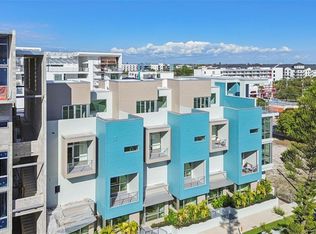
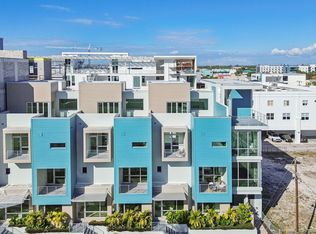
Live grounded. Create freely. Canvas RADD introduces a single-level, 3-bedroom, 3-bath live/work residence set at street level in Sarasota’s Rosemary Arts and Design District, designed for flexibility, presence, and creative flow in one of the city’s most dynamic neighborhoods. The layout unfolds across one generous level with high ceilings and expansive windows that bring in natural light and neighborhood energy, supporting a live/work configuration ideal for studios, offices, client-facing spaces, or simply room to spread out. A private landscaped yard and courtyard extend the home outdoors, offering a rare urban luxury for morning routines, informal meetings, pets, and evenings under the lights while remaining connected to the city. The architecture is sharp and purposeful, defined by clean lines, modern materials, and interiors that feel collected rather than conventional, complemented by the convenience of a private garage and effortless ground-floor access. Residents also enjoy access to curated shared amenities including a fitness studio for daily resets and a conference room for focused work, collaboration, or creative sessions without leaving the block. From the front door, Sarasota opens up quickly with walkable access to neighborhood favorites like Project Coffee, Shack Yoga, the Sarasota Farmers Market, and local dining and shopping throughout the Rosemary District, along with seamless access to the arts and culture of Downtown Sarasota including live performances, concerts, galleries, and theaters, plus easy drives to St. Armands Circle and nearby Gulf beaches.
New construction
$1,350,000
1343 4TH STREET #102, SARASOTA, FL 34236
3beds
1,468sqft
Condominium
Built in 2025
-- sqft lot
$-- Zestimate®
$920/sqft
$-- HOA
What's special
High ceilingsPrivate garage
- 221 days
- 97
- 1
Zillow last checked:
Listing updated:
Listed by:
Chase Moore 727-325-7272,
SIGHT REAL ESTATE, LLC 877-361-0878
Source: Stellar MLS,MLS#: TB8469185 Originating MLS: Suncoast Tampa
Originating MLS: Suncoast Tampa
Facts & features
Interior
Bedrooms & bathrooms
- Bedrooms: 3
- Bathrooms: 2
- Full bathrooms: 2
Rooms
- Room types: Den/Library/Office, Dining Room, Utility Room, Storage Rooms
Primary bedroom
- Features: Dual Closets
- Level: First
- Area: 240 Square Feet
- Dimensions: 15x16
Bedroom 2
- Features: Built-in Closet
- Level: First
- Area: 168 Square Feet
- Dimensions: 12x14
Primary bathroom
- Features: Dual Sinks, Handicapped Accessible, Shower No Tub
- Level: First
Dining room
- Level: First
- Area: 120 Square Feet
- Dimensions: 10x12
Kitchen
- Features: Breakfast Bar, Kitchen Island, Pantry
- Level: First
- Area: 176 Square Feet
- Dimensions: 11x16
Living room
- Level: First
- Area: 210 Square Feet
- Dimensions: 15x14
Office
- Features: Built-in Closet
- Level: First
- Area: 156 Square Feet
- Dimensions: 12x13
Heating
- Central, Electric
Cooling
- Central Air
Appliances
- Included: Oven, Convection Oven, Dishwasher, Disposal, Dryer, Electric Water Heater, Exhaust Fan, Ice Maker, Microwave, Range, Range Hood, Refrigerator, Washer
- Laundry: Inside, Laundry Room
Features
- Built-in Features, Cathedral Ceiling(s), Eating Space In Kitchen, High Ceilings, Kitchen/Family Room Combo, Open Floorplan, Primary Bedroom Main Floor, Solid Surface Counters, Solid Wood Cabinets, Split Bedroom, Stone Counters, Vaulted Ceiling(s)
- Flooring: Tile
- Doors: French Doors
- Windows: Window Treatments
- Has fireplace: No
- Common walls with other units/homes: End Unit
Interior area
- Total structure area: 2,280
- Total interior livable area: 1,468 sqft
Video & virtual tour
Property
Parking
- Total spaces: 1
- Parking features: Assigned, Covered, Garage Door Opener, Garage Faces Rear, Garage Faces Side, On Street
- Garage spaces: 1
- Has uncovered spaces: Yes
- Details: Garage Dimensions: 15X19
Accessibility
- Accessibility features: Enhanced Accessible
Features
- Levels: One
- Stories: 1
- Patio & porch: Deck, Patio, Porch
- Exterior features: Balcony, Irrigation System, Lighting, Sidewalk, Storage
- Fencing: Fenced
- Has view: Yes
- View description: City, Garden
Lot
- Size: 10,500 Square Feet
- Dimensions: 100 x 105
- Features: Historic District, City Lot, Near Public Transit, Sidewalk
- Residential vegetation: Trees/Landscaped
Details
- Additional structures: Storage
- Parcel number: 2026126002
- Zoning: DTE
- Special conditions: None
Construction
Type & style
- Home type: Condo
- Architectural style: Contemporary,Courtyard,Custom,Patio
- Property subtype: Condominium
Materials
- Block, Concrete, Stucco
- Foundation: Slab
- Roof: Built-Up,Membrane
Condition
- Completed
- New construction: Yes
- Year built: 2025
Details
- Warranty included: Yes
Utilities & green energy
- Sewer: Public Sewer
- Water: Public
- Utilities for property: BB/HS Internet Available, Cable Connected, Fire Hydrant
Green energy
- Energy efficient items: Appliances, Thermostat
- Indoor air quality: No/Low VOC Paint/Finish
- Water conservation: Drip Irrigation, Low-Flow Fixtures, Fl. Friendly/Native Landscape
Community & HOA
Community
- Features: Association Recreation - Owned, Deed Restrictions, Fitness Center, Sidewalks
- Security: Fire Sprinkler System, Gated Community, Security Gate, Smoke Detector(s)
- Pet fee: $0 monthly
- Subdivision: VISTA URBANA
HOA
- Has HOA: Yes
- Amenities included: Elevator(s), Fitness Center, Gated, Other, Security, Wheelchair Access
- Services included: Cable TV, Reserve Fund, Insurance, Maintenance Structure, Maintenance Grounds, Maintenance Repairs, Manager, Pest Control, Sewer, Trash, Water
- HOA name: TBD
Location
- Region: Sarasota
Financial & listing details
- Price per square foot: $920/sqft
- Tax assessed value: $309,400
- Annual tax amount: $4,800
- Date on market: 1/29/2026
- Cumulative days on market: 31 days
- Listing terms: Cash,Conventional
- Ownership: Condominium
- Total actual rent: 0
- Road surface type: Paved, Asphalt
Estimated market value
Not available
Estimated sales range
Not available
Not available
Price history
| Date | Event | Price |
|---|---|---|
| 1/30/2026 | Listed for sale | $1,350,000+8%$920/sqft |
Source:  Stellar MLS #TB8469185 Report a problem Stellar MLS #TB8469185 Report a problem | ||
| 2/10/2023 | Listing removed | -- |
Source: Stellar MLS #A4547831 Report a problem | ||
| 12/21/2022 | Price change | $1,250,000+8.7%$851/sqft |
Source: Stellar MLS #A4547831 Report a problem | ||
| 11/21/2022 | Price change | $1,150,000-8%$783/sqft |
Source: Stellar MLS #A4547831 Report a problem | ||
| 9/16/2022 | Listed for sale | $1,250,000$851/sqft |
Source: Stellar MLS #A4547831 Report a problem | ||
Public tax history
| Year | Property taxes | Tax assessment |
|---|---|---|
| 2025 | $5,000 -2.8% | $309,400 -5.6% |
| 2024 | $5,145 +1.8% | $327,600 +1.7% |
| 2023 | $5,055 | $322,000 |
| 2022 | -- | -- |
Find assessor info on the county website
Monthly payment
Est. payment
Payment breakdown
Explore the cost of this home by adjusting the details. Changes won't be saved.Climate risks
Neighborhood: Rosemary District
Nearby schools
Schools provided by the listing agent
- Elementary: Alta Vista Elementary
- Middle: Sarasota Middle
- High: Sarasota High
Source: Stellar MLS. This data may not be complete. We recommend contacting the local school district to confirm school assignments for this home.
Similar homes
- $1,249,0002 bd2 ba1.5k sqft50 CENTRAL AVENUE #15A, SARASOTA, FL 34236For Sale
 MLS ID #A4681474, Andy Scherer, KELLER WILLIAMS ON THE WATER S. Stellar MLS
 - $1,329,0003 bd2 ba1.8k sqft226 GOLDEN GATE POINT #12, SARASOTA, FL 34236For Sale
 MLS ID #A4658540, Joel Schemmel, DOUGLAS ELLIMAN. Stellar MLS
 - $1,395,0002 bd2 ba1.1k sqft33 S PALM AVENUE #1503, SARASOTA, FL 34236For Sale
 MLS ID #A4700305, Thomas Hedge, JR, PREMIER SOTHEBY'S INTERNATIONAL REALTY. Stellar MLS
 - $1,299,9992 bd2 ba1.6k sqft770 S PALM AVENUE #1804, SARASOTA, FL 34236For Sale
 MLS ID #TB8535455, Blake Lindenmeyer, KELLER WILLIAMS ON THE WATER S. Stellar MLS
 - $778,0003 bd2 ba1.8k sqft1771 RINGLING BOULEVARD #1001, SARASOTA, FL 34236For SaleMLS ID #A4701318, Tonna Gruber, KW SUNCOAST. Stellar MLS
- $1,499,9992 bd3 ba1.8k sqft301 QUAY COMMONS #1009, SARASOTA, FL 34236For SaleMLS ID #A4700480, Lisa Otte, DOUGLAS ELLIMAN. Stellar MLS
- $1,250,0002 bd2 ba1.7k sqft340 S PALM AVENUE #14, SARASOTA, FL 34236For SaleMLS ID #A4690211, Lisa Otte, DOUGLAS ELLIMAN. Stellar MLS
- $749,0002 bd3 ba1.4k sqft433 CENTRAL AVENUE, SARASOTA, FL 34236For SaleMLS ID #A4700912, Nico Guillen, COMPASS FLORIDA LLC. Stellar MLS
- $975,0002 bd2 ba1.1k sqft332 COCOANUT AVENUE #406, SARASOTA, FL 34236For SaleMLS ID #A4687470, Nick Schlabach, LOYD ROBBINS & CO. LLC. Stellar MLS
- $1,750,0002 bd3 ba1.7k sqft1155 N GULFSTREAM AVENUE #806, SARASOTA, FL 34236For SaleMLS ID #A4702460, Tom Coppola, COPPOLA REALTY GROUP. Stellar MLS
- $950,0002 bd2 ba1.1k sqft33 S PALM AVENUE #904, SARASOTA, FL 34236For SaleMLS ID #A4680271, Georgia Salaverri, COMPASS FLORIDA LLC. Stellar MLS
- $1,999,0003 bd4 ba2.1k sqft111 S PINEAPPLE AVENUE #601, SARASOTA, FL 34236For SaleMLS ID #A4678825, Emmy Fitzpatrick, PREMIER SOTHEBY'S INTERNATIONAL REALTY. Stellar MLS
- $899,9002 bd3 ba1.7k sqft100 CENTRAL AVENUE #H716, SARASOTA, FL 34236For SaleMLS ID #A4694485, Don Uffinger, III, KW SUNCOAST. Stellar MLS
- $1,895,0003 bd4 ba1.7k sqft430 KUMQUAT COURT #510, SARASOTA, FL 34236New ConstructionMLS ID #A4564386, Frank Lambert, PREMIER SOTHEBY'S INTERNATIONAL REALTY. Stellar MLS
- $825,0003 bd3 ba1.6k sqft1685 LAUREL STREET #3, SARASOTA, FL 34236For SaleMLS ID #A4701215, Drew Russell, MICHAEL SAUNDERS & COMPANY. Stellar MLS
- $1,995,0003 bd4 ba2k sqft111 S PINEAPPLE AVENUE #714, SARASOTA, FL 34236For SaleMLS ID #A4691380, Matt Cannon LLC, COLDWELL BANKER REALTY. Stellar MLS
- $1,850,0002 bd2 ba1.7k sqft888 BOULEVARD OF THE ARTS #1705, SARASOTA, FL 34236For SaleMLS ID #A4701024, Vesla Nelson, PREFERRED SHORE LLC. Stellar MLS
- $1,395,0003 bd2 ba1.9k sqft100 SANDS POINT ROAD #323, LONGBOAT KEY, FL 34228For SaleMLS ID #A4635400, Marisa Marino, BRIGHT REALTY. Stellar MLS
- $799,0002 bd2 ba1.2k sqft707 S GULFSTREAM AVENUE #207, SARASOTA, FL 34236For SaleMLS ID #TB8535462, Blake Lindenmeyer, KELLER WILLIAMS ON THE WATER S. Stellar MLS
- $1,030,6002 bd2 ba1k sqft430 KUMQUAT COURT #202, SARASOTA, FL 34236New ConstructionMLS ID #A4650002, Frank Lambert, PREMIER SOTHEBY'S INTERNATIONAL REALTY. Stellar MLS
