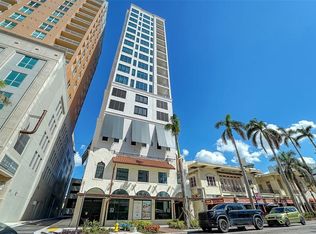
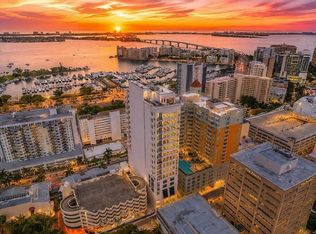
Experience refined downtown living from the 15th floor of The DeMarcay, one of Sarasota's premier luxury condominium residences. Perfectly positioned in the heart of downtown, this exceptional two-bedroom, two-bath residence offers the ultimate lifestyle, placing world-class dining, boutique shopping, art galleries, theaters, the Sarasota Opera, Whole Foods, the Saturday Farmers Market and the city's vibrant cultural scene just outside your door. Just a short stroll away, Sarasota Bay, Marina Jack, Bayfront Park and O'Leary's Tiki Bar provide endless opportunities to enjoy waterfront dining, boating and spectacular Gulf Coast sunsets. Inside, the residence showcases sophisticated contemporary design with an open-concept floor plan highlighted by a stunning chef's kitchen featuring quartz countertops, a waterfall island and seamless flow into the dining and living areas. Floor-to-ceiling windows and the private terrace capture beautiful city views along with a picturesque peek of Sarasota Bay. A custom-built entertainment wall and elegant dry bar with wine refrigeration create the perfect setting for entertaining, while porcelain tile flooring, designer lighting and premium finishes elevate every space. The spacious primary suite offers a custom walk-in closet and a beautifully appointed spa-inspired bath. Residents of The DeMarcay enjoy an exceptional luxury lifestyle with concierge service, valet parking, the secure Butterfly entry system, a state-of-the-art fitness center, owner's storage and a spectacular rooftop amenity level featuring a resort-style pool, outdoor kitchen, club room and panoramic views of Sarasota's skyline and bay. This is a rare opportunity to enjoy sophisticated, maintenance-free living with the very best of downtown Sarasota just moments from your front door.
For sale
$1,395,000
33 S PALM AVENUE #1503, SARASOTA, FL 34236
2beds
1,122sqft
:
Get pre-qualified$10,296/mo
Condominium
Built in 2024
-- sqft lot
$-- Zestimate®
$1,243/sqft
$1,700/mo HOA
What's special
Resort-style poolWaterfall islandPremium finishesOutdoor kitchenFloor-to-ceiling windowsPrivate terraceTwo-bedroom two-bath residence
- 25 days |
- 329 |
- 12 |
Likely to sell faster than
Zillow last checked:
Listing updated:
Listed by:
Thomas Hedge, JR 941-587-6660,
PREMIER SOTHEBY'S INTERNATIONAL REALTY 941-364-4000,
Monica Barth 941-364-4000,
PREMIER SOTHEBY'S INTERNATIONAL REALTY
Source: Stellar MLS,MLS#: A4700305 Originating MLS: Sarasota - Manatee
Originating MLS: Sarasota - Manatee
Facts & features
Interior
Bedrooms & bathrooms
- Bedrooms: 2
- Bathrooms: 2
- Full bathrooms: 2
Primary bedroom
- Features: En Suite Bathroom, Walk-In Closet(s)
- Level: First
Bedroom 2
- Features: Built-in Closet
- Level: First
Primary bathroom
- Features: Split Vanities
- Level: First
Bathroom 2
- Level: First
Balcony porch lanai
- Level: First
- Area: 126 Square Feet
- Dimensions: 14x9
Kitchen
- Features: Pantry
- Level: First
Living room
- Level: First
Heating
- Natural Gas
Cooling
- Central Air
Appliances
- Included: Convection Oven, Dishwasher, Disposal, Dryer, Gas Water Heater, Microwave, Range, Range Hood, Refrigerator, Washer, Wine Refrigerator
- Laundry: Laundry Room
Features
- Dry Bar, Kitchen/Family Room Combo, Split Bedroom, Vaulted Ceiling(s), Walk-In Closet(s)
- Flooring: Porcelain Tile, Tile
- Doors: Outdoor Grill, Outdoor Kitchen, Sliding Doors
- Has fireplace: No
- Common walls with other units/homes: Corner Unit
Interior area
- Total structure area: 1,237
- Total interior livable area: 1,122 sqft
Video & virtual tour
Property
Parking
- Total spaces: 1
- Parking features: Circular Driveway, Valet
- Garage spaces: 1
- Has uncovered spaces: Yes
Features
- Levels: One
- Stories: 1
- Patio & porch: Patio
- Exterior features: Balcony, Lighting, Outdoor Grill, Outdoor Kitchen, Sidewalk
- Has view: Yes
- View description: City, Water, Bay/Harbor - Partial
- Has water view: Yes
- Water view: Water,Bay/Harbor - Partial
Lot
- Features: Near Public Transit, Sidewalk
Details
- Additional structures: Outdoor Kitchen, Storage
- Parcel number: 2027057033
- Zoning: DTB
- Special conditions: None
Construction
Type & style
- Home type: Condo
- Property subtype: Condominium
Materials
- Concrete, Stucco
- Foundation: Pillar/Post/Pier
- Roof: Concrete
Condition
- New construction: No
- Year built: 2024
Utilities & green energy
- Sewer: Public Sewer
- Water: Public
- Utilities for property: Natural Gas Connected
Community & HOA
Community
- Features: Community Mailbox, Pool, Sidewalks
- Security: Key Card Entry
- Pet fee: $0 monthly
- Subdivision: DEMARCAY
HOA
- Has HOA: No
- Amenities included: Elevator(s), Fitness Center, Lobby Key Required, Maintenance, Security, Storage
- Services included: 24-Hour Guard, Maintenance Structure, Pool Maintenance, Recreational Facilities, Trash
- HOA fee: $1,700 monthly
- HOA name: First Service Residential / Tammie Cunningham
- HOA phone: 443-473-0388
Location
- Region: Sarasota
Financial & listing details
- Price per square foot: $1,243/sqft
- Tax assessed value: $989,600
- Annual tax amount: $14,396
- Date on market: 7/17/2026
- Cumulative days on market: 190 days
- Ownership: Condominium
- Total actual rent: 0
- Road surface type: Paved, Asphalt
Estimated market value
Not available
Estimated sales range
Not available
Not available
Price history
| Date | Event | Price |
|---|---|---|
| 7/17/2026 | Listed for sale | $1,395,000-6.7%$1,243/sqft |
Source:  Stellar MLS #A4700305 Report a problem Stellar MLS #A4700305 Report a problem | ||
| 5/19/2026 | Listing removed | $1,495,000$1,332/sqft |
Source: Stellar MLS #A4674241 Report a problem | ||
| 4/15/2026 | Price change | $1,495,000-2%$1,332/sqft |
Source: Stellar MLS #A4674241 Report a problem | ||
| 12/4/2025 | Listed for sale | $1,525,000+11.6%$1,359/sqft |
Source: Stellar MLS #A4674241 Report a problem | ||
| 11/8/2024 | Sold | $1,365,981+21.4%$1,217/sqft |
Source: Stellar MLS #J983465 Report a problem | ||
| 10/22/2021 | Listing removed | -- |
Source: Stellar MLS #A4481863 Report a problem | ||
| 6/9/2021 | Price change | $1,125,000+7.1%$1,003/sqft |
Source: Stellar MLS #A4481863 Report a problem | ||
| 4/29/2021 | Listed for sale | $1,050,000$936/sqft |
Source: Stellar MLS #A4481863 Report a problem | ||
| 1/19/2021 | Listing removed | -- |
Source: Stellar MLS Report a problem | ||
| 10/30/2020 | Listed for sale | $1,050,000$936/sqft |
Source: COLDWELL BANKER REALTY #A4481863 Report a problem | ||
Public tax history
| Year | Property taxes | Tax assessment |
|---|---|---|
| 2025 | $14,996 | $989,600 |
Find assessor info on the county website
Monthly payment
Est. payment
Payment breakdown
Explore the cost of this home by adjusting the details. Changes won't be saved.Climate risks
Neighborhood: 5 Points
Nearby schools
GreatSchools rating
- 10/10Southside Elementary SchoolGrades: K-5Distance: 1.9 mi
- 5/10Booker Middle SchoolGrades: 6-8Distance: 2.5 mi
- 5/10Sarasota High SchoolGrades: 9-12Distance: 1.2 mi
Schools provided by the listing agent
- Elementary: Southside Elementary
- Middle: Booker Middle
- High: Sarasota High
Source: Stellar MLS. This data may not be complete. We recommend contacting the local school district to confirm school assignments for this home.
- $5,5002 bd2 ba1.1k sqft33 S Palm Ave #804, Sarasota, FL 34236For Rent
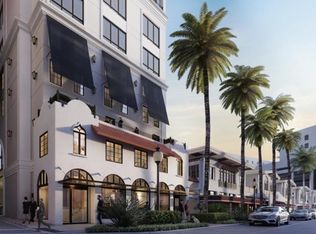
- $2,195,0003 bd4 ba2k sqft33 S Palm Ave #901, Sarasota, FL 34236For Sale
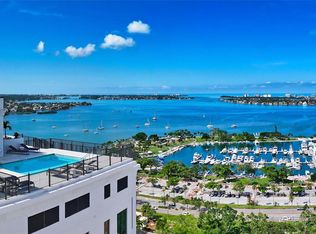
- $1,155,0002 bd2 ba1.2k sqft33 S Palm Ave #1204, Sarasota, FL 34236Sold
- $3,600,0003 bd4 ba3.4k sqft33 S Palm Ave #1601, Sarasota, FL 34236Sold
- $2,000,0003 bd4 ba2.2k sqft33 S Palm Ave #1001, Sarasota, FL 34236Sold
- $2,050,0003 bd4 ba2.2k sqft33 S Palm Ave #1101, Sarasota, FL 34236Sold
- $1,715,0001 bd2 ba1.2k sqft33 S Palm Ave #1603, Sarasota, FL 34236Sold
- $1,115,0002 bd2 ba1.2k sqft33 S Palm Ave #1004, Sarasota, FL 34236Sold
A local agent can set up tours, give advice and negotiate with sellers.
Similar homes
- $1,299,9992 bd2 ba1.4k sqft770 S PALM AVENUE #1804, SARASOTA, FL 34236For Sale
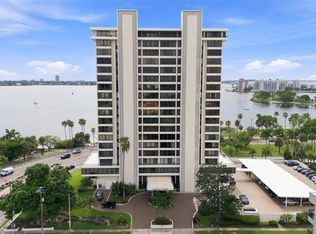
 MLS ID #TB8535455, Blake Lindenmeyer, KELLER WILLIAMS ON THE WATER S. Stellar MLS
 - $1,195,0002 bd3 ba1.4k sqft111 S PINEAPPLE AVENUE #719, SARASOTA, FL 34236For Sale
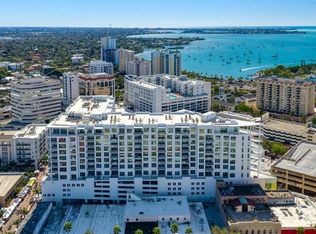 MLS ID #A4677833, Autumn Beckett, CENTURY 21 ROSEBAY. Stellar MLS
 - $1,249,0002 bd2 ba1.5k sqft50 CENTRAL AVENUE #15A, SARASOTA, FL 34236For Sale
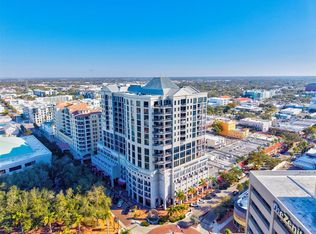 MLS ID #A4681474, Andy Scherer, KELLER WILLIAMS ON THE WATER S. Stellar MLS
 - $1,350,0002 bd2 ba1.6k sqft50 CENTRAL AVENUE #14B, SARASOTA, FL 34236For Sale
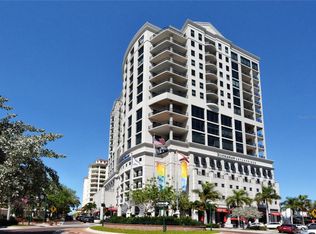 MLS ID #A4670232, Melissa Perrigoue, COLDWELL BANKER REALTY. Stellar MLS
 - $1,895,0002 bd3 ba1.5k sqft1155 N GULFSTREAM AVENUE #807, SARASOTA, FL 34236For SaleMLS ID #A4701564, Meg Mendoza, BERKSHIRE HATHAWAY HOMESERVICE. Stellar MLS
- $1,300,0002 bd2 ba1.6k sqft1255 N GULFSTREAM AVENUE #507, SARASOTA, FL 34236For SaleMLS ID #A4693623, Candy Swick, CANDY SWICK & COMPANY. Stellar MLS
- $1,350,0003 bd2 ba1.4k sqft1343 4TH STREET #102, SARASOTA, FL 34236New ConstructionMLS ID #TB8469185, Chase Moore, SIGHT REAL ESTATE, LLC. Stellar MLS
- $1,495,0002 bd3 ba1.5k sqft301 QUAY COMMONS #1007, SARASOTA, FL 34236For SaleMLS ID #A4697152, Chad Fonder, COLDWELL BANKER REALTY. Stellar MLS
- $950,0002 bd2 ba1.1k sqft33 S PALM AVENUE #904, SARASOTA, FL 34236For SaleMLS ID #A4680271, Georgia Salaverri, COMPASS FLORIDA LLC. Stellar MLS
- $1,300,0002 bd2 ba1.6k sqft1255 N GULFSTREAM AVENUE #1106, SARASOTA, FL 34236For SaleMLS ID #A4680458, Candy Swick, CANDY SWICK & COMPANY. Stellar MLS
- $799,0002 bd2 ba1.2k sqft707 S GULFSTREAM AVENUE #207, SARASOTA, FL 34236For SaleMLS ID #TB8535462, Blake Lindenmeyer, KELLER WILLIAMS ON THE WATER S. Stellar MLS
- $699,0002 bd2 ba1.1k sqft1350 MAIN STREET #707, SARASOTA, FL 34236For SaleMLS ID #A4695236, Timothy Guerrette, REALTY ONE GROUP MVP. Stellar MLS
- $699,9002 bd2 ba1.4k sqft1771 RINGLING BOULEVARD #1205, SARASOTA, FL 34236For SaleMLS ID #A4699007, Colleen Finnegan, RE/MAX ALLIANCE GROUP. Stellar MLS
- $1,175,0002 bd2 ba1.6k sqft350 GOLDEN GATE POINT #62, SARASOTA, FL 34236For SaleMLS ID #A4674150, Joel Schemmel, DOUGLAS ELLIMAN. Stellar MLS
- $850,0002 bd2 ba1.6k sqft1255 N GULFSTREAM AVENUE #205, SARASOTA, FL 34236For SaleMLS ID #A4688123, Dianne Anderson, COMPASS FLORIDA LLC. Stellar MLS
- $935,0002 bd2 ba1.1k sqft174 GOLDEN GATE POINT #22, SARASOTA, FL 34236For SaleMLS ID #A4697290, Clint Kasten, WHITE SANDS REALTY GROUP FL. Stellar MLS
- $975,0002 bd2 ba1.1k sqft332 COCOANUT AVENUE #406, SARASOTA, FL 34236For SaleMLS ID #A4687470, Nick Schlabach, LOYD ROBBINS & CO. LLC. Stellar MLS
- $999,0002 bd2 ba1.5k sqft988 BLVD OF THE ARTS #1411, SARASOTA, FL 34236For SaleMLS ID #A4686323, Ann Martin, MICHAEL SAUNDERS & COMPANY. Stellar MLS
- $800,0002 bd2 ba1.5k sqft1221 N PALM AVENUE #106/107, SARASOTA, FL 34236For SaleMLS ID #A4682388, Justyna Michalowska, PREFERRED SHORE LLC. Stellar MLS
- $850,0002 bd2 ba1.5k sqft988 BLVD OF THE ARTS #1816, SARASOTA, FL 34236For SaleMLS ID #A4681842, Denise Conrad, RE/MAX ALLIANCE GROUP. Stellar MLS
