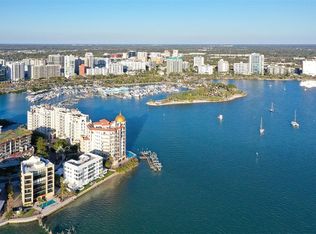
Panoramic Sarasota Bay views, brand-new hurricane-impact windows, and an unbeatable Golden Gate Point location define this beautifully updated waterfront condominium just minutes from downtown Sarasota, St. Armands Circle, and Lido Beach. A full wall of new impact windows frames breathtaking views of Sarasota Bay, the John Ringling Bridge, and the downtown Sarasota skyline while providing enhanced storm protection, energy efficiency, and peace of mind. Inside, the light-filled open floor plan seamlessly connects the living and dining areas, creating an ideal space for everyday living and entertaining. The kitchen features quartz countertops, white soft-close cabinetry, glass-front display cabinets, stainless steel appliances, and a peninsula with bar seating overlooking the bay. A built-in desk offers the perfect waterfront workspace or breakfast nook with inspiring water views. The spacious primary suite enjoys the same stunning Sarasota Bay vistas and features a dual-sink vanity with quartz countertops, abundant storage, and a frameless glass walk-in shower. The guest bedroom also captures beautiful water views, while the updated guest bath includes a modern vanity and walk-in shower. Tile flooring extends throughout the residence, creating a cohesive, low-maintenance living environment. Bay Point Apartments offers a relaxed waterfront lifestyle with a community pool, waterfront lounging areas, and a day dock for fishing, kayaking, paddleboarding, or welcoming friends arriving by boat. Located on prestigious Golden Gate Point, this waterfront condominium places you just moments from downtown Sarasota's restaurants, shopping, performing arts venues, marinas, St. Armands Circle, Lido Beach, and the best of Florida's Gulf Coast lifestyle.
For sale
Price cut: $55K (8/19)
$1,120,000
350 GOLDEN GATE POINT #62, SARASOTA, FL 34236
2beds
1,677sqft
Condominium
Built in 1969
-- sqft lot
$-- Zestimate®
$668/sqft
$1,833/mo HOA
What's special
Waterfront lounging areasLight-filled open floor planCommunity poolAbundant storagePanoramic sarasota bay viewsGlass-front display cabinetsBrand-new hurricane-impact windows
- 303 days
- 367
- 18
Zillow last checked:
Listing updated:
Listed by:
Joel Schemmel 941-587-4894,
DOUGLAS ELLIMAN 941-867-6199
Source: Stellar MLS,MLS#: A4674150 Originating MLS: Sarasota - Manatee
Originating MLS: Sarasota - Manatee
Facts & features
Interior
Bedrooms & bathrooms
- Bedrooms: 2
- Bathrooms: 2
- Full bathrooms: 2
Rooms
- Room types: Den/Library/Office, Great Room
Primary bedroom
- Features: En Suite Bathroom, Walk-In Closet(s)
- Level: First
- Area: 180 Square Feet
- Dimensions: 12x15
Bedroom 2
- Features: Built-in Closet
- Level: First
- Area: 165 Square Feet
- Dimensions: 11x15
Primary bathroom
- Features: Dual Sinks, Shower No Tub
- Level: First
- Area: 104 Square Feet
- Dimensions: 8x13
Great room
- Level: First
- Area: 462 Square Feet
- Dimensions: 21x22
Kitchen
- Features: Pantry
- Level: First
- Area: 120 Square Feet
- Dimensions: 8x15
Heating
- Central, Electric
Cooling
- Central Air
Appliances
- Included: Dishwasher, Dryer, Microwave, Range, Refrigerator, Tankless Water Heater, Washer
- Laundry: Inside, Laundry Room
Features
- Crown Molding, Elevator, Living Room/Dining Room Combo, Open Floorplan, Primary Bedroom Main Floor, Split Bedroom, Stone Counters, Thermostat, Walk-In Closet(s)
- Flooring: Tile
- Windows: Window Treatments, Hurricane Shutters/Windows
- Has fireplace: No
Interior area
- Total structure area: 1,677
- Total interior livable area: 1,677 sqft
Video & virtual tour
Property
Parking
- Total spaces: 1
- Parking features: Carport
- Carport spaces: 1
Features
- Levels: One
- Stories: 1
- Exterior features: Sidewalk
- Has view: Yes
- View description: Water, Bay/Harbor - Full, Intracoastal Waterway
- Has water view: Yes
- Water view: Water,Bay/Harbor - Full,Intracoastal Waterway
- Waterfront features: Bay/Harbor Front, Waterfront, Bay/Harbor, Bay/Harbor Access, Fishing Pier, Seawall
- Body of water: SARASOTA BAY
Lot
- Size: 0.63 Acres
- Features: Flood Insurance Required, City Lot, Landscaped, Sidewalk
- Residential vegetation: Trees/Landscaped
Details
- Parcel number: 2010161016
- Zoning: RMF5
- Special conditions: None
Construction
Type & style
- Home type: Condo
- Architectural style: Patio
- Property subtype: Condominium
Materials
- Concrete, Stucco
- Foundation: Pillar/Post/Pier
- Roof: Built-Up
Condition
- New construction: No
- Year built: 1969
Utilities & green energy
- Sewer: Public Sewer
- Water: Public
- Utilities for property: Cable Available, Electricity Connected, Public, Sewer Connected, Street Lights, Water Connected
Community & HOA
Community
- Features: Bay/Harbor Front, Dock, Fishing, Water Access, Waterfront, Buyer Approval Required, Deed Restrictions, Pool, Sidewalks
- Security: Security Gate
- Pet fee: $0 monthly
- Subdivision: BAY POINT APTS
HOA
- Has HOA: Yes
- Amenities included: Pool
- Services included: Common Area Taxes, Community Pool, Reserve Fund, Maintenance Structure, Maintenance Grounds, Manager, Pest Control, Pool Maintenance, Sewer, Trash, Water
- HOA fee: $1,833 monthly
- HOA name: Taunia Wilson
Location
- Region: Sarasota
Financial & listing details
- Price per square foot: $668/sqft
- Tax assessed value: $745,300
- Annual tax amount: $9,359
- Date on market: 12/11/2025
- Cumulative days on market: 304 days
- Listing terms: Cash,Conventional
- Ownership: Condominium
- Total actual rent: 0
- Electric utility on property: Yes
- Road surface type: Paved, Asphalt
Estimated market value
Not available
Estimated sales range
Not available
Not available
Price history
| Date | Event | Price |
|---|---|---|
| 8/19/2026 | Price change | $1,120,000-4.7%$668/sqft |
Source:  Stellar MLS #A4674150 Report a problem Stellar MLS #A4674150 Report a problem | ||
| 3/23/2026 | Price change | $1,175,000-5.6%$701/sqft |
Source: Stellar MLS #A4674150 Report a problem | ||
| 1/14/2026 | Price change | $1,245,000-4.2%$742/sqft |
Source: Stellar MLS #A4674150 Report a problem | ||
| 12/11/2025 | Listed for sale | $1,300,000+106.3%$775/sqft |
Source: Stellar MLS #A4674150 Report a problem | ||
| 6/7/2019 | Sold | $630,000-3.1%$376/sqft |
Source: Public Record Report a problem | ||
| 4/29/2019 | Pending sale | $650,000$388/sqft |
Source: Michael Saunders & Company - Licensed Real Estate Broker #A4428245 Report a problem | ||
| 4/26/2019 | Price change | $650,000-6.7%$388/sqft |
Source: Michael Saunders & Company - Licensed Real Estate Broker #A4428245 Report a problem | ||
| 4/1/2019 | Price change | $697,000-5.8%$416/sqft |
Source: Michael Saunders & Company - Licensed Real Estate Broker #A4428245 Report a problem | ||
| 2/25/2019 | Listed for sale | $740,000+60.9%$441/sqft |
Source: Michael Saunders & Company - Licensed Real Estate Broker #A4428245 Report a problem | ||
| 7/23/2010 | Sold | $460,000-2.1%$274/sqft |
Source: Public Record Report a problem | ||
| 5/23/2010 | Listed for sale | $470,000+168.6%$280/sqft |
Source: NRT Florida #A3926489 Report a problem | ||
| 4/14/1999 | Sold | $175,000+2.9%$104/sqft |
Source: Public Record Report a problem | ||
| 7/1/1994 | Sold | $170,000$101/sqft |
Source: Public Record Report a problem | ||
Public tax history
| Year | Property taxes | Tax assessment |
|---|---|---|
| 2025 | $9,761 +4.3% | $621,244 +2.9% |
| 2024 | $9,359 +2.7% | $603,736 +3% |
| 2023 | $9,114 +2.3% | $586,151 +3% |
| 2022 | $8,912 -1.1% | $569,079 +3% |
| 2021 | $9,013 -18.2% | $552,504 -10.1% |
| 2020 | $11,017 +75.4% | $614,600 +59.7% |
| 2019 | $6,280 | $384,771 +1.9% |
| 2018 | $6,280 +2.2% | $377,597 +2.1% |
| 2017 | $6,142 -1.4% | $369,831 -34.8% |
| 2016 | $6,227 | $567,400 +16.6% |
| 2015 | $6,227 | $486,600 +38.4% |
| 2014 | $6,227 -0.3% | $351,577 |
| 2013 | $6,245 +4.7% | $351,577 +1.7% |
| 2012 | $5,964 -3.8% | $345,700 +7.2% |
| 2011 | $6,202 -15.2% | $322,600 -14.7% |
| 2010 | $7,315 -16.2% | $378,000 -12.2% |
| 2009 | $8,728 | $430,400 -16.7% |
| 2008 | $8,728 -5.3% | $516,400 -9% |
| 2007 | $9,217 | $567,400 -8.3% |
| 2006 | -- | $618,600 +16.9% |
| 2005 | -- | $529,300 +34.7% |
| 2004 | $7,192 +19% | $392,900 +24% |
| 2003 | $6,043 +32.3% | $316,845 +35% |
| 2002 | $4,567 +45.8% | $234,700 +42% |
| 2001 | $3,132 +2.6% | $165,286 +3% |
| 2000 | $3,054 | $160,472 |
Find assessor info on the county website
Monthly payment
Est. payment
Payment breakdown
Explore the cost of this home by adjusting the details. Changes won't be saved.Climate risks
Neighborhood: Golden Gate Point
Nearby schools
Schools provided by the listing agent
- Elementary: Southside Elementary
- Middle: Booker Middle
- High: Booker High
Source: Stellar MLS. This data may not be complete. We recommend contacting the local school district to confirm school assignments for this home.
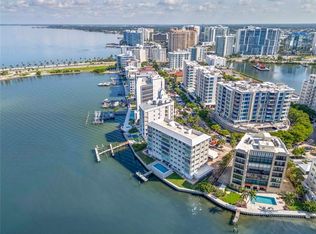
- $1,150,0002 bd2 ba1.6k sqft350 Golden Gate Point #33, Sarasota, FL 34236Sold
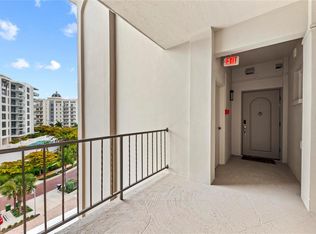
- $12,5002 bd2 ba1.6k sqft350 Golden Gate Point #61, Sarasota, FL 34236For Rent
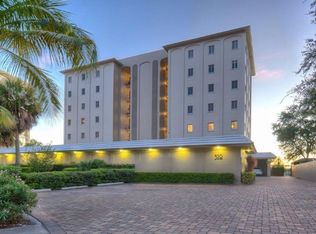
- $950,0002 bd2 ba1.6k sqft350 Golden Gate Point #11, Sarasota, FL 34236Sold
- $950,0002 bd2 ba1.6k sqft350 Golden Gate Point APT 43, Sarasota, FL 34236Sold

Similar homes
- $1,075,0002 bd2 ba1.3k sqft1350 MAIN STREET #1208, SARASOTA, FL 34236For Sale

 MLS ID #A4708825, Kelly Baldwin, COLDWELL BANKER REALTY. Stellar MLS
 - $975,0002 bd2 ba1.3k sqft174 GOLDEN GATE POINT #43, SARASOTA, FL 34236For Sale
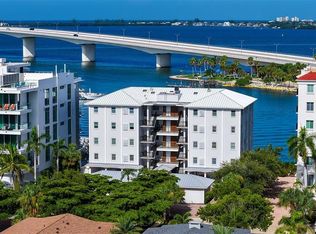 MLS ID #A4703011, Dennis Girard, PREMIER SOTHEBY'S INTERNATIONAL REALTY. Stellar MLS
 - $995,0002 bd2 ba1.2k sqft400 GOLDEN GATE POINT #22, SARASOTA, FL 34236For Sale
 MLS ID #A4702244, Harry Knight, LLC, COLDWELL BANKER REALTY. Stellar MLS
 - $1,299,0003 bd2 ba1.7k sqft400 GOLDEN GATE POINT #11, SARASOTA, FL 34236For Sale
 MLS ID #A4671447, Miguel Rosa, WAGNER REALTY. Stellar MLS
 - $1,329,0003 bd2 ba1.8k sqft226 GOLDEN GATE POINT #12, SARASOTA, FL 34236For SaleMLS ID #A4658540, Joel Schemmel, DOUGLAS ELLIMAN. Stellar MLS
- $1,329,0502 bd2 ba1.6k sqft888 BLVD OF THE ARTS #1008, SARASOTA, FL 34236For SaleMLS ID #A4703338, Tonna Gruber, KW SUNCOAST. Stellar MLS
- $859,0002 bd2 ba1.3k sqft226 GOLDEN GATE POINT #44, SARASOTA, FL 34236For SaleMLS ID #A4705271, Alba Lange, WAGNER REALTY. Stellar MLS
- $935,0002 bd2 ba1.1k sqft174 GOLDEN GATE POINT #22, SARASOTA, FL 34236For SaleMLS ID #A4697290, Clint Kasten, WHITE SANDS REALTY GROUP FL. Stellar MLS
- $1,175,0002 bd2 ba1.5k sqft50 CENTRAL AVENUE #15A, SARASOTA, FL 34236For SaleMLS ID #A4681474, Andy Scherer, KELLER WILLIAMS ON THE WATER S. Stellar MLS
- $900,0002 bd2 ba1.5k sqft988 BLVD OF THE ARTS #1411, SARASOTA, FL 34236For SaleMLS ID #A4686323, Ann Martin, MICHAEL SAUNDERS & COMPANY. Stellar MLS
- $1,175,0002 bd2 ba1.7k sqft340 S PALM AVENUE #14, SARASOTA, FL 34236For SaleMLS ID #A4690211, Lisa Otte, DOUGLAS ELLIMAN. Stellar MLS
- $1,299,9992 bd2 ba1.6k sqft770 S PALM AVENUE #1804, SARASOTA, FL 34236For SaleMLS ID #TB8535455, Blake Lindenmeyer, KELLER WILLIAMS ON THE WATER S. Stellar MLS
- $639,9002 bd2 ba1.1k sqft1100 IMPERIAL DRIVE #603, SARASOTA, FL 34236For SaleMLS ID #A4708241, Sherry Sellmann, LEGACY BAY PARTNERS. Stellar MLS
- $690,0002 bd2 ba1.1k sqft1350 MAIN STREET #707, SARASOTA, FL 34236For SaleMLS ID #A4695236, Timothy Guerrette, REALTY ONE GROUP MVP. Stellar MLS
- $739,0002 bd2 ba1.4k sqft1212 BENJAMIN FRANKLIN DRIVE #206, SARASOTA, FL 34236For SaleMLS ID #A4674893, Rory McDonald, PREFERRED SHORE LLC. Stellar MLS
- $1,124,0002 bd2 ba1.5k sqft6140 MIDNIGHT PASS ROAD #603, SARASOTA, FL 34242For SaleMLS ID #A4688546, Suki Scollo, COLDWELL BANKER REALTY. Stellar MLS
- $949,0002 bd2 ba1.3k sqft800 N TAMIAMI TRAIL #815, SARASOTA, FL 34236For SaleMLS ID #A4705940, Moriah Taliaferro, PREMIER SOTHEBY'S INTERNATIONAL REALTY. Stellar MLS
- $975,0002 bd2 ba1.1k sqft332 COCOANUT AVENUE #406, SARASOTA, FL 34236For SaleMLS ID #A4687470, Nick Schlabach, LOYD ROBBINS & CO. LLC. Stellar MLS
- $750,0002 bd2 ba1.2k sqft707 S GULFSTREAM AVENUE #207, SARASOTA, FL 34236For SaleMLS ID #TB8535462, Blake Lindenmeyer, KELLER WILLIAMS ON THE WATER S. Stellar MLS
- $1,135,0002 bd2 ba1.3k sqft1080 W PEPPERTREE LANE #305A, SARASOTA, FL 34242For SaleMLS ID #A4690895, Eliza Miller, PEPPERTREE BAY REALTY INC. Stellar MLS
