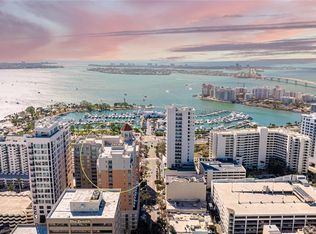
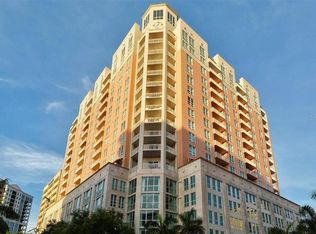
Enjoy elevated downtown Sarasota living from this beautifully maintained 12th-floor residence at 1350 Main. This spacious 2-bedroom, 2-bath condominium offers approximately 1,336 square feet with a desirable split-bedroom floor plan, polished marble flooring, and expansive views of Sarasota Bay and the Gulf. The open kitchen features granite countertops, Italian cabinetry, a breakfast bar, and views toward the iconic Ringling Bridge. The generous primary suite offers a walk-in closet and a spacious bath with dual sinks, soaking tub, and separate shower. Both bedrooms and the living areas capture beautiful water and city views, while the private terrace provides the perfect setting to enjoy spectacular Sarasota sunsets. Residents enjoy a full-service downtown lifestyle with concierge service, secure garage parking, fitness center, heated pool, spa, social and recreation areas, and additional storage. Ideally located in the heart of downtown Sarasota, just steps from acclaimed restaurants, shopping, Whole Foods, the Sarasota Farmers Market, arts and entertainment, and the bayfront. A wonderful opportunity to experience the best of Sarasota from an exceptional downtown location.
For sale
$1,075,000
1350 MAIN STREET #1208, SARASOTA, FL 34236
2beds
1,336sqft
Condominium
Built in 2007
-- sqft lot
$-- Zestimate®
$805/sqft
$1,363/mo HOA
What's special
Breakfast barPrivate terraceGranite countertopsItalian cabinetryGenerous primary suiteSoaking tubDesirable split-bedroom floor plan
- 12 days
- 381
- 19
Likely to sell faster than
Zillow last checked:
Listing updated:
Listed by:
Kelly Baldwin 941-404-9396,
COLDWELL BANKER REALTY 941-366-8070
Source: Stellar MLS,MLS#: A4708825 Originating MLS: Sarasota - Manatee
Facts & features
Interior
Bedrooms & bathrooms
- Bedrooms: 2
- Bathrooms: 2
- Full bathrooms: 2
Primary bedroom
- Features: Ceiling Fan(s), Dual Sinks, En Suite Bathroom, Garden Bath, Granite Counters, Tub with Separate Shower Stall, Walk-In Closet(s)
- Level: First
- Area: 208 Square Feet
- Dimensions: 13x16
Bedroom 2
- Features: Ceiling Fan(s), Built-in Closet
- Level: First
Primary bathroom
- Features: En Suite Bathroom, Granite Counters, Shower No Tub
- Level: First
- Area: 169 Square Feet
- Dimensions: 13x13
Balcony porch lanai
- Level: First
Kitchen
- Features: Breakfast Bar, Granite Counters, Kitchen Island, Pantry
- Level: First
- Area: 144 Square Feet
- Dimensions: 12x12
Living room
- Features: Ceiling Fan(s)
- Level: First
- Area: 256 Square Feet
- Dimensions: 16x16
Heating
- Central
Cooling
- Central Air
Appliances
- Included: Oven, Convection Oven, Cooktop, Dishwasher, Disposal, Dryer, Electric Water Heater, Exhaust Fan, Microwave, Range Hood, Refrigerator, Washer
- Laundry: In Kitchen, Inside, Laundry Closet
Features
- Ceiling Fan(s), Eating Space In Kitchen, Elevator, Kitchen/Family Room Combo, Living Room/Dining Room Combo, Open Floorplan, Split Bedroom, Stone Counters, Thermostat, Walk-In Closet(s)
- Flooring: Carpet, Travertine
- Doors: Outdoor Grill, Sliding Doors
- Windows: Window Treatments
- Has fireplace: No
Interior area
- Total structure area: 1,420
- Total interior livable area: 1,336 sqft
Video & virtual tour
Property
Parking
- Parking features: Alley Access, Assigned, Common, Covered, Curb Parking, Garage Door Opener, Garage Faces Rear, Guest, On Street, Under Building
- Has attached garage: Yes
- Has uncovered spaces: Yes
Features
- Levels: One
- Stories: 1
- Exterior features: Balcony, Lighting, Outdoor Grill, Sidewalk, Storage
Lot
- Size: 0.68 Acres
Details
- Additional structures: Storage
- Parcel number: 2027055094
- Zoning: DTB
- Special conditions: None
Construction
Type & style
- Home type: Condo
- Architectural style: Traditional
- Property subtype: Condominium
Materials
- Block
- Foundation: Slab, Stem Wall
- Roof: Concrete
Condition
- New construction: No
- Year built: 2007
Utilities & green energy
- Sewer: Public Sewer
- Water: Public
- Utilities for property: Cable Available, Cable Connected, Electricity Available, Electricity Connected, Public, Street Lights, Water Available, Water Connected
Community & HOA
Community
- Features: Buyer Approval Required, Fitness Center, Pool
- Pet fee: $0 monthly
- Subdivision: 1350 MAIN RESIDENTIAL
HOA
- Has HOA: No
- Services included: 24-Hour Guard, Cable TV, Common Area Taxes, Community Pool, Reserve Fund, Maintenance Structure, Maintenance Grounds, Manager, Pool Maintenance, Recreational Facilities, Sewer, Trash, Water
- HOA fee: $1,363 monthly
Location
- Region: Sarasota
Financial & listing details
- Price per square foot: $805/sqft
- Tax assessed value: $822,000
- Annual tax amount: $11,983
- Date on market: 10/9/2026
- Cumulative days on market: 13 days
- Ownership: Condominium
- Total actual rent: 0
- Electric utility on property: Yes
- Road surface type: Paved
Estimated market value
Not available
Estimated sales range
Not available
Not available
Price history
| Date | Event | Price |
|---|---|---|
| 10/9/2026 | Listed for sale | $1,075,000$805/sqft |
Source:  Stellar MLS #A4708825 Report a problem | ||
| 5/22/2026 | Listing removed | $1,075,000$805/sqft |
Source: Stellar MLS #A4679211 Report a problem | ||
| 1/29/2026 | Listed for sale | $1,075,000+53.6%$805/sqft |
Source: Stellar MLS #A4679211 Report a problem | ||
| 10/20/2020 | Sold | $700,000-9.7%$524/sqft |
Source: Stellar MLS #A4472788 Report a problem | ||
| 8/14/2020 | Pending sale | $775,000$580/sqft |
Source: COLDWELL BANKER REALTY #A4472788 Report a problem | ||
| 7/20/2020 | Listed for sale | $775,000+40.9%$580/sqft |
Source: COLDWELL BANKER REALTY #A4472788 Report a problem | ||
| 11/8/2019 | Listing removed | $7,000$5/sqft |
Source: Coldwell Banker Residential Real Estate - Longboat Key #A4444528 Report a problem | ||
| 8/26/2019 | Listed for rent | $7,000$5/sqft |
Source: Coldwell Banker Residential Real Estate - Longboat Key #A4444528 Report a problem | ||
| 10/18/2018 | Sold | $550,000-31.3%$412/sqft |
Source: Public Record Report a problem | ||
| 5/1/2018 | Price change | $800,000-3.5%$599/sqft |
Source: Michael Saunders & Company - Licensed Real Estate Broker #A4200996 Report a problem | ||
| 3/12/2018 | Price change | $829,000-2.5%$621/sqft |
Source: Michael Saunders & Company - Licensed Real Estate Broker #A4200996 Report a problem | ||
| 11/17/2017 | Listed for sale | $850,000+55.1%$636/sqft |
Source: Michael Saunders & Company - Licensed Real Estate Broker #A4200996 Report a problem | ||
| 1/17/2012 | Sold | $548,000-8.5%$410/sqft |
Source: Stellar MLS #A3948428 Report a problem | ||
| 12/6/2011 | Pending sale | $599,000$448/sqft |
Source: Michael Saunders & Company - Licensed Real Estate Broker Report a problem | ||
| 9/28/2011 | Price change | $599,000-7.7%$448/sqft |
Source: Michael Saunders & Company - Licensed Real Estate Broker Report a problem | ||
| 9/8/2011 | Listed for sale | $649,000+16.3%$486/sqft |
Source: Michael Saunders & Company - Licensed Real Estate Broker Report a problem | ||
| 3/9/2007 | Sold | $558,000$418/sqft |
Source: Public Record Report a problem | ||
Public tax history
| Year | Property taxes | Tax assessment |
|---|---|---|
| 2025 | $11,983 +4.7% | $757,819 +10% |
| 2024 | $11,447 +2.9% | $688,926 +10% |
| 2023 | $11,120 +10.7% | $626,296 +10% |
| 2022 | $10,048 +22.3% | $569,360 +10% |
| 2021 | $8,217 +9.2% | $517,600 +3.6% |
| 2020 | $7,526 +2.7% | $499,838 +2.3% |
| 2019 | $7,327 | $488,600 -9.6% |
| 2018 | $7,327 -16.7% | $540,600 |
| 2017 | $8,801 +3.3% | $540,600 +2% |
| 2016 | $8,518 | $530,200 +6.8% |
| 2015 | $8,518 +56.2% | $496,300 +44.1% |
| 2014 | $5,454 +0.3% | $344,397 |
| 2013 | $5,440 -25% | $344,397 -18.2% |
| 2012 | $7,250 +1.6% | $421,000 |
| 2011 | $7,139 -1.9% | $421,000 -0.3% |
| 2010 | $7,279 -0.7% | $422,400 +4.9% |
| 2009 | $7,327 | $402,800 -11.4% |
| 2008 | $7,327 | $454,500 |
Find assessor info on the county website
Monthly payment
Est. payment
Payment breakdown
Explore the cost of this home by adjusting the details. Changes won't be saved.Climate risks
Neighborhood: 5 Points
Nearby schools
Schools provided by the listing agent
- Elementary: Southside Elementary
- Middle: Booker Middle
- High: Sarasota High
Source: Stellar MLS. This data may not be complete. We recommend contacting the local school district to confirm school assignments for this home.

Similar homes
- $895,0002 bd2 ba1.8k sqft1255 N GULFSTREAM AVENUE #204, SARASOTA, FL 34236For Sale
 MLS ID #A4709535, Bonnie Stein, PREMIER SOTHEBY'S INTERNATIONAL REALTY. Stellar MLS
- $1,175,0002 bd2 ba1.5k sqft50 CENTRAL AVENUE #15A, SARASOTA, FL 34236For Sale
 MLS ID #A4681474, Andy Scherer, KELLER WILLIAMS ON THE WATER S. Stellar MLS
- $975,0002 bd2 ba1.3k sqft174 GOLDEN GATE POINT #43, SARASOTA, FL 34236For Sale
 MLS ID #A4703011, Dennis Girard, PREMIER SOTHEBY'S INTERNATIONAL REALTY. Stellar MLS
- $995,0002 bd2 ba1.2k sqft400 GOLDEN GATE POINT #22, SARASOTA, FL 34236For Sale
 MLS ID #A4702244, Harry Knight, LLC, COLDWELL BANKER REALTY. Stellar MLS
- $1,120,0002 bd2 ba1.6k sqft350 GOLDEN GATE POINT #62, SARASOTA, FL 34236For SaleMLS ID #A4674150, Joel Schemmel, DOUGLAS ELLIMAN. Stellar MLS
- $850,0002 bd2 ba1.6k sqft1255 N GULFSTREAM AVENUE #205, SARASOTA, FL 34236For SaleMLS ID #A4688123, Dianne Anderson, COMPASS FLORIDA LLC. Stellar MLS
- $920,0002 bd2 ba1.1k sqft174 GOLDEN GATE POINT #22, SARASOTA, FL 34236For SaleMLS ID #A4697290, Clint Kasten, WHITE SANDS REALTY GROUP FL. Stellar MLS
- $799,0002 bd2 ba1.9k sqft800 N TAMIAMI TRAIL #201, SARASOTA, FL 34236For SaleMLS ID #A4709445, Laura Pearson, PREMIER SOTHEBY'S INTERNATIONAL REALTY. Stellar MLS
- $1,175,0002 bd2 ba1.7k sqft340 S PALM AVENUE #14, SARASOTA, FL 34236For SaleMLS ID #A4690211, Lisa Otte, DOUGLAS ELLIMAN. Stellar MLS
- $900,0002 bd2 ba1.5k sqft988 BLVD OF THE ARTS #1411, SARASOTA, FL 34236For SaleMLS ID #A4686323, Ann Martin, MICHAEL SAUNDERS & COMPANY. Stellar MLS
- $1,329,0502 bd2 ba1.6k sqft888 BLVD OF THE ARTS #1008, SARASOTA, FL 34236For SaleMLS ID #A4703338, Tonna Gruber, KW SUNCOAST. Stellar MLS
- $690,0002 bd2 ba1.1k sqft1350 MAIN STREET #707, SARASOTA, FL 34236For SaleMLS ID #A4695236, Timothy Guerrette, REALTY ONE GROUP MVP. Stellar MLS
- $699,0002 bd2 ba1.7k sqft800 N TAMIAMI TRAIL #321, SARASOTA, FL 34236For SaleMLS ID #A4708045, Roger Pettingell, COLDWELL BANKER REALTY. Stellar MLS
- $949,0002 bd2 ba1.3k sqft800 N TAMIAMI TRAIL #815, SARASOTA, FL 34236For SaleMLS ID #A4705940, Moriah Taliaferro, PREMIER SOTHEBY'S INTERNATIONAL REALTY. Stellar MLS
- $950,0002 bd2 ba1.1k sqft33 S PALM AVENUE #904, SARASOTA, FL 34236For SaleMLS ID #A4680271, Georgia Salaverri, COMPASS FLORIDA LLC. Stellar MLS
- $879,9002 bd3 ba1.7k sqft100 CENTRAL AVENUE #H716, SARASOTA, FL 34236For SaleMLS ID #A4694485, Don Uffinger, III, KW SUNCOAST. Stellar MLS
- $690,0002 bd2 ba1.3k sqft800 N TAMIAMI TRAIL #312, SARASOTA, FL 34236For SaleMLS ID #A4682076, Peter Laughlin, PREMIER SOTHEBY'S INTERNATIONAL REALTY. Stellar MLS
- $1,300,0002 bd2 ba1.6k sqft1255 N GULFSTREAM AVENUE #507, SARASOTA, FL 34236For SaleMLS ID #A4693623, Candy Swick, CANDY SWICK & COMPANY. Stellar MLS
- $1,300,0002 bd2 ba1.6k sqft1255 N GULFSTREAM AVENUE #1106, SARASOTA, FL 34236For SaleMLS ID #A4680458, Candy Swick, CANDY SWICK & COMPANY. Stellar MLS
