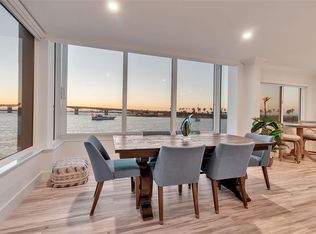
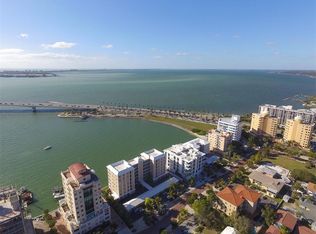
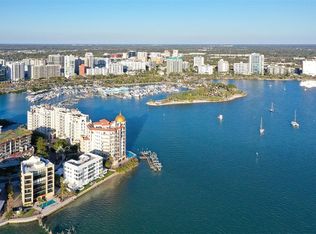
Virtually Staged. Fully renovated in 2025, this waterfront condominium residence at Harbor House West offers turnkey bayfront living in one of Sarasota's most desirable waterfront neighborhoods. Ideally positioned on Golden Gate Point, the three-bedroom residence offers 1,823 square feet of beautifully renovated interior living space and 2,207 total square feet, combining the convenience of a lock-and-leave condominium with the space and lifestyle of a waterfront home. Setting this residence apart is a feature exceptionally rare in condominium living: a private, walled 300-square-foot outdoor patio. Accessible directly through sliders from both the kitchen and great room, this expansive outdoor space creates a true extension of the home, with ample room for dedicated dining and lounge areas and the opportunity to add a custom summer kitchen and grill. Completely private and remarkably versatile, the patio offers effortless indoor-outdoor living, convenient pet access and a secluded setting designed to be enjoyed year-round. Inside, expansive glass fills the open-concept living areas with natural light while showcasing panoramic views across Sarasota Bay, the Ringling Bridge and surrounding barrier islands. The redesigned kitchen blends clean coastal styling with elevated functionality, featuring quartz countertops, custom cabinetry, induction cooking and a suite of upgraded GE and Fisher & Paykel stainless steel appliances. An adjacent dedicated laundry room provides additional storage and everyday convenience. The waterfront primary suite serves as a peaceful retreat with expansive bay and bridge views, a custom walk-in closet and a beautifully updated bath featuring a dual-sink vanity, linen storage and walk-in shower. Two additional guest bedrooms offer generous closet space, natural light and flexibility for family, guests or a home office. Additional conveniences include direct access from the assigned covered carport to the residence, future EV-charger wiring, ample guest parking and pet-friendly living. Residents of Harbor House West also enjoy access to the community day dock and the confidence of a professionally maintained, well-managed bayfront community. Just moments from downtown Sarasota and minutes from St. Armands Circle, Lido Beach, Marina Jack and the city's renowned dining, arts and cultural destinations, this move-in-ready residence delivers an uncommon combination of private outdoor living, panoramic waterfront views, thoughtful renovation and exceptional walkability in the heart of Sarasota.
For sale
$1,329,000
226 GOLDEN GATE POINT #12, SARASOTA, FL 34236
3beds
1,823sqft
Condominium
Built in 1968
-- sqft lot
$-- Zestimate®
$729/sqft
$1,276/mo HOA
What's special
Waterfront condominium residenceDirect patio accessMaximizes natural lightPanoramic water viewsQuartz countertopsAmple guest parkingPrivate enclosed waterfront patio
- 429 days
- 554
- 18
Zillow last checked:
Listing updated:
Listed by:
Joel Schemmel 941-587-4894,
DOUGLAS ELLIMAN 941-867-6199
Source: Stellar MLS,MLS#: A4658540 Originating MLS: Sarasota - Manatee
Originating MLS: Sarasota - Manatee
Facts & features
Interior
Bedrooms & bathrooms
- Bedrooms: 3
- Bathrooms: 2
- Full bathrooms: 2
Primary bedroom
- Features: En Suite Bathroom, Walk-In Closet(s)
- Level: First
- Area: 203 Square Feet
- Dimensions: 14x14.5
Bedroom 2
- Features: Built-in Closet
- Level: First
- Area: 156.25 Square Feet
- Dimensions: 12.5x12.5
Bedroom 3
- Features: Built-in Closet
- Level: First
- Area: 157.5 Square Feet
- Dimensions: 10.5x15
Great room
- Level: First
- Area: 506 Square Feet
- Dimensions: 22x23
Kitchen
- Level: First
- Area: 190 Square Feet
- Dimensions: 10x19
Heating
- Central
Cooling
- Central Air
Appliances
- Included: Cooktop, Dishwasher, Disposal, Dryer, Electric Water Heater, Microwave, Range Hood, Refrigerator, Washer
- Laundry: Inside, Laundry Room
Features
- Ceiling Fan(s), Crown Molding, Living Room/Dining Room Combo, Open Floorplan, Primary Bedroom Main Floor, Stone Counters, Thermostat, Walk-In Closet(s)
- Flooring: Tile
- Doors: Sliding Doors
- Windows: Window Treatments, Hurricane Shutters/Windows
- Has fireplace: Yes
- Fireplace features: Electric, Living Room
- Common walls with other units/homes: End Unit
Interior area
- Total structure area: 2,207
- Total interior livable area: 1,823 sqft
Video & virtual tour
Property
Parking
- Total spaces: 1
- Parking features: Covered, Ground Level, Guest, Off Street
- Carport spaces: 1
Features
- Levels: One
- Stories: 1
- Exterior features: Courtyard, Sidewalk
- Has view: Yes
- View description: Water, Bay/Harbor - Full, Intracoastal Waterway
- Has water view: Yes
- Water view: Water,Bay/Harbor - Full,Intracoastal Waterway
- Waterfront features: Bay/Harbor Front, Waterfront, Bay/Harbor, Intracoastal Waterway, Bay/Harbor Access, Gulf/Ocean to Bay Access, Intracoastal Waterway Access, Fishing Pier, Seawall
- Body of water: SARASOTA BAY/INTRACOASTAL
Lot
- Size: 0.7 Acres
- Features: Flood Insurance Required, FloodZone, City Lot, Landscaped, Near Public Transit, Sidewalk
Details
- Parcel number: 2010091002
- Zoning: RMF5
- Special conditions: None
Construction
Type & style
- Home type: Condo
- Architectural style: Mid-Century Modern
- Property subtype: Condominium
Materials
- Concrete, Stucco
- Foundation: Pillar/Post/Pier
- Roof: Other
Condition
- New construction: No
- Year built: 1968
Utilities & green energy
- Sewer: Public Sewer
- Water: Public
- Utilities for property: Cable Available, Electricity Connected, Public, Sewer Connected, Street Lights, Water Connected
Community & HOA
Community
- Features: Bay/Harbor Front, Boat Slip, Dock, Fishing, Intracoastal Waterway, Water Access, Waterfront, Deed Restrictions, Fitness Center, Sidewalks
- Security: Smoke Detector(s)
- Pet fee: $0 monthly
- Subdivision: HARBOR HOUSE WEST
HOA
- Has HOA: Yes
- Amenities included: Fitness Center
- Services included: Cable TV, Common Area Taxes, Reserve Fund, Insurance, Maintenance Structure, Maintenance Grounds, Manager, Pest Control, Sewer, Trash, Water
- HOA fee: $1,276 monthly
- HOA name: Kurt Kennedy
- HOA phone: 503-799-4543
Location
- Region: Sarasota
Financial & listing details
- Price per square foot: $729/sqft
- Tax assessed value: $848,800
- Annual tax amount: $12,927
- Date on market: 8/17/2025
- Cumulative days on market: 427 days
- Listing terms: Cash,Conventional
- Ownership: Condominium
- Total actual rent: 0
- Electric utility on property: Yes
- Road surface type: Paved, Asphalt
Estimated market value
Not available
Estimated sales range
Not available
Not available
Price history
| Date | Event | Price |
|---|---|---|
| 8/10/2026 | Listed for sale | $1,329,000$729/sqft |
Source:  Stellar MLS #A4658540 Report a problem Stellar MLS #A4658540 Report a problem | ||
| 8/8/2026 | Pending sale | $1,329,000$729/sqft |
Source:  Douglas Elliman #A4658540 Report a problem Douglas Elliman #A4658540 Report a problem | ||
| 8/8/2026 | Contingent | $1,329,000$729/sqft |
Source: Stellar MLS #A4658540 Report a problem | ||
| 4/15/2026 | Price change | $1,329,000-4.7%$729/sqft |
Source: Stellar MLS #A4658540 Report a problem | ||
| 12/16/2025 | Price change | $1,394,000-2.9%$765/sqft |
Source: Stellar MLS #A4658540 Report a problem | ||
| 8/17/2025 | Listed for sale | $1,435,000+120.8%$787/sqft |
Source: Stellar MLS #A4658540 Report a problem | ||
| 12/30/2024 | Sold | $650,000-12.8%$357/sqft |
Source: Public Record Report a problem | ||
| 9/2/2016 | Sold | $745,000-6.3%$409/sqft |
Source: Public Record Report a problem | ||
| 8/1/2016 | Pending sale | $795,000$436/sqft |
Source: Keller Williams - Sarasota Lakewood Ranch #A4159463 Report a problem | ||
| 7/14/2016 | Listed for sale | $795,000+17.8%$436/sqft |
Source: KELLER WILLIAMS REALTY SELECT #A4159463 Report a problem | ||
| 2/12/2016 | Sold | $675,000-9.9%$370/sqft |
Source: Stellar MLS #A4116111 Report a problem | ||
| 1/12/2016 | Pending sale | $749,000$411/sqft |
Source: Coldwell Banker Residential Real Estate - Sarasota Downtown #A4116111 Report a problem | ||
| 10/20/2015 | Price change | $749,000-2.6%$411/sqft |
Source: Coldwell Banker Residential Real Estate - Sarasota Downtown #A4116111 Report a problem | ||
| 8/13/2015 | Price change | $769,000-3.9%$422/sqft |
Source: Coldwell Banker Residential Real Estate - Sarasota Downtown #A4116111 Report a problem | ||
| 5/16/2015 | Price change | $799,900-5.8%$439/sqft |
Source: Coldwell Banker Residential Real Estate - Sarasota Downtown #A4116111 Report a problem | ||
| 4/30/2015 | Price change | $849,000-5.6%$466/sqft |
Source: Coldwell Banker Residential Real Estate - Sarasota Downtown #A4116111 Report a problem | ||
| 4/10/2015 | Price change | $899,000-2.2%$493/sqft |
Source: Coldwell Banker Residential Real Estate - Sarasota Downtown #A4116111 Report a problem | ||
| 3/26/2015 | Price change | $919,000-3.2%$504/sqft |
Source: Coldwell Banker Residential Real Estate - Sarasota Downtown #A4116111 Report a problem | ||
| 3/5/2015 | Listed for sale | $949,000+85.5%$521/sqft |
Source: Coldwell Banker Residential Real Estate - Sarasota Downtown #A4116111 Report a problem | ||
| 6/26/2013 | Sold | $511,599-48.8%$281/sqft |
Source: Public Record Report a problem | ||
| 12/10/2006 | Listed for sale | $999,999+28.2%$549/sqft |
Source: Premier Properties of Southwest Florida Report a problem | ||
| 5/23/2005 | Sold | $780,000+333.3%$428/sqft |
Source: Public Record Report a problem | ||
| 4/15/1998 | Sold | $180,000$99/sqft |
Source: Public Record Report a problem | ||
Public tax history
| Year | Property taxes | Tax assessment |
|---|---|---|
| 2025 | $14,106 +9.1% | $848,800 +25.7% |
| 2024 | $12,928 +5.7% | $675,216 +10% |
| 2023 | $12,228 +20% | $613,833 +10% |
| 2022 | $10,188 +13.9% | $558,030 +10% |
| 2021 | $8,941 -2.6% | $507,300 -0.3% |
| 2020 | $9,179 -6.6% | $508,900 -6.9% |
| 2019 | $9,826 -3.3% | $546,600 -3% |
| 2018 | $10,157 +0.6% | $563,400 -0.3% |
| 2017 | $10,097 -4% | $565,100 +7.1% |
| 2016 | $10,518 | $527,800 -5.1% |
| 2015 | $10,518 | $556,200 +77.9% |
| 2014 | $10,518 +67.5% | $312,700 |
| 2013 | $6,281 +6.2% | $312,700 +3.4% |
| 2012 | $5,915 +2.4% | $302,400 +1.3% |
| 2011 | $5,777 -4.8% | $298,400 -14.6% |
| 2010 | $6,068 -13.8% | $349,500 -7.8% |
| 2009 | $7,038 | $379,000 -16% |
| 2008 | $7,038 -15% | $451,300 -10.9% |
| 2007 | $8,282 | $506,700 -6% |
| 2006 | -- | $538,800 +209.2% |
| 2005 | -- | $174,281 +3% |
| 2004 | $2,820 -1.1% | $169,205 +1.9% |
| 2003 | $2,851 +0.5% | $166,050 +2.4% |
| 2002 | $2,838 +7.4% | $162,158 +1.6% |
| 2001 | $2,644 +1.8% | $159,604 +3% |
| 2000 | $2,598 | $154,955 |
Find assessor info on the county website
Monthly payment
Est. payment
Payment breakdown
Explore the cost of this home by adjusting the details. Changes won't be saved.Climate risks
Neighborhood: Golden Gate Point
Nearby schools
Schools provided by the listing agent
- Elementary: Southside Elementary
- Middle: Booker Middle
- High: Booker High
Source: Stellar MLS. This data may not be complete. We recommend contacting the local school district to confirm school assignments for this home.
- $1,027,9003 bd2 ba2k sqft226 Golden Gate Point #11, Sarasota, FL 34236Off Market
- $750,0002 bd2 ba1.3k sqft226 Golden Gate Point #21, Sarasota, FL 34236Sold
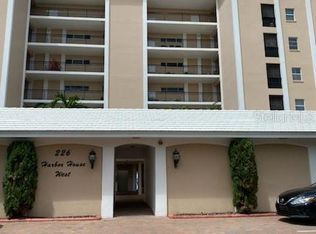
- $662,5002 bd2 ba1.3k sqft226 Golden Gate Point #22, Sarasota, FL 34236Off Market
- $641,5002 bd2 ba1.7k sqft226 Golden Gate Point #23, Sarasota, FL 34236Off Market
Similar homes
- $1,299,0003 bd2 ba1.7k sqft400 GOLDEN GATE POINT #11, SARASOTA, FL 34236For Sale

 MLS ID #A4671447, Miguel Rosa, WAGNER REALTY. Stellar MLS
 - $1,120,0002 bd2 ba1.6k sqft350 GOLDEN GATE POINT #62, SARASOTA, FL 34236For Sale
 MLS ID #A4674150, Joel Schemmel, DOUGLAS ELLIMAN. Stellar MLS
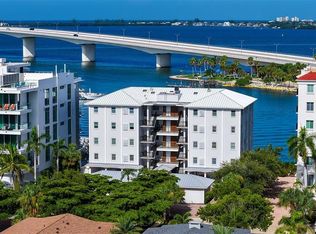
 - $975,0002 bd2 ba1.3k sqft174 GOLDEN GATE POINT #43, SARASOTA, FL 34236For Sale
 MLS ID #A4703011, Dennis Girard, PREMIER SOTHEBY'S INTERNATIONAL REALTY. Stellar MLS
 - $995,0002 bd2 ba1.2k sqft400 GOLDEN GATE POINT #22, SARASOTA, FL 34236For Sale
 MLS ID #A4702244, Harry Knight, LLC, COLDWELL BANKER REALTY. Stellar MLS
 - $859,0002 bd2 ba1.3k sqft226 GOLDEN GATE POINT #44, SARASOTA, FL 34236For SaleMLS ID #A4705271, Alba Lange, WAGNER REALTY. Stellar MLS
- $1,175,0002 bd2 ba1.5k sqft50 CENTRAL AVENUE #15A, SARASOTA, FL 34236For SaleMLS ID #A4681474, Andy Scherer, KELLER WILLIAMS ON THE WATER S. Stellar MLS
- $920,0002 bd2 ba1.1k sqft174 GOLDEN GATE POINT #22, SARASOTA, FL 34236For SaleMLS ID #A4697290, Clint Kasten, WHITE SANDS REALTY GROUP FL. Stellar MLS
- $1,299,9992 bd2 ba1.6k sqft770 S PALM AVENUE #1804, SARASOTA, FL 34236For SaleMLS ID #TB8535455, Blake Lindenmeyer, KELLER WILLIAMS ON THE WATER S. Stellar MLS
- $850,0003 bd2 ba1.3k sqft862 HUDSON AVENUE #862, SARASOTA, FL 34236For SaleMLS ID #A4707747, Roberta Tengerdy, PA, PREMIER SOTHEBY'S INTERNATIONAL REALTY. Stellar MLS
- $1,395,0003 bd2 ba1.9k sqft100 SANDS POINT ROAD #323, LONGBOAT KEY, FL 34228For SaleMLS ID #A4635400, Marisa Marino, BRIGHT REALTY. Stellar MLS
- $1,325,0002 bd2 ba1.4k sqft100 SANDS POINT ROAD #219, LONGBOAT KEY, FL 34228For SaleMLS ID #A4707969, Diane Smith, KELLER WILLIAMS ON THE WATER S. Stellar MLS
- $1,399,0003 bd2 ba2.1k sqft670 VENICE LANE, SARASOTA, FL 34242For SaleMLS ID #C7529628, Oleg Lisitsyn, REALTY ONE GROUP MVP. Stellar MLS
- $1,340,0003 bd2 ba1.7k sqft445 REID STREET, SARASOTA, FL 34242For SaleMLS ID #A4703164, Robin Leonardi, MICHAEL SAUNDERS & COMPANY. Stellar MLS
- $739,0002 bd2 ba1.2k sqft707 S GULFSTREAM AVENUE #307, SARASOTA, FL 34236For SaleMLS ID #A4683134, Shannon Book, MICHAEL SAUNDERS & COMPANY. Stellar MLS
- $750,0002 bd2 ba1.2k sqft707 S GULFSTREAM AVENUE #207, SARASOTA, FL 34236For SaleMLS ID #TB8535462, Blake Lindenmeyer, KELLER WILLIAMS ON THE WATER S. Stellar MLS
- $1,135,0002 bd2 ba1.3k sqft1080 W PEPPERTREE LANE #305A, SARASOTA, FL 34242For SaleMLS ID #A4690895, Eliza Miller, PEPPERTREE BAY REALTY INC. Stellar MLS
- $789,0004 bd3 ba2k sqft7313 STARFISH DRIVE, SARASOTA, FL 34231For SaleMLS ID #A4709965, Leah White, RE/MAX ALLIANCE GROUP. Stellar MLS
- $1,090,0002 bd2 ba1.2k sqft1313 DOCKSIDE PLACE #120, SARASOTA, FL 34242For SaleMLS ID #A4708135, Marisa Marino, BRIGHT REALTY. Stellar MLS
- $1,589,0002 bd2 ba2k sqft1280 DOLPHIN BAY WAY #402, SARASOTA, FL 34242For SaleMLS ID #A4700379, Maryana Zilinskiy, COLDWELL BANKER REALTY. Stellar MLS
- $1,450,0003 bd3 ba2.2k sqft6796 SARASEA CIRCLE #3, SARASOTA, FL 34242For SaleMLS ID #A4704946, Michelle Shiver, KELLER WILLIAMS ON THE WATER S. Stellar MLS
