Skip main navigation
Under contract
  • $819,000

    226 Golden Gate Point #21, Sarasota, FL 34236

    2beds
    1,396sqft
    : 
    Loading
    Get pre-qualified
    Condominium
    Built in 1968
    -- sqft lot
    $-- Zestimate®
    $587/sqft
    $1,276/mo HOA

    What's special

    Modern designExpansive island with seatingMaximize natural lightPanoramic water viewsOpen floor planMarble countertopsDramatic bay views
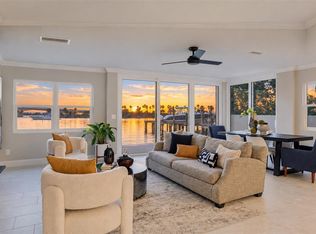
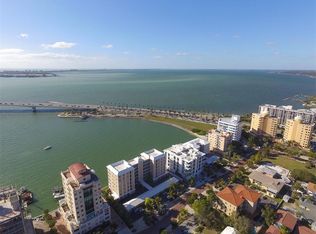
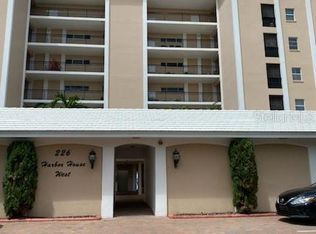
    Under contract-accepting backup offers. With panoramic water views and a refined coastal aesthetic, this Sarasota Bay–facing condominium on Golden Gate Point offers an exceptional balance of style, comfort, and location. The residence comes furnished and boasts an open floor plan designed to maximize natural light and stunning vistas through impact windows. Remote-controlled blinds, soft neutral tones, and crown molding establish an elegant coastal palette, while porcelain tile flooring flows seamlessly throughout. The kitchen serves as the home’s centerpiece, showcasing marble countertops, a stylish tile backsplash, and an expansive island with seating, perfect for entertaining or casual dining. Soft-close cabinetry pairs beautifully with Samsung stainless steel appliances, including a refrigerator, electric range, dishwasher, and counter-depth microwave. The adjacent living and dining spaces open to dramatic bay views that set the mood for colorful sunsets reflecting off the John Ringling Bridge. The primary suite is a serene retreat with plantation-shuttered windows, a custom California Closet system, and a spa-inspired ensuite bath featuring a marble-topped vanity, walk-in shower, and Wendell bidet toilet. The guest bedroom includes a California Closet system and frosted-glass barn doors, while the nearby full bath continues the modern design with a walk-in shower, marble vanity, natural light, and a matching Wendell bidet toilet. Additional highlights include an LG stackable washer and dryer, tankless water heater and assigned covered parking. Harbor House West also provides a day dock, ample guest parking, and a pet-friendly environment within a secure, well-managed community. Set within walking distance to the marina, Bayfront Park, and downtown Sarasota’s acclaimed restaurants, galleries, and theaters, this residence offers the ultimate blend of coastal serenity and urban sophistication, a front-row seat to the city’s most breathtaking sunsets and skyline views.
    262 days
    |
    221
    |
    3
    |

    Zillow last checked:

    Listing updated:

    Listed by:

    Joel Schemmel 941-587-4894,

    DOUGLAS ELLIMAN 941-867-6199

    Source: Stellar MLS,MLS#: A4669998MLS LogoOriginating MLS: Sarasota - Manatee

      Facts & features

      Interior

      Bedrooms & bathrooms
      • Bedrooms: 2
      • Bathrooms: 2
      • Full bathrooms: 2
      Primary bedroom
      • Features: Built-in Closet
      • Level: First
      • Area: 187 Square Feet
      • Dimensions: 11x17
      Bedroom 2
      • Features: Built-in Closet
      • Level: First
      • Area: 120 Square Feet
      • Dimensions: 10x12
      Primary bathroom
      • Level: First
      • Area: 96 Square Feet
      • Dimensions: 8x12
      Dining room
      • Level: First
      • Area: 130 Square Feet
      • Dimensions: 13x10
      Great room
      • Level: First
      • Area: 247 Square Feet
      • Dimensions: 13x19
      Kitchen
      • Level: First
      • Area: 190 Square Feet
      • Dimensions: 10x19
      Heating
      • Central, Electric
      Cooling
      • Central Air
      Appliances
      • Included: Dishwasher, Disposal, Dryer, Microwave, Range, Range Hood, Refrigerator, Tankless Water Heater, Washer
      • Laundry: Inside, Laundry Room
      Features
      • Built-in Features, Ceiling Fan(s), Crown Molding, Eating Space In Kitchen, Elevator, Kitchen/Family Room Combo, Living Room/Dining Room Combo, Open Floorplan, Primary Bedroom Main Floor, Stone Counters, Thermostat
      • Flooring: Porcelain Tile
      • Windows: Window Treatments, Hurricane Shutters/Windows
      • Has fireplace: No
      • Furnished: Yes
      Interior area
      • Total structure area: 1,396
      • Total interior livable area: 1,396 sqft
      Video & virtual tour

      Property

      Parking
      • Total spaces: 1
      • Parking features: Carport
      • Carport spaces: 1
      Features
      • Levels: One
      • Stories: 1
      • Patio & porch: Covered, Deck, Rear Porch
      • Exterior features: Irrigation System, Sidewalk
      • Has view: Yes
      • View description: City, Water, Bay/Harbor - Full, Gulf/Ocean - Partial, Intracoastal Waterway
      • Has water view: Yes
      • Water view: Water,Bay/Harbor - Full,Gulf/Ocean - Partial,Intracoastal Waterway
      • Waterfront features: Bay/Harbor Front, Waterfront, Bay/Harbor, Intracoastal Waterway, Bay/Harbor Access, Gulf/Ocean to Bay Access, Intracoastal Waterway Access, Bridges - No Fixed Bridges, Fishing Pier, Seawall
      • Body of water: SARASOTA BAY
      Lot
      • Size: 0.7 Acres
      • Features: FloodZone, City Lot, Landscaped, Sidewalk
      • Residential vegetation: Trees/Landscaped
      Details
      • Parcel number: 2010091003
      • Zoning: RMF5
      • Special conditions: None

      Construction

      Type & style
      • Home type: Condo
      • Architectural style: Florida
      • Property subtype: Condominium
      Materials
      • Concrete
      • Foundation: Pillar/Post/Pier
      • Roof: Built-Up
      Condition
      • New construction: No
      • Year built: 1968

      Utilities & green energy

      • Sewer: Public Sewer
      • Water: Public
      • Utilities for property: Cable Available, Electricity Connected, Sewer Connected, Street Lights, Water Connected

      Community & HOA

      Community
      • Features: Bay/Harbor Front, Boat Slip, Dock, Fishing, Intracoastal Waterway, Water Access, Waterfront, Buyer Approval Required, Community Mailbox, Deed Restrictions
      • Security: Smoke Detector(s)
      • Pet fee: $0 monthly
      • Subdivision: HARBOR HOUSE WEST
      HOA
      • Has HOA: Yes
      • Services included: Cable TV, Common Area Taxes, Reserve Fund, Insurance, Maintenance Structure, Maintenance Grounds, Manager, Pest Control, Sewer, Trash, Water
      • HOA fee: $1,276 monthly
      • HOA name: Kurt Kennedy
      • HOA phone: 503-799-4543
      Location
      • Region: Sarasota

      Financial & listing details

      • Price per square foot: $587/sqft
      • Tax assessed value: $766,900
      • Annual tax amount: $7,726
      • Date on market: 10/30/2025
      • Cumulative days on market: 242 days
      • Listing terms: Cash,Conventional
      • Ownership: Condominium
      • Total actual rent: 0
      • Electric utility on property: Yes
      • Road surface type: Paved, Asphalt

        Estimated market value

        Not available

        Estimated sales range

        Not available

        Not available

        Price history

        DateEventPrice
        7/8/2026Contingent$819,000$587/sqft
        Source: Stellar MLS #A4669998 Report a problem
        6/18/2026Pending sale$819,000$587/sqft
        Source: Stellar MLS #A4669998 Report a problem
        2/20/2026Price change$819,000-4.8%$587/sqft
        Source: Stellar MLS #A4669998 Report a problem
        1/14/2026Price change$860,000-4.4%$616/sqft
        Source: Stellar MLS #A4669998 Report a problem
        10/30/2025Listed for sale$900,000+38.5%$645/sqft
        Source: Stellar MLS #A4669998 Report a problem
        5/15/2020Sold$650,000-7%$466/sqft
        Source: Public Record Report a problem
        3/19/2020Pending sale$699,000$501/sqft
        Source: Michael Saunders & Company - Licensed Real Estate Broker #A4441566 Report a problem
        2/21/2020Price change$699,000-1.5%$501/sqft
        Source: Michael Saunders & Company - Licensed Real Estate Broker #A4441566 Report a problem
        12/2/2019Price change$710,000-2.6%$509/sqft
        Source: Michael Saunders & Company - Licensed Real Estate Broker #A4441566 Report a problem
        7/22/2019Listed for sale$729,000+38.9%$522/sqft
        Source: MICHAEL SAUNDERS & COMPANY #A4441566 Report a problem
        8/1/2018Sold$525,000-7.7%$376/sqft
        Source: Public Record Report a problem
        5/13/2018Price change$569,000-5%$408/sqft
        Source: MY REALTY COMPANY #A4400210 Report a problem
        4/15/2018Listed for sale$599,000+14.1%$429/sqft
        Source: MY REALTY COMPANY #A4400210 Report a problem
        4/15/2014Sold$525,000-6.2%$376/sqft
        Source: Public Record Report a problem
        3/14/2014Price change$559,900-1.4%$401/sqft
        Source: My Realty Company #A3981454 Report a problem
        12/30/2013Price change$568,000-2.9%$407/sqft
        Source: My Realty Company #A3981454 Report a problem
        7/18/2013Listed for sale$585,000+6.4%$419/sqft
        Source: My Realty Company #A3981454 Report a problem
        3/9/2005Sold$550,000+62.7%$394/sqft
        Source: Public Record Report a problem
        2/5/2003Sold$338,000+1.5%$242/sqft
        Source: Public Record Report a problem
        3/1/2002Sold$333,000+25.6%$239/sqft
        Source: Public Record Report a problem
        10/12/2000Sold$265,100+284.2%$190/sqft
        Source: Public Record Report a problem
        1/16/1997Sold$69,000$49/sqft
        Source: Public Record Report a problem

        Public tax history

        YearProperty taxesTax assessment
        2025$8,062 +4.3%$519,705 +2.9%
        2024$7,727 +2.7%$505,058 +3%
        2023$7,520 +2.3%$490,348 +3%
        2022$7,350 -1%$476,066 +3%
        2021$7,428 -10.9%$462,200 -0.3%
        2020$8,334 +6.2%$463,700 +6.2%
        2019$7,846 $436,500 +195.8%
        2018$7,846 +276.3%$147,568 +2.1%
        2017$2,085 -0.3%$144,533 -65.1%
        2016$2,092 $414,000 -5.1%
        2015$2,092 -66.4%$436,300 +77.8%
        2014$6,222 +26.4%$245,400
        2013$4,922 +6.3%$245,400 +3.5%
        2012$4,631 +2.4%$237,100 +1.3%
        2011$4,523 -15.1%$234,000 -14.6%
        2010$5,329 -15.7%$274,100 -7.8%
        2009$6,318 $297,200 -20.2%
        2008$6,318 -5.8%$372,200 -9.5%
        2007$6,710 $411,400 -5%
        2006-- $433,100 +13.7%
        2005-- $380,899 +23.7%
        2004$5,207 +9.7%$307,984 +24%
        2003$4,748 +124.7%$248,374 +94.7%
        2002$2,113 +7.5%$127,599 +1.6%
        2001$1,965 +37.4%$125,590 +33.1%
        2000$1,430 $94,384
        Find assessor info on the county website

        Monthly payment

        Est. payment

        Payment breakdown

        Explore the cost of this home by adjusting the details. Changes won't be saved.
        All calculations are estimates and provided by Zillow, Inc. for informational purposes only. Actual amounts may vary.
        HOA fees may include property taxes on listings classified as Co-Ops. Contact the listing agent and/or owner for fee details.
        Mortgage interest rates are dependent on a number of factors, including credit score, down payment, and repayment length. Interest rate data provided by Zillow Group Marketplace, Inc. as of 1/1/1970 from various mortgage lenders with which we have lead or other similar arrangements; the Estimated Payment is an average of those rates.
        See how much you could borrow to make a competitive offer.

        Climate risks

        Neighborhood: Golden Gate Point

        Getting around

        46 / 100
        Car-Dependent
        37 / 100
        Some Transit
        47 / 100
        Somewhat Bikeable

        Nearby schools

        GreatSchools rating
        Schools provided by the listing agent
        • Elementary: Southside Elementary
        • Middle: Booker Middle
        • High: Booker High

        Source: Stellar MLS. This data may not be complete. We recommend contacting the local school district to confirm school assignments for this home.

        A local agent can set up tours, give advice and negotiate with sellers.

        A local lender can help you make sure your offer is ready when you are.

        Browse local experts

        Similar homes