
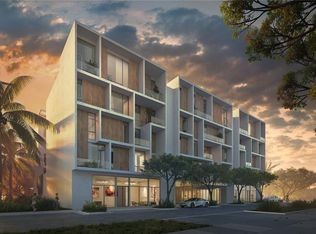
NEWLY COMPLETED NEW CONSTRUCTION - FAMILIES ARE LIVING THE GOOD LIFE IN Villa Ballada - the third in our series of extraordinary contemporary architectural designs in the Rosemary District by local award-winning architects, Halflants + Pichette. Villa Ballada follows our first two projects by Dunn Hospitality Group – Zahrada and Zahrada 2, just a half block away. There are 22 residences and two retail units presenting unbelievable opportunity to choose from 21 different floor plans, each offering its unique feel, and desirable to many with a lifestyle all on one level. Wide-open foyer, spacious designer kitchens with breakfast bar, and welcoming dining and living rooms are the main features in all 21 designs. In this #202 condominium, there are two covered balconies facing west from the owner’s suite and living areas which look down over the streetscape below. A delightful swimming pool and courtyard cool you down on those hot summer days. Secure lobby and parking garage with assigned parking and optional EV charging stations keep you safe and sound.**Extra parking available to Buyer via optional Luxury parking lift.** ***AWARD WINNING ARCHITECTURE*** But in the end, it’s about the architecture, the location where you can experience a myriad of Sarasota’s downtown delights, such as delectable culinary opportunities, arts and culture, Florida Studio Theatre, Sarasota Opera House, Westcoast Black Theatre Troupe and the farmers market, Whole Foods close by, the John Ringling Bridge, Marina Jack and the Sarasota waterfront. The new construction techniques, premium finishes and craftsmanship rules the day. You must experience Villa Ballada as you won't be disappointed. Remember we are only four blocks from our incredible new The Bay Sarasota 53-acre bayfront park underway for everyone who frequents and delights in Sarasota. Your new condominium is available from $1,030,000 to $2,264,000 with two-, three- and four-bedroom designs. Low HOA fee includes insurance, management fees, building maintenance, manager, exterior window cleaning once per year, water, sewer, trash and exterior pest control. Contact us for your private tour.
New construction
$1,030,600
430 KUMQUAT COURT #202, SARASOTA, FL 34236
2beds
1,057sqft
Condominium
Built in 2025
-- sqft lot
$984,100 Zestimate®
$975/sqft
$634/mo HOA
What's special
Premium finishes and craftsmanshipWide-open foyer
- 492 days
- 47
- 2
Zillow last checked:
Listing updated:
Listed by:
Frank Lambert 941-920-1500,
PREMIER SOTHEBY'S INTERNATIONAL REALTY 941-364-4000,
Anita Lambert 941-920-1501,
PREMIER SOTHEBY'S INTERNATIONAL REALTY
Source: Stellar MLS,MLS#: A4650002 Originating MLS: Sarasota - Manatee
Originating MLS: Sarasota - Manatee
Facts & features
Interior
Bedrooms & bathrooms
- Bedrooms: 2
- Bathrooms: 2
- Full bathrooms: 2
Rooms
- Room types: Utility Room
Primary bedroom
- Features: Walk-In Closet(s)
- Level: First
- Area: 187 Square Feet
- Dimensions: 11x17
Bedroom 2
- Features: Built-in Closet
- Level: First
- Area: 140 Square Feet
- Dimensions: 10x14
Primary bathroom
- Features: En Suite Bathroom, Granite Counters, Shower No Tub
- Level: First
- Area: 56 Square Feet
- Dimensions: 8x7
Balcony porch lanai
- Level: First
- Area: 36 Square Feet
- Dimensions: 3x12
Balcony porch lanai
- Level: First
- Area: 56 Square Feet
- Dimensions: 8x7
Dining room
- Level: First
- Area: 80 Square Feet
- Dimensions: 10x8
Kitchen
- Features: Breakfast Bar
- Level: First
- Area: 112 Square Feet
- Dimensions: 14x8
Living room
- Level: First
- Area: 238 Square Feet
- Dimensions: 14x17
Heating
- Central, Electric
Cooling
- Central Air
Appliances
- Included: Dishwasher, Disposal, Dryer, Electric Water Heater, Freezer, Microwave, Range, Range Hood, Refrigerator, Washer
- Laundry: Laundry Room
Features
- Eating Space In Kitchen, High Ceilings, Kitchen/Family Room Combo, Primary Bedroom Main Floor, Open Floorplan, Solid Surface Counters, Walk-In Closet(s)
- Flooring: Carpet, Ceramic Tile, Porcelain Tile
- Doors: French Doors
- Has fireplace: No
Interior area
- Total structure area: 1,172
- Total interior livable area: 1,057 sqft
Video & virtual tour
Property
Parking
- Total spaces: 1
- Parking features: Alley Access, Assigned, Ground Level, On Street, Under Building
- Attached garage spaces: 1
- Has uncovered spaces: Yes
Features
- Levels: One
- Stories: 1
- Patio & porch: Covered, Porch, Rear Porch
- Exterior features: Balcony, Lighting, Sidewalk
- Pool features: In Ground
- Has view: Yes
- View description: City, Trees/Woods
Lot
- Features: City Lot, Near Public Transit, Sidewalk
- Residential vegetation: Trees/Landscaped
Details
- Parcel number: 2026110093202
- Zoning: DTE
- Special conditions: None
Construction
Type & style
- Home type: Condo
- Architectural style: Contemporary
- Property subtype: Condominium
Materials
- Block, Stucco
- Foundation: Slab
- Roof: Membrane
Condition
- Completed
- New construction: Yes
- Year built: 2025
Details
- Builder model: Unit 202
- Builder name: Hospitality Construction LLC
- Warranty included: Yes
Utilities & green energy
- Sewer: Public Sewer
- Water: Public
- Utilities for property: Cable Available, Electricity Connected, Public, Sewer Connected, Street Lights, Underground Utilities, Water Connected
Community & HOA
Community
- Features: Pool, Sidewalks
- Security: Fire Alarm, Fire Sprinkler System, Smoke Detector(s)
- Pet fee: $0 monthly
- Subdivision: VILLA BALLADA
HOA
- Has HOA: Yes
- Amenities included: Elevator(s), Lobby Key Required, Maintenance, Pool, Wheelchair Access
- Services included: Community Pool, Reserve Fund, Insurance, Maintenance Structure, Maintenance Grounds, Manager, Pest Control, Pool Maintenance, Sewer, Trash, Water
- HOA fee: $634 monthly
- HOA name: Progressive Community Mgmt / William Sutton
- HOA phone: 941-921-5393
Location
- Region: Sarasota
Financial & listing details
- Price per square foot: $975/sqft
- Annual tax amount: $10,500
- Date on market: 4/25/2025
- Cumulative days on market: 493 days
- Listing terms: Cash,Conventional
- Ownership: Condominium
- Total actual rent: 0
- Electric utility on property: Yes
- Road surface type: Paved
Estimated market value
$984,100
$935,000 - $1.03M
$4,911/mo
Price history
| Date | Event | Price |
|---|---|---|
| 4/26/2025 | Listed for sale | $1,030,600$975/sqft |
Source:  Stellar MLS #A4650002 Report a problem Stellar MLS #A4650002 Report a problem | ||
| 2/6/2025 | Listing removed | $1,030,600$975/sqft |
Source: Stellar MLS #A4540588 Report a problem | ||
| 9/20/2023 | Price change | $1,030,600+4.1%$975/sqft |
Source: Stellar MLS #A4540588 Report a problem | ||
| 6/29/2023 | Price change | $990,000+8.2%$937/sqft |
Source: Stellar MLS #A4540588 Report a problem | ||
| 3/15/2023 | Price change | $915,000+8.9%$866/sqft |
Source: Stellar MLS #A4540588 Report a problem | ||
| 6/29/2022 | Listed for sale | $840,000$795/sqft |
Source: Stellar MLS #A4540588 Report a problem | ||
Public tax history
Tax history is unavailable.
Monthly payment
Est. payment
Payment breakdown
Explore the cost of this home by adjusting the details. Changes won't be saved.Climate risks
Neighborhood: Rosemary District
Nearby schools
Schools provided by the listing agent
- Elementary: Alta Vista Elementary
- Middle: Booker Middle
- High: Booker High
Source: Stellar MLS. This data may not be complete. We recommend contacting the local school district to confirm school assignments for this home.
- $804,3000.29 acres430 Kumquat Ct, Sarasota, FL 34236Off Market

- $1,077,5002 bd2 ba1.1k sqft430 Kumquat Ct #206, Sarasota, FL 34236New Construction
- $2,263,0004 bd4 ba2.3k sqft430 Kumquat Ct #406, Sarasota, FL 34236New Construction
- $1,114,0002 bd2 ba1.1k sqft430 Kumquat Ct #204, Sarasota, FL 34236New Construction
Similar homes
- $1,050,0002 bd2 ba1.1k sqft1305 4TH STREET #302I, SARASOTA, FL 34236New Construction

 MLS ID #A4683324, Chad Fonder, COLDWELL BANKER REALTY. Stellar MLS
 - $999,0002 bd2 ba1.5k sqft988 BLVD OF THE ARTS #1411, SARASOTA, FL 34236For Sale
 MLS ID #A4686323, Ann Martin, MICHAEL SAUNDERS & COMPANY. Stellar MLS
 - $975,0002 bd2 ba1.1k sqft332 COCOANUT AVENUE #406, SARASOTA, FL 34236For Sale
 MLS ID #A4687470, Nick Schlabach, LOYD ROBBINS & CO. LLC. Stellar MLS
 - $995,0002 bd2 ba1.2k sqft400 GOLDEN GATE POINT #22, SARASOTA, FL 34236For Sale
 MLS ID #A4702244, Harry Knight, LLC, COLDWELL BANKER REALTY. Stellar MLS
 - $950,0002 bd2 ba1.1k sqft33 S PALM AVENUE #904, SARASOTA, FL 34236For SaleMLS ID #A4680271, Georgia Salaverri, COMPASS FLORIDA LLC. Stellar MLS
- $975,0002 bd2 ba1.3k sqft174 GOLDEN GATE POINT #43, SARASOTA, FL 34236For SaleMLS ID #A4703011, Dennis Girard, PREMIER SOTHEBY'S INTERNATIONAL REALTY. Stellar MLS
- $995,0002 bd2 ba1.1k sqft1305 4TH STREET #301G, SARASOTA, FL 34236New ConstructionMLS ID #A4656537, Chad Fonder, COLDWELL BANKER REALTY. Stellar MLS
- $1,195,0002 bd3 ba1.4k sqft111 S PINEAPPLE AVENUE #719, SARASOTA, FL 34236For SaleMLS ID #A4677833, Autumn Beckett, CENTURY 21 ROSEBAY. Stellar MLS
- $620,0002 bd2 ba1.4k sqft1771 RINGLING BOULEVARD #1008, SARASOTA, FL 34236For SaleMLS ID #A4703563, Frederick Insogna, COLDWELL BANKER REALTY. Stellar MLS
- $935,0002 bd2 ba1.1k sqft174 GOLDEN GATE POINT #22, SARASOTA, FL 34236For SaleMLS ID #A4697290, Clint Kasten, WHITE SANDS REALTY GROUP FL. Stellar MLS
- $850,0002 bd2 ba1.5k sqft988 BLVD OF THE ARTS #1816, SARASOTA, FL 34236For SaleMLS ID #A4681842, Denise Conrad, RE/MAX ALLIANCE GROUP. Stellar MLS
- $589,0002 bd2 ba1.2k sqft101 S GULFSTREAM AVENUE #14D, SARASOTA, FL 34236For SaleMLS ID #A4702950, Mark Klecka, COLDWELL BANKER REALTY. Stellar MLS
- $949,0002 bd2 ba1.3k sqft800 N TAMIAMI TRAIL #1203, SARASOTA, FL 34236For SaleMLS ID #A4680471, Mackenzie Longueuil, MICHAEL SAUNDERS & COMPANY. Stellar MLS
- $690,0002 bd2 ba1.3k sqft800 N TAMIAMI TRAIL #312, SARASOTA, FL 34236For SaleMLS ID #A4682076, Peter Laughlin, PREMIER SOTHEBY'S INTERNATIONAL REALTY. Stellar MLS
- $699,0002 bd2 ba1.1k sqft1350 MAIN STREET #707, SARASOTA, FL 34236For SaleMLS ID #A4695236, Timothy Guerrette, REALTY ONE GROUP MVP. Stellar MLS
- $524,5002 bd2 ba1.2k sqft750 N TAMIAMI TRAIL #304, SARASOTA, FL 34236For SaleMLS ID #A4704168, Rachelle Golden, MICHAEL SAUNDERS & COMPANY. Stellar MLS
- $845,0002 bd2 ba1k sqft1558 4TH ST #212, SARASOTA, FL 34236For SaleMLS ID #A4681618, Jeffrey Bray, PLLC, LPT REALTY, LLC. Stellar MLS
- $799,0002 bd2 ba1.2k sqft707 S GULFSTREAM AVENUE #207, SARASOTA, FL 34236For SaleMLS ID #TB8535462, Blake Lindenmeyer, KELLER WILLIAMS ON THE WATER S. Stellar MLS
- $1,259,0002 bd3 ba1.3k sqft1305 4TH STREET #401G RT, SARASOTA, FL 34236New ConstructionMLS ID #A4686656, Chad Fonder, COLDWELL BANKER REALTY. Stellar MLS
- $899,0002 bd2 ba1.4k sqft707 S GULFSTREAM AVENUE #802, SARASOTA, FL 34236For SaleMLS ID #A4686314, Kelly Mooney, DOUGLAS ELLIMAN. Stellar MLS
