Under Construction. The Garden Terrace Collection at The Gallery Sarasota offers a rare opportunity for new-construction two-bedroom living with architectural volume, natural light, private outdoor space, and exceptional downtown value. Designed for buyers seeking a residence that feels elevated, spacious, and connected to the outdoors, these homes range from approximately 1,200 to 1,300 total square feet. A private garden terrace extends the living and dining areas, creating a natural connection between indoor comfort and open-air living. Select residences also include an additional covered terrace, offering shade from the summer sun and shelter from the elements for year-round outdoor enjoyment. Inside, soaring 13'8" ceilings and full-height windows bring impressive scale and light, while a spacious private elevator entry enhances the sense of arrival. Refined Italian finishes, a contemporary kitchen island, and a well-appointed primary suite with built-in designer cabinetry add to the residence’s polished, modern feel. The result is a bright, expansive, and thoughtfully designed home that offers the ease of new construction with the privacy and livability of a boutique downtown address. The Gallery Sarasota is an iconic 6-level, 60-residence boutique mid-rise located above the floodplain in a highly walkable downtown setting near the bay, Whole Foods, Main Street, The Bay Park, and the Rosemary District. Residents enjoy direct-to-outdoors entries, impeccably crafted Italian finishes, deeded private garage parking and storage, a rooftop terrace pool and social lounge with bay views, and a two-room fitness center with yoga studio. Schedule a private hardhat tour to experience the architecture, amenities, and downtown lifestyle of The Gallery Sarasota firsthand.
New construction
$995,000
1305 4TH STREET #301G, SARASOTA, FL 34236
2beds
1,182sqft
Condominium
Built in 2026
-- sqft lot
$-- Zestimate®
$842/sqft
$591/mo HOA
What's special
Refined italian finishesContemporary kitchen islandImpeccably crafted italian finishes
- 445 days
- 91
- 11
Zillow last checked:
Listing updated:
Listed by:
Chad Fonder 941-961-3865,
COLDWELL BANKER REALTY 941-366-8070,
Teresa Tyrrell 941-961-0493,
COLDWELL BANKER REALTY
Source: Stellar MLS,MLS#: A4656537 Originating MLS: Sarasota - Manatee
Originating MLS: Sarasota - Manatee
Facts & features
Interior
Bedrooms & bathrooms
- Bedrooms: 2
- Bathrooms: 2
- Full bathrooms: 2
Rooms
- Room types: Great Room
Primary bedroom
- Features: Built-In Shelving, Dual Sinks, En Suite Bathroom, Built-in Closet
- Level: Upper
- Area: 160.8 Square Feet
- Dimensions: 13.4x12
Bedroom 2
- Features: Exhaust Fan, Storage Closet
- Level: Upper
- Area: 99.75 Square Feet
- Dimensions: 10.5x9.5
Balcony porch lanai
- Level: First
- Area: 21 Square Feet
- Dimensions: 7x3
Foyer
- Level: First
- Area: 79.8 Square Feet
- Dimensions: 11.4x7
Kitchen
- Features: Kitchen Island
- Level: First
- Area: 187.86 Square Feet
- Dimensions: 20.2x9.3
Living room
- Level: First
- Area: 218.68 Square Feet
- Dimensions: 14.2x15.4
Heating
- Central, Electric
Cooling
- Central Air, Humidity Control
Appliances
- Included: Dishwasher, Dryer, Electric Water Heater, Exhaust Fan, Freezer, Microwave, Range, Refrigerator, Washer
- Laundry: Inside
Features
- Built-in Features, Elevator, High Ceilings, Open Floorplan
- Flooring: Ceramic Tile, Porcelain Tile
- Has fireplace: No
Interior area
- Total structure area: 1,200
- Total interior livable area: 1,182 sqft
Video & virtual tour
Property
Parking
- Total spaces: 1
- Parking features: Garage - Attached
- Attached garage spaces: 1
Features
- Levels: One
- Stories: 1
- Exterior features: Lighting, Sidewalk
- Pool features: Deck
- Spa features: Heated
- Has view: Yes
- View description: City
Lot
- Size: 0.99 Acres
- Features: Cleared, City Lot, Near Marina, Near Public Transit, Sidewalk
- Residential vegetation: Mature Landscaping, Trees/Landscaped
Details
- Parcel number: 0000000301G
- Special conditions: None
Construction
Type & style
- Home type: Condo
- Architectural style: Contemporary
- Property subtype: Condominium
Materials
- Concrete, Stucco
- Foundation: Pillar/Post/Pier
- Roof: Membrane
Condition
- Under Construction
- New construction: Yes
- Year built: 2026
Details
- Builder model: Garden Terrace
- Builder name: Voeller Construction Inc.
Utilities & green energy
- Sewer: Public Sewer
- Water: Public
- Utilities for property: BB/HS Internet Available, Cable Available, Electricity Available, Phone Available, Public, Sewer Connected, Street Lights, Underground Utilities, Water Connected
Community & HOA
Community
- Features: Clubhouse, Fitness Center, Gated Community - No Guard, Pool, Sidewalks, Wheelchair Access
- Security: Fire Alarm, Fire Sprinkler System, Gated Community, Key Card Entry, Security Fencing/Lighting/Alarms, Smoke Detector(s)
- Pet fee: $0 monthly
- Subdivision: THE GALLERY SARASOTA
HOA
- Has HOA: Yes
- Amenities included: Clubhouse, Elevator(s), Fitness Center, Gated, Lobby Key Required, Maintenance, Pool
- Services included: Common Area Taxes, Community Pool, Reserve Fund, Insurance, Maintenance Structure, Maintenance Grounds, Maintenance Repairs, Manager, Pest Control, Pool Maintenance, Recreational Facilities, Sewer, Trash, Water
- HOA fee: $591 monthly
- HOA name: No
Location
- Region: Sarasota
Financial & listing details
- Price per square foot: $842/sqft
- Annual tax amount: $9,950
- Date on market: 6/20/2025
- Cumulative days on market: 445 days
- Listing terms: Cash,Conventional,VA Loan
- Ownership: Condominium
- Total actual rent: 0
- Electric utility on property: Yes
- Road surface type: Paved, Concrete
Estimated market value
Not available
Estimated sales range
Not available
Not available
Price history
| Date | Event | Price |
|---|---|---|
| 6/20/2025 | Listed for sale | $995,000$842/sqft |
Source:  Stellar MLS #A4656537 Report a problem Stellar MLS #A4656537 Report a problem | ||
Public tax history
Tax history is unavailable.
Monthly payment
Est. payment
Payment breakdown
Explore the cost of this home by adjusting the details. Changes won't be saved.Climate risks
Neighborhood: Rosemary District
- $1,495,0002 bd3 ba1.5k sqft1305 4th St #101A, Sarasota, FL 34236New Construction

- $1,659,0002 bd3 ba1.7k sqft1305 4th St #401B, Sarasota, FL 34236New Construction

- $1,459,0002 bd3 ba1.5k sqft1305 4th St #403B, Sarasota, FL 34236New Construction
- $1,695,0003 bd4 ba1.6k sqft1305 4th St #500B, Sarasota, FL 34236Pending
Similar homes
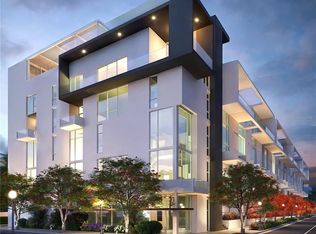
- $1,050,0002 bd2 ba1.1k sqft1305 4TH STREET #302I, SARASOTA, FL 34236New Construction
 MLS ID #A4683324, Chad Fonder, COLDWELL BANKER REALTY. Stellar MLS
 - $975,0002 bd2 ba1.3k sqft174 GOLDEN GATE POINT #43, SARASOTA, FL 34236For Sale
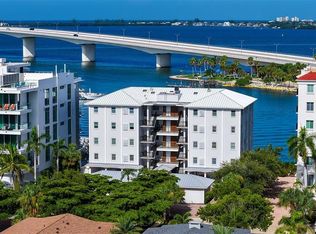 MLS ID #A4703011, Dennis Girard, PREMIER SOTHEBY'S INTERNATIONAL REALTY. Stellar MLS
 - $999,0002 bd2 ba1.5k sqft988 BLVD OF THE ARTS #1411, SARASOTA, FL 34236For Sale
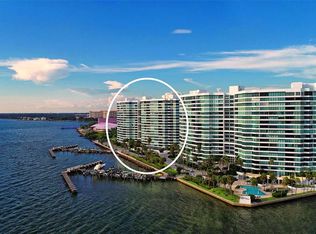 MLS ID #A4686323, Ann Martin, MICHAEL SAUNDERS & COMPANY. Stellar MLS
 - $975,0002 bd2 ba1.1k sqft332 COCOANUT AVENUE #406, SARASOTA, FL 34236For Sale
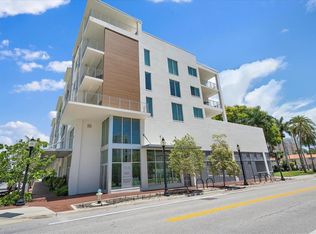 MLS ID #A4687470, Nick Schlabach, LOYD ROBBINS & CO. LLC. Stellar MLS
 - $935,0002 bd2 ba1.1k sqft174 GOLDEN GATE POINT #22, SARASOTA, FL 34236For SaleMLS ID #A4697290, Clint Kasten, WHITE SANDS REALTY GROUP FL. Stellar MLS
- $1,259,0002 bd3 ba1.3k sqft1305 4TH STREET #401G RT, SARASOTA, FL 34236New ConstructionMLS ID #A4686656, Chad Fonder, COLDWELL BANKER REALTY. Stellar MLS
- $850,0002 bd2 ba1.6k sqft1255 N GULFSTREAM AVENUE #205, SARASOTA, FL 34236For SaleMLS ID #A4688123, Dianne Anderson, COMPASS FLORIDA LLC. Stellar MLS
- $795,0001 bd2 ba938 sqft1305 4TH STREET #201I, SARASOTA, FL 34236New ConstructionMLS ID #A4681478, Chad Fonder, COLDWELL BANKER REALTY. Stellar MLS
- $950,0002 bd2 ba1.1k sqft33 S PALM AVENUE #904, SARASOTA, FL 34236For SaleMLS ID #A4680271, Georgia Salaverri, COMPASS FLORIDA LLC. Stellar MLS
- $620,0002 bd2 ba1.4k sqft1771 RINGLING BOULEVARD #1008, SARASOTA, FL 34236For SaleMLS ID #A4703563, Frederick Insogna, COLDWELL BANKER REALTY. Stellar MLS
- $690,0002 bd2 ba1.3k sqft800 N TAMIAMI TRAIL #312, SARASOTA, FL 34236For SaleMLS ID #A4682076, Peter Laughlin, PREMIER SOTHEBY'S INTERNATIONAL REALTY. Stellar MLS
- $1,249,0002 bd2 ba1.5k sqft50 CENTRAL AVENUE #15A, SARASOTA, FL 34236For SaleMLS ID #A4681474, Andy Scherer, KELLER WILLIAMS ON THE WATER S. Stellar MLS
- $699,0002 bd2 ba1.1k sqft1350 MAIN STREET #707, SARASOTA, FL 34236For SaleMLS ID #A4695236, Timothy Guerrette, REALTY ONE GROUP MVP. Stellar MLS
- $899,9002 bd3 ba1.7k sqft100 CENTRAL AVENUE #H716, SARASOTA, FL 34236For SaleMLS ID #A4694485, Don Uffinger, III, KW SUNCOAST. Stellar MLS
- $1,077,5002 bd2 ba1.1k sqft430 KUMQUAT COURT #206, SARASOTA, FL 34236New ConstructionMLS ID #A4639643, Frank Lambert, PREMIER SOTHEBY'S INTERNATIONAL REALTY. Stellar MLS
- $1,030,6002 bd2 ba1k sqft430 KUMQUAT COURT #202, SARASOTA, FL 34236New ConstructionMLS ID #A4650002, Frank Lambert, PREMIER SOTHEBY'S INTERNATIONAL REALTY. Stellar MLS
- $1,195,0002 bd2 ba1.6k sqft101 SUNSET DRIVE #103, SARASOTA, FL 34236For SaleMLS ID #A4704347, Ryan Ackerman, PA, COLDWELL BANKER REALTY. Stellar MLS
- $1,459,0002 bd3 ba1.5k sqft1305 4TH STREET #403B, SARASOTA, FL 34236New ConstructionMLS ID #A4637429, Chad Fonder, COLDWELL BANKER REALTY. Stellar MLS
- $1,350,0002 bd2 ba1.6k sqft50 CENTRAL AVENUE #14B, SARASOTA, FL 34236For SaleMLS ID #A4670232, Melissa Perrigoue, COLDWELL BANKER REALTY. Stellar MLS
