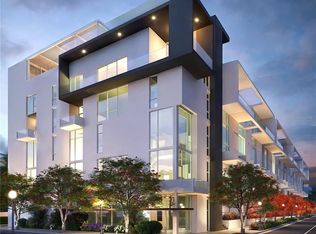
Under Construction. The Private Courtyard Collection at The Gallery Sarasota offers a distinctive approach to downtown living for buyers who value generous outdoor space, privacy, and the ability to host comfortably. This 2-bedroom, 2.5-bath residence offers 1,586 square feet of interior living space and is centered around 620 square feet of luxurious private outdoor living space—an expansive courtyard designed to extend everyday life outdoors. Designed for single-level living, the layout intentionally separates the primary suite and main living areas from the guest suite, creating privacy for both owners and visitors. The separate guest suite with private entry makes the residence especially well suited for frequent guests, extended stays, or shared ownership. Multiple entrances add convenience and flexibility, while 13-foot ceilings and full-height windows bring natural light, volume, and a sense of openness throughout. Inside, the spacious kitchen features a large contemporary island for everyday living and entertaining. The primary suite offers a walk-in closet and freestanding soaking tub, creating a quiet retreat within the home. The result is a private, expansive residence that feels more like an everyday getaway right in your own backyard. The Gallery Sarasota is an iconic 6-level, 60-residence boutique mid-rise located above the floodplain in a highly walkable downtown setting near the bay, Whole Foods, Main Street, The Bay Park, and the Rosemary District. Residents enjoy direct-to-outdoors entries, impeccably crafted Italian finishes, deeded private garage parking and storage, a rooftop terrace pool and social lounge with bay views, and a two-room fitness center with yoga studio. Schedule a private hardhat tour to experience the architecture, amenities, and downtown lifestyle of The Gallery Sarasota firsthand.
New construction
$1,495,000
1305 4TH STREET #101A, SARASOTA, FL 34236
2beds
1,586sqft
Condominium
Built in 2026
-- sqft lot
$-- Zestimate®
$943/sqft
$793/mo HOA
What's special
Single-level livingDirect-to-outdoors entriesImpeccably crafted italian finishes
- 395 days
- 41
- 2
Zillow last checked:
Listing updated:
Listed by:
Chad Fonder 941-961-3865,
COLDWELL BANKER REALTY 941-366-8070,
Teresa Tyrrell 941-961-0493,
COLDWELL BANKER REALTY
Source: Stellar MLS,MLS#: A4637380 Originating MLS: Sarasota - Manatee
Originating MLS: Sarasota - Manatee
Facts & features
Interior
Bedrooms & bathrooms
- Bedrooms: 2
- Bathrooms: 3
- Full bathrooms: 2
- 1/2 bathrooms: 1
Primary bedroom
- Features: Dual Sinks, En Suite Bathroom, Tub with Separate Shower Stall, Walk-In Closet(s)
- Level: Second
- Area: 398.86 Square Feet
- Dimensions: 25.9x15.4
Bedroom 2
- Features: En Suite Bathroom, Built-in Closet
- Level: First
- Area: 129.54 Square Feet
- Dimensions: 12.7x10.2
Balcony porch lanai
- Level: Second
- Area: 694.32 Square Feet
- Dimensions: 26.4x26.3
Kitchen
- Level: Second
- Area: 237.12 Square Feet
- Dimensions: 15.6x15.2
Living room
- Level: Second
- Area: 237.12 Square Feet
- Dimensions: 15.6x15.2
Office
- Level: First
- Area: 158.6 Square Feet
- Dimensions: 13x12.2
Heating
- Central, Electric
Cooling
- Central Air, Humidity Control
Appliances
- Included: Oven, Cooktop, Dishwasher, Dryer, Freezer, Microwave, Range Hood, Refrigerator, Washer
- Laundry: Inside
Features
- High Ceilings, Open Floorplan
- Flooring: Porcelain Tile
- Has fireplace: No
Interior area
- Total structure area: 2,254
- Total interior livable area: 1,586 sqft
Video & virtual tour
Property
Parking
- Total spaces: 1
- Parking features: Garage - Attached
- Attached garage spaces: 1
Features
- Levels: Two
- Stories: 2
- Exterior features: Courtyard, Lighting, Sidewalk
Lot
- Size: 0.99 Acres
Details
- Parcel number: 0000000101A
- Special conditions: None
Construction
Type & style
- Home type: Condo
- Property subtype: Condominium
Materials
- Concrete, Stucco
- Foundation: Pillar/Post/Pier
- Roof: Membrane
Condition
- Under Construction
- New construction: Yes
- Year built: 2026
Details
- Builder model: The Gallery
- Builder name: Voeller Construction Inc.
Utilities & green energy
- Sewer: Public Sewer
- Water: Public
- Utilities for property: BB/HS Internet Available, Cable Available, Electricity Available, Phone Available, Public, Sewer Connected, Street Lights, Underground Utilities, Water Connected
Community & HOA
Community
- Features: Clubhouse, Fitness Center, Gated Community - No Guard, Pool, Sidewalks, Wheelchair Access
- Security: Fire Alarm, Fire Sprinkler System, Gated Community, Key Card Entry, Security Fencing/Lighting/Alarms, Smoke Detector(s)
- Pet fee: $0 monthly
- Subdivision: THE GALLERY SARASOTA
HOA
- Has HOA: No
- Amenities included: Clubhouse, Elevator(s), Fitness Center, Gated, Lobby Key Required, Maintenance, Pool
- Services included: Common Area Taxes, Community Pool, Reserve Fund, Insurance, Maintenance Structure, Maintenance Grounds, Maintenance Repairs, Manager, Pest Control, Pool Maintenance, Recreational Facilities, Sewer, Trash, Water
- HOA fee: $793 monthly
Location
- Region: Sarasota
Financial & listing details
- Price per square foot: $943/sqft
- Annual tax amount: $15,590
- Date on market: 1/24/2025
- Cumulative days on market: 587 days
- Listing terms: Cash,Conventional,VA Loan
- Ownership: Condominium
- Total actual rent: 0
- Electric utility on property: Yes
- Road surface type: Concrete, Paved
Estimated market value
Not available
Estimated sales range
Not available
Not available
Price history
| Date | Event | Price |
|---|---|---|
| 8/3/2025 | Listed for sale | $1,495,000$943/sqft |
Source:  Stellar MLS #A4637380 Report a problem Stellar MLS #A4637380 Report a problem | ||
| 4/13/2025 | Listing removed | $1,495,000$943/sqft |
Source: Stellar MLS #A4637380 Report a problem | ||
| 4/12/2025 | Price change | $1,495,000-4.1%$943/sqft |
Source: Stellar MLS #A4637380 Report a problem | ||
| 1/24/2025 | Listed for sale | $1,559,000$983/sqft |
Source: Stellar MLS #A4637380 Report a problem | ||
Public tax history
Tax history is unavailable.
Monthly payment
Est. payment
Payment breakdown
Explore the cost of this home by adjusting the details. Changes won't be saved.Climate risks
Neighborhood: Rosemary District
- $1,659,0002 bd3 ba1.7k sqft1305 4th St #401B, Sarasota, FL 34236New Construction

- $1,459,0002 bd3 ba1.5k sqft1305 4th St #403B, Sarasota, FL 34236New Construction
- $995,0002 bd2 ba1.1k sqft1305 4th St #301G, Sarasota, FL 34236New Construction
- $1,695,0003 bd4 ba1.6k sqft1305 4th St #500B, Sarasota, FL 34236Pending
Similar homes
- $1,459,0002 bd3 ba1.5k sqft1305 4TH STREET #403B, SARASOTA, FL 34236New Construction
 MLS ID #A4637429, Chad Fonder, COLDWELL BANKER REALTY. Stellar MLS
 - $1,659,0002 bd3 ba1.7k sqft1305 4TH STREET #401B, SARASOTA, FL 34236New ConstructionMLS ID #A4637420, Chad Fonder, COLDWELL BANKER REALTY. Stellar MLS
- $1,259,0002 bd3 ba1.3k sqft1305 4TH STREET #401G RT, SARASOTA, FL 34236New ConstructionMLS ID #A4686656, Chad Fonder, COLDWELL BANKER REALTY. Stellar MLS
- $1,350,0002 bd2 ba1.6k sqft50 CENTRAL AVENUE #14B, SARASOTA, FL 34236For Sale
 MLS ID #A4670232, Melissa Perrigoue, COLDWELL BANKER REALTY. Stellar MLS
 - $1,495,0002 bd3 ba1.5k sqft301 QUAY COMMONS #1007, SARASOTA, FL 34236For SaleMLS ID #A4697152, Chad Fonder, COLDWELL BANKER REALTY. Stellar MLS
- $1,795,0003 bd4 ba1.6k sqft1305 4TH STREET #502E, SARASOTA, FL 34236New ConstructionMLS ID #A4683301, Chad Fonder, COLDWELL BANKER REALTY. Stellar MLS
- $1,499,9992 bd3 ba1.8k sqft301 QUAY COMMONS #1009, SARASOTA, FL 34236For SaleMLS ID #A4700480, Lisa Otte, DOUGLAS ELLIMAN. Stellar MLS
- $1,495,0003 bd3 ba2.2k sqft300 S PINEAPPLE AVENUE #302, SARASOTA, FL 34236For SaleMLS ID #A4691974, Linda Driggs, MICHAEL SAUNDERS & COMPANY. Stellar MLS
- $1,895,0002 bd3 ba1.5k sqft1155 N GULFSTREAM AVENUE #807, SARASOTA, FL 34236For SaleMLS ID #A4701564, Meg Mendoza, BERKSHIRE HATHAWAY HOMESERVICE. Stellar MLS
- $1,050,0002 bd2 ba1.1k sqft1305 4TH STREET #302I, SARASOTA, FL 34236New ConstructionMLS ID #A4683324, Chad Fonder, COLDWELL BANKER REALTY. Stellar MLS
- $1,195,0002 bd2 ba1.6k sqft101 SUNSET DRIVE #103, SARASOTA, FL 34236For SaleMLS ID #A4704347, Ryan Ackerman, PA, COLDWELL BANKER REALTY. Stellar MLS
- $1,350,0003 bd2 ba1.4k sqft1343 4TH STREET #102, SARASOTA, FL 34236New ConstructionMLS ID #TB8469185, Chase Moore, SIGHT REAL ESTATE, LLC. Stellar MLS
- $1,995,0003 bd3 ba1.8k sqft1305 4TH STREET #202P, SARASOTA, FL 34236New ConstructionMLS ID #A4642427, Chad Fonder, COLDWELL BANKER REALTY. Stellar MLS
- $995,0002 bd2 ba1.1k sqft1305 4TH STREET #301G, SARASOTA, FL 34236New ConstructionMLS ID #A4656537, Chad Fonder, COLDWELL BANKER REALTY. Stellar MLS
- $1,750,0002 bd3 ba1.7k sqft1155 N GULFSTREAM AVENUE #806, SARASOTA, FL 34236For SaleMLS ID #A4702460, Tom Coppola, COPPOLA REALTY GROUP. Stellar MLS
- $1,300,0002 bd2 ba1.6k sqft1255 N GULFSTREAM AVENUE #507, SARASOTA, FL 34236For SaleMLS ID #A4693623, Candy Swick, CANDY SWICK & COMPANY. Stellar MLS
- $1,300,0002 bd2 ba1.6k sqft1255 N GULFSTREAM AVENUE #1106, SARASOTA, FL 34236For SaleMLS ID #A4680458, Candy Swick, CANDY SWICK & COMPANY. Stellar MLS
- $1,369,0002 bd2 ba1.1k sqft430 N TAMIAMI TRAIL #709, SARASOTA, FL 34236New ConstructionStellar MLS
- $789,9003 bd2 ba1.8k sqft1771 RINGLING BOULEVARD #1001, SARASOTA, FL 34236For SaleMLS ID #A4701318, Tonna Gruber, KW SUNCOAST. Stellar MLS
