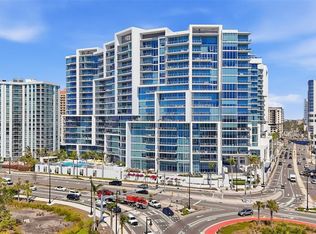
Under Construction. Experience the unparalleled sophistication and serenity of The Gallery’s luxurious south-facing, single-level penthouse, boasting 3 bedrooms and 3.5 baths across 1,692 square feet of living space (1,909 total SF), soaring 14’ ceilings with full-height windows, and a 27’ grand terrace with a sleek glass panel railing. The designer integrated kitchen features imported Italian flat-panel cabinetry, quartz countertops, stainless steel appliances, and an extra-long island offering ideal prep space and additional seating. Creating additional privacy, you are greeted with a vestibule to withhold the view of the primary bedroom that features a spacious walk-in closet, floating double vanity, and glass enclosed walk-in shower. Top-tier amenities include a spacious west-facing rooftop pool terrace to soak in the sun's brilliance, social lounge, and a vast two-room Fitness Center and Yoga Studio equipped with cutting-edge cardio and strength-training equipment. Perfectly located on Downtown Sarasota’s west end, above floodplain at 4th & Cocoanut, TheGallerySarasota offers a vibrant, walkable lifestyle with effortless access to premier restaurants, shopping, cultural venues, and the breathtaking 53-acre Bay Park. Amenities include a spacious west-facing rooftop pool terrace with summer kitchen, social lounge, and bay views, along with a vast two-room Fitness Center and Yoga Studio equipped with cutting-edge cardio and strength-training equipment. Schedule a private hardhat and showroom tour to receive an in-depth look into what we have planned for the property and surrounding area. Our showroom is located at 625 S Orange Sarasota, FL 34236 (retail space at Orange Club).
New construction
$1,795,000
1305 4TH STREET #502E, SARASOTA, FL 34236
3beds
1,692sqft
Condominium
Built in 2026
-- sqft lot
$-- Zestimate®
$1,061/sqft
$955/mo HOA
What's special
South-facing single-level penthouseBay viewsSummer kitchenQuartz countertopsImported italian flat-panel cabinetryDesigner integrated kitchenStainless steel appliances
- 175 days |
- 69 |
- 3 |
Zillow last checked:
Listing updated:
Listed by:
Chad Fonder 941-961-3865,
COLDWELL BANKER REALTY 941-366-8070,
Teresa Tyrrell 941-961-0493,
COLDWELL BANKER REALTY
Source: Stellar MLS,MLS#: A4683301 Originating MLS: Sarasota - Manatee
Originating MLS: Sarasota - Manatee
Facts & features
Interior
Bedrooms & bathrooms
- Bedrooms: 3
- Bathrooms: 4
- Full bathrooms: 3
- 1/2 bathrooms: 1
Primary bedroom
- Features: Dual Sinks, En Suite Bathroom, Walk-In Closet(s)
- Level: First
- Area: 198.9 Square Feet
- Dimensions: 15.3x13
Bedroom 2
- Features: En Suite Bathroom, Storage Closet
- Level: First
- Area: 130.38 Square Feet
- Dimensions: 12.3x10.6
Bedroom 3
- Features: En Suite Bathroom, Walk-In Closet(s)
- Level: First
- Area: 131.43 Square Feet
- Dimensions: 10.11x13
Foyer
- Level: First
- Area: 42.3 Square Feet
- Dimensions: 9.4x4.5
Kitchen
- Features: Kitchen Island, Pantry
- Level: First
- Area: 153.09 Square Feet
- Dimensions: 8.1x18.9
Living room
- Level: First
- Area: 300.16 Square Feet
- Dimensions: 13.4x22.4
Heating
- Central, Electric
Cooling
- Central Air, Humidity Control
Appliances
- Included: Oven, Cooktop, Dishwasher, Dryer, Freezer, Ice Maker, Microwave, Refrigerator, Washer
- Laundry: Laundry Room
Features
- Elevator, High Ceilings, Living Room/Dining Room Combo, Open Floorplan, Solid Surface Counters, Walk-In Closet(s)
- Flooring: Porcelain Tile
- Has fireplace: No
Interior area
- Total structure area: 1,909
- Total interior livable area: 1,692 sqft
Property
Parking
- Total spaces: 1
- Parking features: Garage - Attached
- Attached garage spaces: 1
Features
- Levels: One
- Stories: 1
- Exterior features: Courtyard, Lighting, Sidewalk
Lot
- Size: 0.99 Acres
Details
- Parcel number: 000000502E
- Special conditions: None
Construction
Type & style
- Home type: Condo
- Architectural style: Contemporary
- Property subtype: Condominium
Materials
- Stucco
- Foundation: Pillar/Post/Pier
- Roof: Membrane
Condition
- Under Construction
- New construction: Yes
- Year built: 2026
Details
- Builder model: Gallery Penthouse
- Builder name: Voeller Construction Inc.
Utilities & green energy
- Sewer: Public Sewer
- Water: Public
- Utilities for property: BB/HS Internet Available, Cable Available, Electricity Available, Phone Available, Public, Sewer Connected, Street Lights, Water Connected
Community & HOA
Community
- Features: Clubhouse, Fitness Center, Gated Community - No Guard, Pool, Sidewalks
- Pet fee: $0 monthly
- Subdivision: THE GALLERY SARASOTA
HOA
- Has HOA: No
- Services included: Common Area Taxes, Community Pool, Insurance, Maintenance Structure, Maintenance Grounds, Maintenance Repairs, Manager, Pest Control, Pool Maintenance, Recreational Facilities, Sewer, Trash, Water
- HOA fee: $955 monthly
Location
- Region: Sarasota
Financial & listing details
- Price per square foot: $1,061/sqft
- Annual tax amount: $17,950
- Date on market: 2/20/2026
- Cumulative days on market: 176 days
- Listing terms: Cash,Conventional,VA Loan
- Ownership: Condominium
- Total actual rent: 0
- Electric utility on property: Yes
- Road surface type: Concrete, Paved
Estimated market value
Not available
Estimated sales range
Not available
Not available
Price history
| Date | Event | Price |
|---|---|---|
| 2/20/2026 | Listed for sale | $1,795,000$1,061/sqft |
Source:  Stellar MLS #A4683301 Report a problem Stellar MLS #A4683301 Report a problem | ||
Public tax history
Tax history is unavailable.
Monthly payment
Est. payment
Payment breakdown
Explore the cost of this home by adjusting the details. Changes won't be saved.Climate risks
Neighborhood: Rosemary District
Nearby schools
GreatSchools rating
- 7/10Alta Vista Elementary SchoolGrades: PK-5Distance: 1.8 mi
- 5/10Booker Middle SchoolGrades: 6-8Distance: 2.3 mi
- 3/10Booker High SchoolGrades: 9-12Distance: 1.8 mi
- $1,495,0002 bd3 ba1.5k sqft1305 4th St #101A, Sarasota, FL 34236New Construction

- $1,659,0002 bd3 ba1.7k sqft1305 4th St #401B, Sarasota, FL 34236New Construction

- $1,459,0002 bd3 ba1.5k sqft1305 4th St #403B, Sarasota, FL 34236New Construction
- $995,0002 bd2 ba1.1k sqft1305 4th St #301G, Sarasota, FL 34236New Construction
- $1,695,0003 bd4 ba1.6k sqft1305 4th St #500B, Sarasota, FL 34236Pending
- $1,050,0002 bd2 ba1.1k sqft1305 4th St #302I, Sarasota, FL 34236New Construction
- $795,0001 bd2 ba938 sqft1305 4th St #201I, Sarasota, FL 34236New Construction
- $1,259,0002 bd3 ba1.3k sqft1305 4th Street Rte #401G, Sarasota, FL 34236New Construction
A local agent can set up tours, give advice and negotiate with sellers.
Similar homes
- $1,895,0002 bd3 ba1.5k sqft1155 N GULFSTREAM AVENUE #807, SARASOTA, FL 34236For Sale
 MLS ID #A4701564, Meg Mendoza, BERKSHIRE HATHAWAY HOMESERVICE. Stellar MLS
 - $1,995,0003 bd3 ba1.8k sqft1305 4TH STREET #202P, SARASOTA, FL 34236New ConstructionMLS ID #A4642427, Chad Fonder, COLDWELL BANKER REALTY. Stellar MLS
- $1,659,0002 bd3 ba1.7k sqft1305 4TH STREET #401B, SARASOTA, FL 34236New ConstructionMLS ID #A4637420, Chad Fonder, COLDWELL BANKER REALTY. Stellar MLS
- $1,495,0002 bd3 ba1.5k sqft1305 4TH STREET #101A, SARASOTA, FL 34236New ConstructionMLS ID #A4637380, Chad Fonder, COLDWELL BANKER REALTY. Stellar MLS
- $1,459,0002 bd3 ba1.5k sqft1305 4TH STREET #403B, SARASOTA, FL 34236New ConstructionMLS ID #A4637429, Chad Fonder, COLDWELL BANKER REALTY. Stellar MLS
- $1,259,0002 bd3 ba1.3k sqft1305 4TH STREET #401G RT, SARASOTA, FL 34236New ConstructionMLS ID #A4686656, Chad Fonder, COLDWELL BANKER REALTY. Stellar MLS
- $1,850,0002 bd2 ba1.7k sqft888 BOULEVARD OF THE ARTS #1705, SARASOTA, FL 34236For SaleMLS ID #A4701024, Vesla Nelson, PREFERRED SHORE LLC. Stellar MLS
- $1,999,0003 bd4 ba2.1k sqft111 S PINEAPPLE AVENUE #601, SARASOTA, FL 34236For SaleMLS ID #A4678825, Emmy Fitzpatrick, PREMIER SOTHEBY'S INTERNATIONAL REALTY. Stellar MLS
- $1,995,0003 bd4 ba2k sqft111 S PINEAPPLE AVENUE #714, SARASOTA, FL 34236For SaleMLS ID #A4691380, Matt Cannon LLC, COLDWELL BANKER REALTY. Stellar MLS
- $1,895,0003 bd4 ba1.7k sqft430 KUMQUAT COURT #510, SARASOTA, FL 34236New ConstructionMLS ID #A4564386, Frank Lambert, PREMIER SOTHEBY'S INTERNATIONAL REALTY. Stellar MLS
- $2,200,0003 bd3 ba2.3k sqft1343 4TH STREET #202, SARASOTA, FL 34236New ConstructionMLS ID #TB8468784, Chase Moore, SIGHT REAL ESTATE, LLC. Stellar MLS
- $1,350,0002 bd2 ba1.6k sqft50 CENTRAL AVENUE #14B, SARASOTA, FL 34236For SaleMLS ID #A4670232, Melissa Perrigoue, COLDWELL BANKER REALTY. Stellar MLS
- $2,450,0003 bd3 ba2k sqft688 GOLDEN GATE POINT #201, SARASOTA, FL 34236New ConstructionMLS ID #A4700763, Andrea Stultz, ENGEL + VOELKERS SARASOTA. Stellar MLS
- $1,195,0002 bd3 ba1.4k sqft111 S PINEAPPLE AVENUE #719, SARASOTA, FL 34236For SaleMLS ID #A4677833, Autumn Beckett, CENTURY 21 ROSEBAY. Stellar MLS
- $1,249,0002 bd2 ba1.5k sqft50 CENTRAL AVENUE #15A, SARASOTA, FL 34236For SaleMLS ID #A4681474, Andy Scherer, KELLER WILLIAMS ON THE WATER S. Stellar MLS
- $1,917,0002 bd2 ba1.4k sqft430 N TAMIAMI TRAIL #1507, SARASOTA, FL 34236New ConstructionStellar MLS
- $1,350,0003 bd2 ba1.4k sqft1343 4TH STREET #102, SARASOTA, FL 34236New ConstructionMLS ID #TB8469185, Chase Moore, SIGHT REAL ESTATE, LLC. Stellar MLS
- $1,495,0003 bd3 ba2.2k sqft300 S PINEAPPLE AVENUE #302, SARASOTA, FL 34236For SaleMLS ID #A4691974, Linda Driggs, MICHAEL SAUNDERS & COMPANY. Stellar MLS
- $1,050,0002 bd2 ba1.1k sqft1305 4TH STREET #302I, SARASOTA, FL 34236New ConstructionMLS ID #A4683324, Chad Fonder, COLDWELL BANKER REALTY. Stellar MLS
- $1,499,9992 bd3 ba1.8k sqft301 QUAY COMMONS #1009, SARASOTA, FL 34236For SaleMLS ID #A4700480, Lisa Otte, DOUGLAS ELLIMAN. Stellar MLS
