Virtually Staged. Welcome to SIX88 — Golden Gate Point's most distinctive address. This landmark 10-story boutique tower encompasses just 10 residences, making it one of Sarasota's most exclusive waterfront communities. Residence 201 offers sweeping west-facing bay views over the John Ringling Bridge through floor-to-ceiling impact windows and sliding glass doors, with an open floor plan that lives like a single-family home. This 3-bedroom, 3-bath residence spans 2,506 total square feet, including 2,088 square feet of living space and a spacious private terrace — the ideal setting for taking in Sarasota Bay sunsets. Inside, find Thermador panel-ready appliances, custom cabinetry, designer finishes, and spa-inspired fully tiled bathrooms. Your private oversized 2-car garage sits above flood elevation and includes storage with optional lifts for up to 4 vehicles. Resort-style amenities include a rooftop terrace with a full outdoor kitchen and 360° views, heated pool, fitness center, community lounge, twin elevators, and gated security access — all with low HOA fees. Nestled in the secluded enclave of Golden Gate Point, you're steps from downtown Sarasota's dining and shopping, with St. Armands Circle, marina access, and the Bay Runner nearby. Dock access to the bay is available on site. This pet-friendly building offers low HOA fees, six-month rental flexibility, and a quiet environment — perfect for luxury buyers seeking privacy, views, and convenience.
New construction
Price cut: $75K (9/1)
$2,375,000
688 GOLDEN GATE POINT #201, SARASOTA, FL 34236
3beds
2,088sqft
Condominium
Built in 2025
-- sqft lot
$-- Zestimate®
$1,137/sqft
$940/mo HOA
What's special
Designer finishesHeated poolSpacious private terraceCustom cabinetrySweeping west-facing bay viewsThermador panel-ready appliancesSpa-inspired fully tiled bathrooms
- 78 days
- 258
- 17
Zillow last checked:
Listing updated:
Listed by:
Andrea Wood 941-929-6529,
ENGEL + VOELKERS SARASOTA 941-388-9800,
Debbie Urban 219-313-6399,
ENGEL + VOELKERS SARASOTA
Source: Stellar MLS,MLS#: A4700763 Originating MLS: Sarasota - Manatee
Originating MLS: Sarasota - Manatee
Facts & features
Interior
Bedrooms & bathrooms
- Bedrooms: 3
- Bathrooms: 3
- Full bathrooms: 3
Rooms
- Room types: Bonus Room, Den/Library/Office
Primary bedroom
- Features: En Suite Bathroom, Dual Closets
- Level: First
- Area: 131.2 Square Feet
- Dimensions: 16x8.2
Bedroom 2
- Features: En Suite Bathroom, Built-in Closet
- Level: First
- Area: 171.82 Square Feet
- Dimensions: 12.1x14.2
Bedroom 3
- Features: Built-in Closet
- Level: First
- Area: 141.12 Square Feet
- Dimensions: 12.6x11.2
Primary bathroom
- Features: Dual Sinks, Makeup/Vanity Space, Tub with Separate Shower Stall, Water Closet/Priv Toilet
- Level: First
- Area: 191.88 Square Feet
- Dimensions: 23.4x8.2
Bathroom 2
- Features: Makeup/Vanity Space
- Level: First
- Area: 48 Square Feet
- Dimensions: 6x8
Bathroom 3
- Features: Makeup/Vanity Space
- Level: First
- Area: 48 Square Feet
- Dimensions: 8x6
Balcony porch lanai
- Level: First
- Area: 222.04 Square Feet
- Dimensions: 18.2x12.2
Balcony porch lanai
- Level: First
- Area: 195.84 Square Feet
- Dimensions: 12.8x15.3
Foyer
- Level: First
- Area: 56.1 Square Feet
- Dimensions: 5.1x11
Great room
- Level: First
- Area: 429.93 Square Feet
- Dimensions: 28.1x15.3
Kitchen
- Level: First
- Area: 180 Square Feet
- Dimensions: 20x9
Laundry
- Features: Built-In Shelving
- Level: First
- Area: 39.2 Square Feet
- Dimensions: 7x5.6
Heating
- Electric, Natural Gas, Zoned
Cooling
- Central Air
Appliances
- Included: Oven, Cooktop, Dishwasher, Disposal, Dryer, Electric Water Heater, Exhaust Fan, Freezer, Ice Maker, Microwave, Range Hood, Refrigerator, Washer
- Laundry: Inside, Laundry Room
Features
- Built-in Features, Elevator, High Ceilings, Open Floorplan, Smart Home, Solid Surface Counters, Tray Ceiling(s), Walk-In Closet(s)
- Flooring: Porcelain Tile
- Doors: Sliding Doors
- Has fireplace: No
Interior area
- Total structure area: 2,506
- Total interior livable area: 2,088 sqft
Property
Parking
- Total spaces: 2
- Parking features: Assigned, Covered, Deeded, Electric Vehicle Charging Station(s), Garage Door Opener, Ground Level
- Attached garage spaces: 2
- Details: Garage Dimensions: 19x20
Features
- Levels: One
- Stories: 1
- Patio & porch: Covered, Wrap Around
- Exterior features: Balcony, Irrigation System, Lighting, Sidewalk
- Pool features: Deck, Heated, In Ground, Lighting, Tile
- Fencing: Fenced,Other
- Has view: Yes
- View description: City, Water, Bay/Harbor - Full, Intracoastal Waterway
- Has water view: Yes
- Water view: Water,Bay/Harbor - Full,Intracoastal Waterway
- Waterfront features: Bay/Harbor Front, Waterfront, Bay/Harbor, Marina, Bay/Harbor Access, Marina Access, Fishing Pier, Seawall
Lot
- Size: 0.59 Acres
- Features: Corner Lot, City Lot, Landscaped, Near Marina, Private, Sidewalk
- Residential vegetation: Trees/Landscaped
Details
- Parcel number: 2010080201
- Zoning: AE
- Special conditions: None
Construction
Type & style
- Home type: Condo
- Architectural style: Coastal,Contemporary
- Property subtype: Condominium
Materials
- Block, Concrete, Stucco
- Foundation: Slab
- Roof: Concrete,Membrane
Condition
- Completed
- New construction: Yes
- Year built: 2025
Details
- Builder model: 688 Golden Gate Point
- Builder name: Voeller Construction, Inc
Utilities & green energy
- Sewer: Public Sewer
- Water: Public
- Utilities for property: Cable Available, Electricity Available, Natural Gas Connected, Phone Available, Public, Sewer Connected, Street Lights, Underground Utilities, Water Connected
Community & HOA
Community
- Features: Bay/Harbor Front, Dock, Fishing, Water Access, Waterfront, Clubhouse, Deed Restrictions, Fitness Center, Pool
- Security: Fire Alarm, Fire Sprinkler System, Gated Community, Key Card Entry, Security Fencing/Lighting/Alarms, Security Gate, Security Lights, Security System, Smoke Detector(s)
- Pet fee: $0 monthly
- Subdivision: SIX88 SARASOTA
HOA
- Has HOA: No
- Amenities included: Cable TV, Clubhouse, Elevator(s), Fitness Center, Gated, Lobby Key Required, Pool
- Services included: Common Area Taxes, Community Pool, Reserve Fund, Gas, Insurance, Maintenance Structure, Maintenance Grounds, Maintenance Repairs, Manager, Pest Control, Pool Maintenance, Recreational Facilities, Sewer, Trash, Water
- HOA fee: $940 monthly
- HOA name: Progressive Management
Location
- Region: Sarasota
Financial & listing details
- Price per square foot: $1,137/sqft
- Annual tax amount: $29,880
- Date on market: 7/28/2026
- Cumulative days on market: 78 days
- Listing terms: Cash,Conventional
- Ownership: Condominium
- Total actual rent: 0
- Electric utility on property: Yes
- Road surface type: Paved, Brick, Concrete
Estimated market value
Not available
Estimated sales range
Not available
Not available
Price history
| Date | Event | Price |
|---|---|---|
| 9/1/2026 | Price change | $2,375,000-3.1%$1,137/sqft |
Source:  Stellar MLS #A4700763 Report a problem Stellar MLS #A4700763 Report a problem | ||
| 7/28/2026 | Listed for sale | $2,450,000-18%$1,173/sqft |
Source: Stellar MLS #A4700763 Report a problem | ||
| 7/21/2026 | Listing removed | $2,988,000$1,431/sqft |
Source: Stellar MLS #A4653489 Report a problem | ||
| 3/24/2026 | Pending sale | $2,988,000$1,431/sqft |
Source: Stellar MLS #A4653489 Report a problem | ||
| 5/23/2025 | Listed for sale | $2,988,000+20.1%$1,431/sqft |
Source: Stellar MLS #A4653489 Report a problem | ||
| 2/3/2024 | Listing removed | -- |
Source: Stellar MLS #A4524468 Report a problem | ||
| 5/5/2022 | Pending sale | $2,488,000+25.2%$1,192/sqft |
Source: Stellar MLS #A4524468 Report a problem | ||
| 2/16/2022 | Listed for sale | $1,988,000$952/sqft |
Source: Stellar MLS #A4524468 Report a problem | ||
Public tax history
Tax history is unavailable.
Monthly payment
Est. payment
Payment breakdown
Explore the cost of this home by adjusting the details. Changes won't be saved.Climate risks
Neighborhood: Golden Gate Point
- $5,988,0003 bd4 ba4.3k sqft688 Golden Gate Point #501, Sarasota, FL 34236Pending
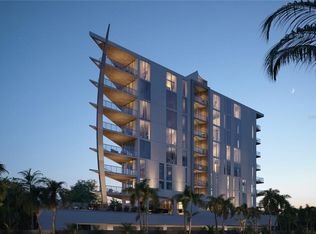
- $11,880,0003 bd4 ba4.6k sqft688 Golden Gate Poin #801, Sarasota, FL 34236New Construction

- $2,750,0002 bd2 ba2k sqft688 Golden Gate Poin #302, Sarasota, FL 34236New Construction
- $8,988,0003 bd4 ba4.3k sqft688 Golden Gate Poin #701, Sarasota, FL 34236Pending

Similar homes
- $2,250,0002 bd3 ba2k sqft1155 N GULFSTREAM AVENUE #802, SARASOTA, FL 34236For Sale

 MLS ID #A4705371, Moriah Taliaferro, PREMIER SOTHEBY'S INTERNATIONAL REALTY. Stellar MLS
 - $2,540,0003 bd4 ba2.5k sqft325 GOLDEN GATE POINT #401, SARASOTA, FL 34236New Construction
 MLS ID #A4680636, Vanroy Osborne, RONTO REALTY LLC. Stellar MLS
 - $2,488,0002 bd2 ba2k sqft688 GOLDEN GATE POINT #202, SARASOTA, FL 34236New Construction
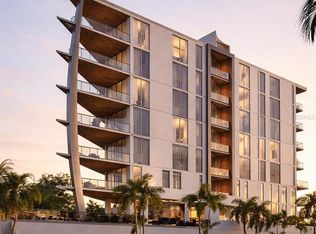 MLS ID #N6145621, Andrea Wood, ENGEL + VOELKERS SARASOTA. Stellar MLS
 - $1,895,0002 bd3 ba1.5k sqft1155 N GULFSTREAM AVENUE #807, SARASOTA, FL 34236For Sale
 MLS ID #A4701564, Meg Mendoza, BERKSHIRE HATHAWAY HOMESERVICE. Stellar MLS
 - $2,750,0003 bd4 ba2.4k sqft509 GOLDEN GATE POINT #3, SARASOTA, FL 34236New ConstructionMLS ID #A4708930, Brittany Perrone, MICHAEL SAUNDERS & COMPANY. Stellar MLS
- $2,750,0002 bd2 ba2k sqft688 GOLDEN GATE POINT #302, SARASOTA, FL 34236New ConstructionMLS ID #A4692165, Andrea Wood, ENGEL + VOELKERS SARASOTA. Stellar MLS
- $2,950,0003 bd3 ba2.4k sqft223 GOLDEN GATE POINT #302, SARASOTA, FL 34236New ConstructionMLS ID #A4682563, Georgia Salaverri, COMPASS FLORIDA LLC. Stellar MLS
- $2,195,0003 bd4 ba2.2k sqft33 S PALM AVENUE #901, SARASOTA, FL 34236For SaleMLS ID #A4695811, Jon Patella, WAGNER REALTY. Stellar MLS
- $2,650,0003 bd3 ba2.9k sqft35 WATERGATE DRIVE #1104, SARASOTA, FL 34236For SaleMLS ID #A4699323, Kim Ogilvie, MICHAEL SAUNDERS & COMPANY. Stellar MLS
- $3,185,0003 bd4 ba2.5k sqft325 GOLDEN GATE POINT #701, SARASOTA, FL 34236New ConstructionMLS ID #A4680637, Vanroy Osborne, RONTO REALTY LLC. Stellar MLS
- $2,200,0003 bd3 ba2.3k sqft1343 4TH STREET #202, SARASOTA, FL 34236New ConstructionMLS ID #TB8468784, Michael Mincberg, SIGHT REAL ESTATE, LLC. Stellar MLS
- $1,995,0003 bd3 ba1.8k sqft1305 4TH STREET #202P, SARASOTA, FL 34236New ConstructionMLS ID #A4642427, Chad Fonder, COLDWELL BANKER REALTY. Stellar MLS
- $1,900,0003 bd3 ba1.9k sqft1102 BENJAMIN FRANKLIN DRIVE #810, SARASOTA, FL 34236For SaleMLS ID #A4706938, Ann Martin, MICHAEL SAUNDERS & COMPANY. Stellar MLS
- $3,360,0003 bd4 ba2.2k sqft325 GOLDEN GATE POINT #1002, SARASOTA, FL 34236New ConstructionMLS ID #A4680638, Vanroy Osborne, RONTO REALTY LLC. Stellar MLS
- $3,190,0003 bd4 ba2.7k sqft325 GOLDEN GATE POINT #604, SARASOTA, FL 34236New ConstructionMLS ID #A4680640, Vanroy Osborne, RONTO REALTY LLC. Stellar MLS
- $2,700,0003 bd4 ba2.5k sqft668 QUAY COMMONS #502, SARASOTA, FL 34236New ConstructionMLS ID #A4677123, Robert Robinson, COLDWELL BANKER REALTY. Stellar MLS
- $1,795,0003 bd4 ba1.6k sqft1305 4TH STREET #502E, SARASOTA, FL 34236New ConstructionMLS ID #A4683301, Chad Fonder, COLDWELL BANKER REALTY. Stellar MLS
