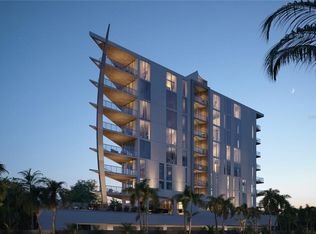
Virtually Staged. Under Construction. Welcome to SIX88 — and the crown jewel of Golden Gate Point. The Penthouse at Residence 801 is the pinnacle of this landmark 10-story boutique tower, offering an extraordinary 4,618 square feet of refined living across 3 bedrooms, 3.5 bathrooms, a private office, and a wine/beverage room — one of just 10 exclusive residences in one of Sarasota's most coveted waterfront addresses. Soaring above the bay with unobstructed, panoramic full-bay views, this penthouse delivers a living experience unlike anything else in the market. The breathtaking great room opens to two private wraparound balconies totaling 638 square feet, where sweeping bay views, glittering city lights, and Sarasota's legendary sunsets become the backdrop of everyday life. Whether sipping morning coffee as the sun rises over the water or entertaining under the stars, the outdoor living space here is truly unmatched — and that's before stepping up to your exclusive 1,011-square-foot private rooftop terrace, a sky-high retreat with a full outdoor kitchen and 360° views that is yours alone. Privacy is paramount — a secure, fob-activated elevator grants direct access only to your designated floor, opening into the residence and delivering a seamless blend of luxury, privacy, and peace of mind. Inside, find Thermador panel-ready appliances, custom cabinetry, designer finishes, engineered hardwood in the primary suite, spa-inspired fully tiled bathrooms, and a dedicated wine room for the discerning collector. Your private 4-car garage can be enhanced with vehicle lifts for additional capacity, while a deeded boat slip puts the bay at your fingertips. Resort-style amenities include a heated pool, fitness center, community lounge, twin elevators, and gated security — all with remarkably low HOA fees. Nestled in the secluded enclave of Golden Gate Point, you are steps from downtown Sarasota's finest dining and shopping, St. Armands Circle, and the Bay Runner. This is not just a residence — it is a legacy.
New construction
$11,880,000
688 GOLDEN GATE POINT #801, SARASOTA, FL 34236
3beds
4,618sqft
:
Get pre-qualified$78,792/mo
Condominium
Built in 2026
-- sqft lot
$-- Zestimate®
$2,573/sqft
$2,078/mo HOA
What's special
Designer finishesPrivate officeBreathtaking great roomCustom cabinetryDedicated wine roomDeeded boat slipThermador panel-ready appliances
- 56 days |
- 335 |
- 13 |
Zillow last checked:
Listing updated:
Listed by:
Andrea Stultz 941-929-6529,
ENGEL + VOELKERS SARASOTA 941-388-9800,
Debbie Urban 219-313-6399,
ENGEL + VOELKERS SARASOTA
Source: Stellar MLS,MLS#: A4694190 Originating MLS: Sarasota - Manatee
Originating MLS: Sarasota - Manatee
Facts & features
Interior
Bedrooms & bathrooms
- Bedrooms: 3
- Bathrooms: 4
- Full bathrooms: 3
- 1/2 bathrooms: 1
Rooms
- Room types: Bonus Room, Den/Library/Office
Primary bedroom
- Features: En Suite Bathroom, Walk-In Closet(s)
- Level: First
- Area: 326.97 Square Feet
- Dimensions: 19.11x17.11
Bedroom 2
- Features: En Suite Bathroom, Walk-In Closet(s)
- Level: First
- Area: 191.52 Square Feet
- Dimensions: 15.2x12.6
Bedroom 3
- Features: En Suite Bathroom, Built-in Closet
- Level: First
- Area: 214.2 Square Feet
- Dimensions: 14x15.3
Primary bathroom
- Features: Dual Sinks, Tub with Separate Shower Stall, Water Closet/Priv Toilet
- Level: First
- Area: 226.44 Square Feet
- Dimensions: 14.8x15.3
Bathroom 2
- Features: Makeup/Vanity Space
- Level: First
- Area: 55.39 Square Feet
- Dimensions: 10.86x5.1
Bathroom 3
- Features: Makeup/Vanity Space
- Level: First
- Area: 64.8 Square Feet
- Dimensions: 10.8x6
Balcony porch lanai
- Features: Ceiling Fan(s)
- Level: First
- Area: 414.78 Square Feet
- Dimensions: 22.3x18.6
Balcony porch lanai
- Features: Ceiling Fan(s)
- Level: First
- Area: 195 Square Feet
- Dimensions: 13x15
Bonus room
- Features: Built-In Shelving, No Closet
- Level: First
- Area: 98.28 Square Feet
- Dimensions: 12.6x7.8
Great room
- Level: First
- Area: 1384.16 Square Feet
- Dimensions: 42.2x32.8
Kitchen
- Features: Pantry
- Level: First
- Area: 360.84 Square Feet
- Dimensions: 18.6x19.4
Laundry
- Level: First
- Area: 100 Square Feet
- Dimensions: 8x12.5
Office
- Level: First
- Area: 206.21 Square Feet
- Dimensions: 16.11x12.8
Heating
- Electric, Natural Gas, Zoned
Cooling
- Central Air, Zoned
Appliances
- Included: Oven, Cooktop, Dishwasher, Disposal, Dryer, Electric Water Heater, Exhaust Fan, Freezer, Ice Maker, Microwave, Range Hood, Refrigerator, Washer
- Laundry: Inside, Laundry Room
Features
- Built-in Features, Elevator, High Ceilings, Open Floorplan, Smart Home, Solid Surface Counters, Solid Wood Cabinets, Tray Ceiling(s), Walk-In Closet(s)
- Flooring: Engineered Hardwood, Porcelain Tile
- Doors: Sliding Doors
- Has fireplace: No
Interior area
- Total structure area: 6,267
- Total interior livable area: 4,618 sqft
Property
Parking
- Total spaces: 4
- Parking features: Assigned, Covered, Deeded, Electric Vehicle Charging Station(s), Garage Door Opener, Ground Level
- Attached garage spaces: 4
- Details: Garage Dimensions: 19x20
Features
- Levels: One
- Stories: 1
- Patio & porch: Covered, Wrap Around
- Exterior features: Balcony, Irrigation System, Lighting, Sidewalk
- Pool features: Deck, Heated, In Ground, Lighting, Tile
- Fencing: Fenced,Other
- Has view: Yes
- View description: City, Water, Bay/Harbor - Full
- Has water view: Yes
- Water view: Water,Bay/Harbor - Full
- Waterfront features: Waterfront, Bay/Harbor, Marina, Bay/Harbor Access, Marina Access, Fishing Pier, Seawall
Lot
- Size: 0.59 Acres
- Features: Corner Lot, City Lot, Landscaped, Near Marina, Private, Sidewalk
- Residential vegetation: Trees/Landscaped
Details
- Parcel number: 2010080801
- Zoning: AE
- Special conditions: None
Construction
Type & style
- Home type: Condo
- Architectural style: Coastal,Contemporary
- Property subtype: Condominium
Materials
- Block, Concrete, Stucco
- Foundation: Slab
- Roof: Concrete,Membrane
Condition
- Under Construction
- New construction: Yes
- Year built: 2026
Details
- Builder model: 688 Golden Gate Point
- Builder name: Voeller Construction, Inc
Utilities & green energy
- Sewer: Public Sewer
- Water: Public
- Utilities for property: Cable Available, Electricity Available, Natural Gas Connected, Phone Available, Public, Sewer Connected, Street Lights, Underground Utilities, Water Connected
Community & HOA
Community
- Features: Dock, Fishing, Water Access, Waterfront, Clubhouse, Deed Restrictions, Fitness Center, Gated Community - No Guard, Pool
- Security: Fire Alarm, Fire Sprinkler System, Gated Community, Key Card Entry, Security Fencing/Lighting/Alarms, Security Gate, Security Lights, Security System, Smoke Detector(s)
- Pet fee: $0 monthly
- Subdivision: SIX88 SARASOTA
HOA
- Has HOA: Yes
- Amenities included: Cable TV, Clubhouse, Elevator(s), Fitness Center, Lobby Key Required, Pool
- Services included: Common Area Taxes, Community Pool, Reserve Fund, Gas, Insurance, Maintenance Structure, Maintenance Grounds, Maintenance Repairs, Pest Control, Pool Maintenance, Recreational Facilities, Sewer, Trash, Water
- HOA fee: $2,078 monthly
- HOA name: Progressive Management
Location
- Region: Sarasota
Financial & listing details
- Price per square foot: $2,573/sqft
- Annual tax amount: $65,868
- Date on market: 6/5/2026
- Cumulative days on market: 57 days
- Listing terms: Cash,Conventional,VA Loan
- Ownership: Condominium
- Total actual rent: 0
- Electric utility on property: Yes
- Road surface type: Paved, Brick, Concrete
Estimated market value
Not available
Estimated sales range
Not available
Not available
Price history
| Date | Event | Price |
|---|---|---|
| 6/5/2026 | Listed for sale | $11,880,000-0.9%$2,573/sqft |
Source:  Stellar MLS #A4694190 Report a problem Stellar MLS #A4694190 Report a problem | ||
| 6/4/2026 | Listing removed | $11,988,000$2,596/sqft |
Source: Stellar MLS #A4691786 Report a problem | ||
| 4/28/2026 | Pending sale | $11,988,000$2,596/sqft |
Source: Stellar MLS #A4691786 Report a problem | ||
Public tax history
Tax history is unavailable.
Monthly payment
Est. payment
Payment breakdown
Explore the cost of this home by adjusting the details. Changes won't be saved.Climate risks
Neighborhood: Golden Gate Point
Nearby schools
GreatSchools rating
- 10/10Southside Elementary SchoolGrades: K-5Distance: 2.1 mi
- 5/10Booker Middle SchoolGrades: 6-8Distance: 2.7 mi
- 3/10Booker High SchoolGrades: 9-12Distance: 2.1 mi
- $5,988,0003 bd4 ba4.3k sqft688 Golden Gate Point #501, Sarasota, FL 34236Pending
- $2,450,0003 bd3 ba2k sqft688 Golden Gate Point #201, Sarasota, FL 34236New Construction

- $2,750,0002 bd2 ba2k sqft688 Golden Gate Poin #302, Sarasota, FL 34236New Construction
- $8,988,0003 bd4 ba4.3k sqft688 Golden Gate Poin #701, Sarasota, FL 34236Pending

- $5,230,797-- bd-- ba-- sqft688 Golden Gate Point, Sarasota, FL 34236Sold
- $--0.595 Acres680 Golden Gate Pt, Sarasota, FL 34236Off Market
- $7,988,0003 bd4 ba4.3k sqft688 Golden Gate Point #601, Sarasota, FL 34236Pending
- $600,0002 bd2 ba1.3k sqft660 Golden Gate Point #32, Sarasota, FL 34236Sold
A local agent can set up tours, give advice and negotiate with sellers.
Similar homes
- $10,999,0004 bd5 ba4.9k sqft555 QUAY COMMON #2001, SARASOTA, FL 34236New Construction

 Stellar MLS
 - $8,999,0003 bd4 ba4k sqft555 QUAY COMMON #2004, SARASOTA, FL 34236New Construction
 Stellar MLS
 - from $12,275,6894 bd5 ba5.8k sqftPenthouse G Level 20 Plan, The Ritz-Carlton Residences Sarasota Bay, Sarasota, FL 34236New Construction
 Kolter Urban
 - from $10,999,0004 bd5 ba4.9k sqftPenthouse F Level 20 Plan, The Ritz-Carlton Residences Sarasota Bay, Sarasota, FL 34236New ConstructionKolter Urban
- $11,900,0005 bd8 ba5.7k sqft1435 WESTWAY DRIVE, SARASOTA, FL 34236For SaleMLS ID #A4697230, Ryan Skrzypkowski, COLDWELL BANKER REALTY. Stellar MLS
- from $10,809,0604 bd5 ba5.8k sqftEstate G Level 17 - 19 Plan, The Ritz-Carlton Residences Sarasota Bay, Sarasota, FL 34236New ConstructionKolter Urban
- $11,900,0005 bd6 ba4.3k sqft3550 BAYOU LOUISE LANE, SARASOTA, FL 34242New ConstructionMLS ID #A4701744, Keith Curcio, COLDWELL BANKER REALTY. Stellar MLS
- $11,900,0005 bd7 ba5.7k sqft600 MOURNING DOVE DRIVE, SARASOTA, FL 34236New ConstructionMLS ID #A4694192, Cassandra Miller, COASTAL RESERVE. Stellar MLS
- $8,999,0003 bd4 ba4.3k sqft555 QUAY COMMON #1903, SARASOTA, FL 34236New ConstructionMLS ID #A4688749, Julia DeCastro, PREMIER SOTHEBY'S INTERNATIONAL REALTY. Stellar MLS
- $6,999,0003 bd4 ba3.5k sqft555 QUAY COMMON #1704, SARASOTA, FL 34236New ConstructionMLS ID #A4697938, Julia DeCastro, PREMIER SOTHEBY'S INTERNATIONAL REALTY. Stellar MLS
- $11,900,0005 bd8 ba6.5k sqft487 MEADOW LARK DR, SARASOTA, FL 34236For SaleMLS ID #TB8501123, Anne Hensel, SOUTH BEACHES REAL ESTATE. Stellar MLS
- $9,800,0004 bd6 ba6.3k sqft1300 BENJAMIN FRANKLIN DRIVE #1205 & 1206, SARASOTA, FL 34236For SaleMLS ID #A4698333, Judy Kepecz-Hays, COLDWELL BANKER REALTY. Stellar MLS
- $7,250,0003 bd4 ba2.6k sqft550 GOLDEN GATE POINT #201, SARASOTA, FL 34236New ConstructionMLS ID #A4644540, Vanroy Osborne, RONTO REALTY, LLC. Stellar MLS
- from $9,147,8303 bd4 ba4.3k sqftPenthouse H Level 20 Plan, The Ritz-Carlton Residences Sarasota Bay, Sarasota, FL 34236New ConstructionKolter Urban
- from $9,599,0004 bd5 ba4.9k sqftEstate F Level 17-19 Plan, The Ritz-Carlton Residences Sarasota Bay, Sarasota, FL 34236New ConstructionKolter Urban
- $7,199,0004 bd5 ba4.2k sqft555 QUAY CMNS #1101, SARASOTA, FL 34236New ConstructionMLS ID #A4689860, Julia DeCastro, PREMIER SOTHEBY'S INTERNATIONAL REALTY. Stellar MLS
- $6,279,0003 bd4 ba3.9k sqft555 QUAY CMNS #1402, SARASOTA, FL 34236New ConstructionStellar MLS
- $6,900,0003 bd4 ba3.7k sqft401 QUAY COMMONS #505, SARASOTA, FL 34236For SaleMLS ID #A4692009, Rebecca Simmons, PREMIER SOTHEBY'S INTERNATIONAL REALTY. Stellar MLS
- $7,250,0003 bd4 ba3.7k sqft401 QUAY COMMONS #1501, SARASOTA, FL 34236For SaleMLS ID #A4678497, Andrew Tanner, PREMIER SOTHEBY'S INTERNATIONAL REALTY. Stellar MLS
- from $8,499,0003 bd4 ba4k sqftPenthouse J Level 20 Plan, The Ritz-Carlton Residences Sarasota Bay, Sarasota, FL 34236New ConstructionKolter Urban
