One or more photo(s) has been virtually staged. Pre-Construction. To be built. Discover an elevated standard of waterfront living at The Ritz-Carlton Residences, Sarasota, within the vibrant Quay district. This expansive residence offers over 4,360 square feet, featuring three bedrooms, 3.5 baths, a den and west-facing exposures with breathtaking sunset and harbor views. A private elevator opens to a grand great room with soaring 13-foot ceilings and walls of glass, seamlessly connecting to oversized terraces with outdoor grilling. The chef’s kitchen is appointed with European cabinetry, quartz countertops and Wolf and Sub-Zero appliances. Residents enjoy the legendary Ritz-Carlton lifestyle, including white-glove service, dedicated concierge, in-residence dining and curated experiences. Wellness-focused amenities include a state-of-the-art fitness center, movement studio, waterfront wellness retreat with hot and cold plunges, sauna and steam rooms and private treatment rooms, along with a sports lounge and golf simulator. Only two residences remain in this highly sought-after floor plan. One or more photo(s) has been virtually staged. This residence is in pre-construction phases.
New construction
$8,999,000
555 QUAY COMMON #1903, SARASOTA, FL 34236
3beds
4,360sqft
:
Get pre-qualified$62,540/mo
Condominium
Built in 2024
-- sqft lot
$-- Zestimate®
$2,064/sqft
$4,430/mo HOA
What's special
Three bedroomsPrivate elevatorQuartz countertopsWalls of glassWolf and sub-zero appliances
- 119 days |
- 40 |
- 0 |
Zillow last checked:
Listing updated:
Listed by:
Julia DeCastro 941-812-5176,
PREMIER SOTHEBY'S INTERNATIONAL REALTY 941-364-4000,
Ty Joslyn 727-244-0206,
PREMIER SOTHEBYS INTL REALTY
Source: Stellar MLS,MLS#: A4688749 Originating MLS: Sarasota - Manatee
Originating MLS: Sarasota - Manatee
Facts & features
Interior
Bedrooms & bathrooms
- Bedrooms: 3
- Bathrooms: 4
- Full bathrooms: 3
- 1/2 bathrooms: 1
Rooms
- Room types: Den/Library/Office, Great Room
Primary bedroom
- Features: Dual Sinks, En Suite Bathroom, Garden Bath, Shower No Tub, Tub with Separate Shower Stall, Water Closet/Priv Toilet, Walk-In Closet(s)
- Level: First
- Area: 304.2 Square Feet
- Dimensions: 18x16.9
Bedroom 2
- Features: En Suite Bathroom, Shower No Tub, Walk-In Closet(s)
- Level: First
- Area: 144 Square Feet
- Dimensions: 12x12
Bedroom 3
- Features: En Suite Bathroom, Shower No Tub, Walk-In Closet(s)
- Level: First
- Area: 180 Square Feet
- Dimensions: 12x15
Balcony porch lanai
- Level: First
- Area: 290 Square Feet
- Dimensions: 29x10
Balcony porch lanai
- Level: First
- Area: 4512 Square Feet
- Dimensions: 47x96
Den
- Level: First
- Area: 182 Square Feet
- Dimensions: 13x14
Great room
- Level: First
- Area: 1161 Square Feet
- Dimensions: 43x27
Kitchen
- Level: First
- Area: 312 Square Feet
- Dimensions: 26x12
Heating
- Central, Electric
Cooling
- Central Air
Appliances
- Included: Oven, Convection Oven, Cooktop, Dishwasher, Disposal, Dryer, Exhaust Fan, Freezer, Microwave, Range, Range Hood, Refrigerator, Tankless Water Heater, Washer, Wine Refrigerator
- Laundry: Laundry Room
Features
- Elevator, High Ceilings, Open Floorplan, Primary Bedroom Main Floor, Solid Surface Counters, Split Bedroom, Thermostat, Walk-In Closet(s)
- Flooring: Tile
- Doors: Outdoor Grill, Sliding Doors
- Has fireplace: No
Interior area
- Total structure area: 4,814
- Total interior livable area: 4,360 sqft
Property
Parking
- Total spaces: 2
- Parking features: Assigned, Circular Driveway, Covered, Electric Vehicle Charging Station(s), Reserved, Under Building, Valet
- Attached garage spaces: 2
- Has uncovered spaces: Yes
Features
- Levels: One
- Stories: 1
- Exterior features: Balcony, Outdoor Grill
- Pool features: Deck, Heated, Salt Water
- Has spa: Yes
- Has view: Yes
- View description: City, Water, Bay/Harbor - Full, Intracoastal Waterway, Marina
- Has water view: Yes
- Water view: Water,Bay/Harbor - Full,Intracoastal Waterway,Marina
- Waterfront features: Waterfront, Bay/Harbor, Marina, Bay/Harbor Access, Marina Access
- Body of water: YACHT HARBOR
Lot
- Size: 0.98 Acres
Details
- Parcel number: RES1903
- Special conditions: None
Construction
Type & style
- Home type: Condo
- Property subtype: Condominium
Materials
- Block
- Foundation: Slab
- Roof: Other
Condition
- Pre-Construction
- New construction: Yes
- Year built: 2024
Utilities & green energy
- Sewer: Public Sewer
- Water: Public
- Utilities for property: BB/HS Internet Available, Cable Connected, Electricity Connected, Natural Gas Connected, Phone Available, Sewer Connected, Water Connected
Community & HOA
Community
- Features: Waterfront, Association Recreation - Owned, Buyer Approval Required, Clubhouse, Deed Restrictions, Fitness Center, Pool, Restaurant
- Pet fee: $0 monthly
- Subdivision: RITZ-CARLTON RESIDENCES, SARASOTA BAY
HOA
- Has HOA: Yes
- Amenities included: Cable TV, Clubhouse, Elevator(s), Fitness Center, Lobby Key Required, Maintenance, Pool, Recreation Facilities, Sauna, Security, Spa/Hot Tub, Storage
- Services included: 24-Hour Guard, Community Pool, Reserve Fund, Insurance, Maintenance Structure, Maintenance Grounds, Maintenance Repairs, Manager, Pest Control, Pool Maintenance, Recreational Facilities, Security, Sewer, Trash, Water
- HOA fee: $4,430 monthly
- HOA name: Ritz-Carlton Residences, Sarasota Bay
Location
- Region: Sarasota
Financial & listing details
- Price per square foot: $2,064/sqft
- Date on market: 4/3/2026
- Cumulative days on market: 120 days
- Listing terms: Cash
- Ownership: Condominium
- Total actual rent: 0
- Electric utility on property: Yes
- Road surface type: Asphalt
Estimated market value
Not available
Estimated sales range
Not available
Not available
Price history
| Date | Event | Price |
|---|---|---|
| 4/3/2026 | Listed for sale | $8,999,000$2,064/sqft |
Source:  Stellar MLS #A4688749 Report a problem Stellar MLS #A4688749 Report a problem | ||
| 11/12/2025 | Listing removed | $8,999,000$2,064/sqft |
Source: Stellar MLS #A4654408 Report a problem | ||
| 5/30/2025 | Listed for sale | $8,999,000$2,064/sqft |
Source: Stellar MLS #A4654408 Report a problem | ||
Public tax history
Tax history is unavailable.
Monthly payment
Est. payment
Payment breakdown
Explore the cost of this home by adjusting the details. Changes won't be saved.Climate risks
Neighborhood: 34236
Nearby schools
GreatSchools rating
- 7/10Alta Vista Elementary SchoolGrades: PK-5Distance: 2.1 mi
- 5/10Booker Middle SchoolGrades: 6-8Distance: 2.4 mi
- 3/10Booker High SchoolGrades: 9-12Distance: 1.8 mi
Schools provided by the listing agent
- Elementary: Alta Vista Elementary
- Middle: Booker Middle
- High: Booker High
Source: Stellar MLS. This data may not be complete. We recommend contacting the local school district to confirm school assignments for this home.
- $3,799,0003 bd4 ba3.4k sqft555 Quay Cmn #301, Sarasota, FL 34236New Construction
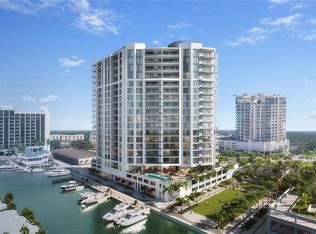
- $4,949,0003 bd4 ba4k sqft555 Quay Cmn #1105, Sarasota, FL 34236New Construction
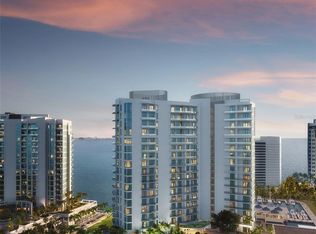
- $8,999,0003 bd4 ba4k sqft555 Quay Cmn #2004, Sarasota, FL 34236New Construction

- $8,099,0003 bd4 ba4.3k sqft555 Quay Cmn #1703, Sarasota, FL 34236New Construction

- $3,999,0003 bd4 ba3.5k sqft555 Quay Cmn #504, Sarasota, FL 34236New Construction
- $4,749,0003 bd4 ba3.8k sqft555 Quay Cmn #803, Sarasota, FL 34236Pending
- $4,299,0003 bd4 ba3.8k sqft555 Quay Cmn #403, Sarasota, FL 34236Pending
- $6,199,0003 bd4 ba3.8k sqft555 Quay Cmn #1503, Sarasota, FL 34236New Construction
- $3,999,0003 bd4 ba3.9k sqft555 Quay Cmn #302, Sarasota, FL 34236New Construction
A local agent can set up tours, give advice and negotiate with sellers.
Similar homes
- $8,999,0003 bd4 ba4k sqft555 QUAY COMMON #2004, SARASOTA, FL 34236New Construction
 Stellar MLS
 - from $9,147,8303 bd4 ba4.3k sqftPenthouse H Level 20 Plan, The Ritz-Carlton Residences Sarasota Bay, Sarasota, FL 34236New Construction
 Kolter Urban
 - $6,999,0003 bd4 ba3.5k sqft555 QUAY COMMON #1704, SARASOTA, FL 34236New Construction
 MLS ID #A4697938, Julia DeCastro, PREMIER SOTHEBY'S INTERNATIONAL REALTY. Stellar MLS
 - $7,199,0004 bd5 ba4.2k sqft555 QUAY CMNS #1101, SARASOTA, FL 34236New Construction
 MLS ID #A4689860, Julia DeCastro, PREMIER SOTHEBY'S INTERNATIONAL REALTY. Stellar MLS
 - from $8,499,0003 bd4 ba4k sqftPenthouse J Level 20 Plan, The Ritz-Carlton Residences Sarasota Bay, Sarasota, FL 34236New ConstructionKolter Urban
- from $8,099,0003 bd4 ba4.3k sqftEstate H Level 17 - 19 Plan, The Ritz-Carlton Residences Sarasota Bay, Sarasota, FL 34236New ConstructionKolter Urban
- $6,279,0003 bd4 ba3.9k sqft555 QUAY CMNS #1402, SARASOTA, FL 34236New ConstructionStellar MLS
- $9,800,0004 bd6 ba6.3k sqft1300 BENJAMIN FRANKLIN DRIVE #1205 & 1206, SARASOTA, FL 34236For SaleMLS ID #A4698333, Judy Kepecz-Hays, COLDWELL BANKER REALTY. Stellar MLS
- from $9,599,0004 bd5 ba4.9k sqftEstate F Level 17-19 Plan, The Ritz-Carlton Residences Sarasota Bay, Sarasota, FL 34236New ConstructionKolter Urban
- $7,250,0003 bd4 ba3.7k sqft401 QUAY COMMONS #1501, SARASOTA, FL 34236For SaleMLS ID #A4678497, Andrew Tanner, PREMIER SOTHEBY'S INTERNATIONAL REALTY. Stellar MLS
- $10,999,0004 bd5 ba4.9k sqft555 QUAY COMMON #2001, SARASOTA, FL 34236New ConstructionStellar MLS
- $6,900,0003 bd4 ba3.7k sqft401 QUAY COMMONS #505, SARASOTA, FL 34236For SaleMLS ID #A4692009, Rebecca Simmons, PREMIER SOTHEBY'S INTERNATIONAL REALTY. Stellar MLS
- $5,500,0003 bd4 ba3.5k sqft280 GOLDEN GATE POINT #200, SARASOTA, FL 34236For SaleMLS ID #A4683299, Jessica Hurley, PREMIER SOTHEBY'S INTERNATIONAL REALTY. Stellar MLS
- $5,329,0003 bd4 ba3.5k sqft555 QUAY CMNS #1204, SARASOTA, FL 34236New ConstructionMLS ID #A4698164, Julia DeCastro, PREMIER SOTHEBY'S INTERNATIONAL REALTY. Stellar MLS
- $5,389,0003 bd4 ba3.8k sqft555 QUAY CMNS #1103, SARASOTA, FL 34236New ConstructionStellar MLS
- $11,880,0003 bd4 ba4.6k sqft688 GOLDEN GATE POINT #801, SARASOTA, FL 34236New ConstructionMLS ID #A4694190, Andrea Stultz, ENGEL + VOELKERS SARASOTA. Stellar MLS
- $6,399,0004 bd5 ba4.2k sqft555 QUAY COMMON #401, SARASOTA, FL 34236New ConstructionMLS ID #A4654109, Julia DeCastro, PREMIER SOTHEBY'S INTERNATIONAL REALTY. Stellar MLS
- from $6,999,0003 bd4 ba4k sqftEstate J Level 17 - 19 Plan, The Ritz-Carlton Residences Sarasota Bay, Sarasota, FL 34236New ConstructionKolter Urban
- $7,250,0003 bd4 ba2.6k sqft550 GOLDEN GATE POINT #201, SARASOTA, FL 34236New ConstructionMLS ID #A4644540, Vanroy Osborne, RONTO REALTY, LLC. Stellar MLS
- $8,775,0004 bd5 ba3.5k sqft109 N WARBLER LANE, SARASOTA, FL 34236New ConstructionMLS ID #A4629249, Nicholle McKiernan, COLDWELL BANKER REALTY. Stellar MLS
