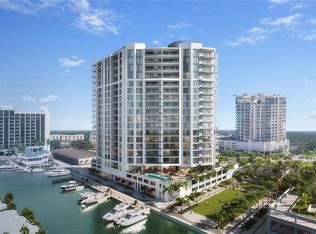
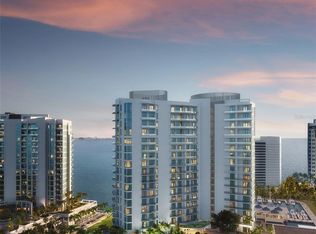
Under contract-accepting backup offers. One or more photo(s) has been virtually staged. Pre-Construction. To be built. This residence is under contract but is accepting backup offers. Prepare to be captivated by the essence of luxury living in the prestigious preconstruction of the 20-story Ritz-Carlton Residences in the vibrant heart of Sarasota's downtown cultural district, Quay Sarasota. Offering an exceptional living experience, Residence #1703 boasts over 4,360 square feet of meticulously designed space, featuring three bedrooms, 3.5 baths and a den all facing west to embrace stunning views. Elevate your lifestyle as you step into the great room, accessed via a private elevator, where soaring 13-foot ceilings and expansive windows bathe the space in natural light, seamlessly merging with picturesque harbor vistas. The kitchen is a culinary haven, boasting European cabinetry, quartz countertops, and state-of-the-art Wolf and Sub-Zero appliances. Step outside onto expansive terraces, complete with barbecue grilling areas and glass railings, offering an ideal setting to savor the panoramic water views. Personalization awaits selecting interior finishes, from flooring to cabinets and countertops. Residents can indulge in a wealth of wellness amenities, including a cutting-edge fitness center, spacious movement studio and private training room. For moments of relaxation, the waterfront wellness center awaits, featuring hot and cold plunge pools, sauna and steam rooms and private treatment rooms. Adding to the allure of the community is a spacious sports lounge with a golf simulator, providing endless entertainment options. Experience a life enriched by impeccable service, where every detail, from leisurely outings to special occasions, is meticulously attended to. Embrace effortless days spent in the company of loved ones, immersed in the unparalleled luxury of Ritz-Carlton living. One or more photo(s) has been virtually staged. Pre-construction. To be built.
Under contract
$8,099,000
555 QUAY COMMON #1703, SARASOTA, FL 34236
3beds
4,360sqft
:
Get pre-qualified$56,945/mo
Condominium
Built in 2024
-- sqft lot
$-- Zestimate®
$1,858/sqft
$4,430/mo HOA
What's special
Private elevatorPanoramic water viewsPicturesque harbor vistas
- 116 days |
- 22 |
- 0 |
Zillow last checked:
Listing updated:
Listed by:
Julia DeCastro 941-812-5176,
PREMIER SOTHEBY'S INTERNATIONAL REALTY 941-364-4000,
Ty Joslyn 727-244-0206,
PREMIER SOTHEBYS INTL REALTY
Source: Stellar MLS,MLS#: A4688748 Originating MLS: Sarasota - Manatee
Originating MLS: Sarasota - Manatee
Facts & features
Interior
Bedrooms & bathrooms
- Bedrooms: 3
- Bathrooms: 4
- Full bathrooms: 3
- 1/2 bathrooms: 1
Rooms
- Room types: Den/Library/Office, Great Room
Primary bedroom
- Features: Dual Sinks, En Suite Bathroom, Garden Bath, Shower No Tub, Tub with Separate Shower Stall, Water Closet/Priv Toilet, Walk-In Closet(s)
- Level: First
- Area: 304.2 Square Feet
- Dimensions: 18x16.9
Bedroom 2
- Features: En Suite Bathroom, Shower No Tub, Walk-In Closet(s)
- Level: First
- Area: 144 Square Feet
- Dimensions: 12x12
Bedroom 3
- Features: En Suite Bathroom, Shower No Tub, Walk-In Closet(s)
- Level: First
- Area: 180 Square Feet
- Dimensions: 12x15
Balcony porch lanai
- Level: First
- Area: 4512 Square Feet
- Dimensions: 47x96
Balcony porch lanai
- Level: First
- Area: 290 Square Feet
- Dimensions: 29x10
Den
- Level: First
- Area: 182 Square Feet
- Dimensions: 13x14
Great room
- Level: First
- Area: 1161 Square Feet
- Dimensions: 43x27
Kitchen
- Level: First
- Area: 312 Square Feet
- Dimensions: 26x12
Heating
- Central, Electric
Cooling
- Central Air
Appliances
- Included: Oven, Convection Oven, Cooktop, Dishwasher, Disposal, Dryer, Exhaust Fan, Freezer, Microwave, Range, Range Hood, Refrigerator, Tankless Water Heater, Washer, Wine Refrigerator
- Laundry: Laundry Room
Features
- Elevator, High Ceilings, Open Floorplan, Primary Bedroom Main Floor, Solid Surface Counters, Split Bedroom, Thermostat, Walk-In Closet(s)
- Flooring: Tile
- Doors: Outdoor Grill, Sliding Doors
- Has fireplace: No
Interior area
- Total structure area: 4,814
- Total interior livable area: 4,360 sqft
Video & virtual tour
Property
Parking
- Total spaces: 2
- Parking features: Assigned, Circular Driveway, Covered, Electric Vehicle Charging Station(s), Reserved, Under Building, Valet
- Attached garage spaces: 2
- Has uncovered spaces: Yes
Features
- Levels: One
- Stories: 1
- Exterior features: Balcony, Outdoor Grill
- Pool features: Deck, Heated, Salt Water
- Has spa: Yes
- Has view: Yes
- View description: City, Water, Bay/Harbor - Full, Intracoastal Waterway, Marina
- Has water view: Yes
- Water view: Water,Bay/Harbor - Full,Intracoastal Waterway,Marina
- Waterfront features: Waterfront, Bay/Harbor, Marina, Bay/Harbor Access, Marina Access
- Body of water: YACHT HARBOR
Lot
- Size: 0.98 Acres
Details
- Parcel number: RES1703
- Special conditions: None
Construction
Type & style
- Home type: Condo
- Property subtype: Condominium
Materials
- Block
- Foundation: Slab
- Roof: Other
Condition
- Pre-Construction
- New construction: Yes
- Year built: 2024
Utilities & green energy
- Sewer: Public Sewer
- Water: Public
- Utilities for property: BB/HS Internet Available, Cable Connected, Electricity Connected, Natural Gas Connected, Phone Available, Sewer Connected, Water Connected
Community & HOA
Community
- Features: Waterfront, Association Recreation - Owned, Buyer Approval Required, Clubhouse, Deed Restrictions, Fitness Center, Pool, Restaurant
- Pet fee: $0 monthly
- Subdivision: RITZ-CARLTON RESIDENCES, SARASOTA BAY
HOA
- Has HOA: Yes
- Amenities included: Cable TV, Clubhouse, Elevator(s), Fitness Center, Lobby Key Required, Maintenance, Pool, Recreation Facilities, Sauna, Security, Spa/Hot Tub, Storage
- Services included: 24-Hour Guard, Community Pool, Reserve Fund, Insurance, Maintenance Structure, Maintenance Grounds, Maintenance Repairs, Manager, Pest Control, Pool Maintenance, Recreational Facilities, Security, Sewer, Trash, Water
- HOA fee: $4,430 monthly
- HOA name: Ritz-Carlton Residences, Sarasota Bay
Location
- Region: Sarasota
Financial & listing details
- Price per square foot: $1,858/sqft
- Date on market: 4/3/2026
- Listing terms: Cash
- Ownership: Condominium
- Total actual rent: 0
- Electric utility on property: Yes
- Road surface type: Asphalt
Estimated market value
Not available
Estimated sales range
Not available
Not available
Price history
| Date | Event | Price |
|---|---|---|
| 7/8/2026 | Contingent | $8,099,000$1,858/sqft |
Source:  Stellar MLS #A4688748 Report a problem Stellar MLS #A4688748 Report a problem | ||
| 4/3/2026 | Pending sale | $8,099,000$1,858/sqft |
Source: Stellar MLS #A4688748 Report a problem | ||
| 4/3/2026 | Listed for sale | $8,099,000$1,858/sqft |
Source: Stellar MLS #A4688748 Report a problem | ||
| 11/10/2025 | Listing removed | $8,099,000$1,858/sqft |
Source: Stellar MLS #A4651283 Report a problem | ||
| 5/29/2025 | Price change | $8,099,000-10%$1,858/sqft |
Source: Stellar MLS #A4651283 Report a problem | ||
| 5/2/2025 | Listed for sale | $8,999,000+11.1%$2,064/sqft |
Source: Stellar MLS #A4651283 Report a problem | ||
| 7/24/2024 | Listing removed | -- |
Source: Stellar MLS #A4617910 Report a problem | ||
| 7/18/2024 | Price change | $8,099,000-4.7%$1,858/sqft |
Source: Stellar MLS #A4596638 Report a problem | ||
| 1/31/2024 | Listed for sale | $8,499,000$1,949/sqft |
Source: Stellar MLS #A4596638 Report a problem | ||
Public tax history
Tax history is unavailable.
Monthly payment
Est. payment
Payment breakdown
Explore the cost of this home by adjusting the details. Changes won't be saved.Climate risks
Neighborhood: 34236
Nearby schools
GreatSchools rating
- 7/10Alta Vista Elementary SchoolGrades: PK-5Distance: 2.1 mi
- 5/10Booker Middle SchoolGrades: 6-8Distance: 2.4 mi
- 3/10Booker High SchoolGrades: 9-12Distance: 1.8 mi
Schools provided by the listing agent
- Elementary: Alta Vista Elementary
- Middle: Booker Middle
- High: Booker High
Source: Stellar MLS. This data may not be complete. We recommend contacting the local school district to confirm school assignments for this home.
- $3,799,0003 bd4 ba3.4k sqft555 Quay Cmn #301, Sarasota, FL 34236New Construction
- $4,949,0003 bd4 ba4k sqft555 Quay Cmn #1105, Sarasota, FL 34236New Construction
- $8,999,0003 bd4 ba4k sqft555 Quay Cmn #2004, Sarasota, FL 34236New Construction

- $3,999,0003 bd4 ba3.5k sqft555 Quay Cmn #504, Sarasota, FL 34236New Construction
- $4,749,0003 bd4 ba3.8k sqft555 Quay Cmn #803, Sarasota, FL 34236Pending
- $4,299,0003 bd4 ba3.8k sqft555 Quay Cmn #403, Sarasota, FL 34236Pending
- $6,199,0003 bd4 ba3.8k sqft555 Quay Cmn #1503, Sarasota, FL 34236New Construction
- $3,999,0003 bd4 ba3.9k sqft555 Quay Cmn #302, Sarasota, FL 34236New Construction
A local agent can set up tours, give advice and negotiate with sellers.
A local lender can help you make sure your offer is ready when you are.
Similar homes
- $7,199,0004 bd5 ba4.2k sqft555 QUAY CMNS #1101, SARASOTA, FL 34236New Construction

 MLS ID #A4689860, Julia DeCastro, PREMIER SOTHEBY'S INTERNATIONAL REALTY. Stellar MLS
 - $8,999,0003 bd4 ba4k sqft555 QUAY COMMON #2004, SARASOTA, FL 34236New ConstructionStellar MLS
- $6,999,0003 bd4 ba3.5k sqft555 QUAY COMMON #1704, SARASOTA, FL 34236New Construction
 MLS ID #A4697938, Julia DeCastro, PREMIER SOTHEBY'S INTERNATIONAL REALTY. Stellar MLS
 - $6,279,0003 bd4 ba3.9k sqft555 QUAY CMNS #1402, SARASOTA, FL 34236New Construction
 Stellar MLS
 - from $8,099,0003 bd4 ba4.3k sqftEstate H Level 17 - 19 Plan, The Ritz-Carlton Residences Sarasota Bay, Sarasota, FL 34236New ConstructionKolter Urban
- $8,999,0003 bd4 ba4.3k sqft555 QUAY COMMON #1903, SARASOTA, FL 34236New ConstructionMLS ID #A4688749, Julia DeCastro, PREMIER SOTHEBY'S INTERNATIONAL REALTY. Stellar MLS
- $6,399,0004 bd5 ba4.2k sqft555 QUAY COMMON #401, SARASOTA, FL 34236New ConstructionMLS ID #A4654109, Julia DeCastro, PREMIER SOTHEBY'S INTERNATIONAL REALTY. Stellar MLS
- $5,389,0003 bd4 ba3.8k sqft555 QUAY CMNS #1103, SARASOTA, FL 34236New ConstructionStellar MLS
- $5,329,0003 bd4 ba3.5k sqft555 QUAY CMNS #1204, SARASOTA, FL 34236New ConstructionMLS ID #A4698164, Julia DeCastro, PREMIER SOTHEBY'S INTERNATIONAL REALTY. Stellar MLS
- $4,159,0003 bd4 ba4k sqft555 QUAY COMMON #505, SARASOTA, FL 34236New ConstructionMLS ID #A4698163, Julia DeCastro, PREMIER SOTHEBY'S INTERNATIONAL REALTY. Stellar MLS
- $7,250,0003 bd4 ba3.7k sqft401 QUAY COMMONS #1501, SARASOTA, FL 34236For SaleMLS ID #A4678497, Andrew Tanner, PREMIER SOTHEBY'S INTERNATIONAL REALTY. Stellar MLS
- from $8,499,0003 bd4 ba4k sqftPenthouse J Level 20 Plan, The Ritz-Carlton Residences Sarasota Bay, Sarasota, FL 34236New ConstructionKolter Urban
- from $9,147,8303 bd4 ba4.3k sqftPenthouse H Level 20 Plan, The Ritz-Carlton Residences Sarasota Bay, Sarasota, FL 34236New ConstructionKolter Urban
- $6,900,0003 bd4 ba3.7k sqft401 QUAY COMMONS #505, SARASOTA, FL 34236For SaleMLS ID #A4692009, Rebecca Simmons, PREMIER SOTHEBY'S INTERNATIONAL REALTY. Stellar MLS
- $10,999,0004 bd5 ba4.9k sqft555 QUAY COMMON #2001, SARASOTA, FL 34236New ConstructionStellar MLS
- $7,250,0003 bd4 ba2.6k sqft550 GOLDEN GATE POINT #201, SARASOTA, FL 34236New ConstructionMLS ID #A4644540, Vanroy Osborne, RONTO REALTY, LLC. Stellar MLS
- from $6,999,0003 bd4 ba4k sqftEstate J Level 17 - 19 Plan, The Ritz-Carlton Residences Sarasota Bay, Sarasota, FL 34236New ConstructionKolter Urban
- $5,500,0003 bd4 ba3.5k sqft280 GOLDEN GATE POINT #200, SARASOTA, FL 34236For SaleMLS ID #A4683299, Jessica Hurley, PREMIER SOTHEBY'S INTERNATIONAL REALTY. Stellar MLS
- $7,450,0004 bd5 ba5.9k sqft280 GOLDEN GATE POINT #300, SARASOTA, FL 34236For SaleMLS ID #A4696967, Kim Ogilvie, MICHAEL SAUNDERS & COMPANY. Stellar MLS
- $5,695,0003 bd4 ba3.4k sqft65 S PALM AVENUE #1001, SARASOTA, FL 34236New ConstructionMLS ID #A4688549, Nicholle McKiernan, COLDWELL BANKER REALTY. Stellar MLS
