A rare corner home at the Ritz Carlton Residences, where every day unfolds like a curated escape. Begin your morning in the sunlit living room, where floor-to-ceiling windows frame the sparkling Gulf. Coffee in hand, go out onto the balcony, feel the gentle breeze and take it all in. The open living spaces invite quiet reflection or lively conversation. From there, flow effortlessly into the chef's kitchen with Wolf appliances and custom cabinetry, ready for intimate breakfasts or elegant dinners. Glance to the right and enjoy the boats and wildlife in the marina. The primary suite becomes a private sanctuary, where spa-inspired baths, soft lighting and expansive California Closets set a serene setting. Guest suites offer the same comfort and seclusion, ensuring every visitor experiences refined tranquility. Beyond the residence, world-class amenities and service await. A waterfront pool, fitness room, lap pool, game room, gathering spaces, 24-hour dedicated staff and concierge service, along with room service from Jack Dusty's restaurant, all at your fingertips. A quick trip brings you to downtown Sarasota with European-inspired streets lined with fine dining, quaint coffee shops, cocktail hour, cultural arts, live music and more are waiting for you. Here, luxury, beauty and lifestyle converge into a life exquisitely lived.
For sale
$6,900,000
401 Quay Cmns #505, Sarasota, FL 34236
3beds
3,798sqft
:
Get pre-qualified$50,810/mo
Condominium
Built in 2021
-- sqft lot
$6,294,700 Zestimate®
$1,817/sqft
$6,033/mo HOA
What's special
Waterfront poolExpansive california closetsOpen living spacesSpa-inspired bathsSoft lightingLap pool
- 66 days |
- 99 |
- 2 |
Zillow last checked:
Listing updated:
Listed by:
Rebecca Simmons 248-766-0872,
PREMIER SOTHEBY'S INTERNATIONAL REALTY 941-364-4000,
Maureen Morris 941-350-0807,
PREMIER SOTHEBY'S INTERNATIONAL REALTY
Source: Stellar MLS,MLS#: A4692009 Originating MLS: Sarasota - Manatee
Originating MLS: Sarasota - Manatee
Facts & features
Interior
Bedrooms & bathrooms
- Bedrooms: 3
- Bathrooms: 4
- Full bathrooms: 3
- 1/2 bathrooms: 1
Rooms
- Room types: Den/Library/Office
Primary bedroom
- Features: Walk-In Closet(s)
- Level: First
- Area: 280 Square Feet
- Dimensions: 14x20
Bedroom 2
- Features: Walk-In Closet(s)
- Level: First
- Area: 208 Square Feet
- Dimensions: 16x13
Bedroom 3
- Features: Walk-In Closet(s)
- Level: First
- Area: 208 Square Feet
- Dimensions: 16x13
Balcony porch lanai
- Level: First
- Area: 450 Square Feet
- Dimensions: 15x30
Balcony porch lanai
- Level: First
- Area: 30 Square Feet
- Dimensions: 6x5
Balcony porch lanai
- Level: First
- Area: 143 Square Feet
- Dimensions: 11x13
Great room
- Level: First
- Area: 580 Square Feet
- Dimensions: 20x29
Kitchen
- Features: Kitchen Island, Pantry
- Level: First
- Area: 575 Square Feet
- Dimensions: 25x23
Heating
- Central
Cooling
- Central Air
Appliances
- Included: Bar Fridge, Oven, Cooktop, Dishwasher, Disposal, Dryer, Microwave, Refrigerator, Tankless Water Heater, Washer
- Laundry: Electric Dryer Hookup, Laundry Room
Features
- Ceiling Fan(s), Elevator, High Ceilings, Open Floorplan, Primary Bedroom Main Floor, Solid Surface Counters, Walk-In Closet(s), Wet Bar
- Flooring: Porcelain Tile
- Doors: Outdoor Grill
- Windows: Window Treatments
- Has fireplace: No
- Common walls with other units/homes: Corner Unit
Interior area
- Total structure area: 4,400
- Total interior livable area: 3,798 sqft
Video & virtual tour
Property
Parking
- Total spaces: 2
- Parking features: Covered, Guest, Reserved
- Attached garage spaces: 2
Features
- Levels: One
- Stories: 1
- Patio & porch: Covered, Porch, Rear Porch
- Exterior features: Outdoor Grill
- Has view: Yes
- View description: Water, Bay/Harbor - Full, Marina
- Has water view: Yes
- Water view: Water,Bay/Harbor - Full,Marina
- Waterfront features: Bay/Harbor Front, Bay/Harbor, Marina Access
- Body of water: BAYVIEW/GULFVIEW/MARINA
Details
- Parcel number: 2009162014
- Zoning: DTB
- Special conditions: None
Construction
Type & style
- Home type: Condo
- Architectural style: Contemporary,Elevated
- Property subtype: Condominium
Materials
- Concrete, Stucco
- Foundation: Concrete Perimeter, Other
- Roof: Membrane
Condition
- New construction: No
- Year built: 2021
Details
- Builder model: Fairchild
- Builder name: Moss And Associates LLC
Utilities & green energy
- Sewer: Public Sewer
- Water: Public, See Remarks
- Utilities for property: Cable Connected, Electricity Connected, Natural Gas Connected, Public, Underground Utilities, Water Connected
Community & HOA
Community
- Features: Bay/Harbor Front, Clubhouse, Dog Park, Fitness Center, Gated Community - Guard, Pool
- Security: Key Card Entry, Smoke Detector(s)
- Pet fee: $0 monthly
- Subdivision: THE RITZ CARLTON RESIDENCES
HOA
- Has HOA: Yes
- Amenities included: Cable TV, Elevator(s), Fitness Center, Gated, Lobby Key Required, Maintenance, Pool, Security, Spa/Hot Tub, Storage
- Services included: 24-Hour Guard, Cable TV, Common Area Taxes, Community Pool, Reserve Fund, Insurance, Maintenance Structure, Maintenance Grounds, Manager, Pest Control, Pool Maintenance, Security, Sewer, Trash, Water
- HOA fee: $6,033 monthly
- HOA name: Anabel Martin
- HOA phone: 941-271-4244
Location
- Region: Sarasota
Financial & listing details
- Price per square foot: $1,817/sqft
- Tax assessed value: $3,817,400
- Annual tax amount: $52,370
- Date on market: 5/21/2026
- Cumulative days on market: 66 days
- Ownership: Condominium
- Total actual rent: 0
- Electric utility on property: Yes
- Road surface type: Concrete
Estimated market value
$6,294,700
$5.98M - $6.61M
$7,926/mo
Price history
| Date | Event | Price |
|---|---|---|
| 5/21/2026 | Listed for sale | $6,900,000$1,817/sqft |
Source:  Stellar MLS #A4692009 Report a problem Stellar MLS #A4692009 Report a problem | ||
Public tax history
| Year | Property taxes | Tax assessment |
|---|---|---|
| 2025 | $54,552 +4.9% | $3,655,188 +2.9% |
| 2024 | $52,025 +2.5% | $3,552,175 +3% |
| 2023 | $50,758 +2.1% | $3,448,714 +3% |
| 2022 | $49,707 +1225.3% | $3,348,266 +1292.2% |
| 2021 | $3,751 | $240,500 |
Find assessor info on the county website
Monthly payment
Est. payment
Payment breakdown
Explore the cost of this home by adjusting the details. Changes won't be saved.Climate risks
Neighborhood: 34236
Nearby schools
GreatSchools rating
- 7/10Alta Vista Elementary SchoolGrades: PK-5Distance: 2 mi
- 5/10Booker Middle SchoolGrades: 6-8Distance: 2.4 mi
- 3/10Booker High SchoolGrades: 9-12Distance: 1.9 mi
Schools provided by the listing agent
- Elementary: Alta Vista Elementary
- Middle: Booker Middle
- High: Booker High
Source: Stellar MLS. This data may not be complete. We recommend contacting the local school district to confirm school assignments for this home.
- $4,900,0003 bd4 ba2.9k sqft401 Quay Cmns #1004, Sarasota, FL 34236For Sale

- $6,550,0003 bd4 ba3.7k sqft401 Quay Cmns #1101, Sarasota, FL 34236Sold

- $4,400,0003 bd4 ba2.9k sqft401 Quay Cmns #1404, Sarasota, FL 34236Sold
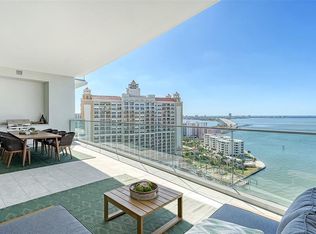
- $4,600,0003 bd4 ba2.9k sqft401 Quay Cmns #1204, Sarasota, FL 34236Sold
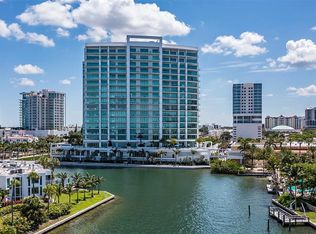
- $7,530,0003 bd4 ba3.7k sqft401 Quay Cmns #1405, Sarasota, FL 34236Sold
- $9,300,0004 bd5 ba4.8k sqft401 Quay Cmns #1403, Sarasota, FL 34236Sold
- $7,000,0003 bd4 ba3.7k sqft401 Quay Cmn #1005, Sarasota, FL 34236Sold
- $6,5002 bd3 ba1.8k sqft301 Quay Cmns #1003, Sarasota, FL 34236For Rent
A local agent can set up tours, give advice and negotiate with sellers.
A local lender can help you make sure your offer is ready when you are.
Similar homes
- $6,900,0003 bd4 ba5.6k sqft128 Golden Gate Point Unit 901/1001, Sarasota, FL 34236For Sale

 MLS ID #A4687889, Susie Gillum, COLDWELL BANKER REALTY. Stellar MLS
 - $7,250,0003 bd4 ba3.7k sqft401 Quay Cmns #1501, Sarasota, FL 34236For Sale
 MLS ID #A4678497, Andrew Tanner, PREMIER SOTHEBY'S INTERNATIONAL REALTY. Stellar MLS
 - $6,999,0003 bd4 ba3.5k sqft555 Quay Cmn #1704, Sarasota, FL 34236New Construction
 MLS ID #A4697938, Julia DeCastro, PREMIER SOTHEBY'S INTERNATIONAL REALTY. Stellar MLS
 - $5,500,0003 bd4 ba3.5k sqft280 Golden Gate Point Unit 200, Sarasota, FL 34236For Sale
 MLS ID #A4683299, Jessica Hurley, PREMIER SOTHEBY'S INTERNATIONAL REALTY. Stellar MLS
 - $3,690,0003 bd4 ba3.9k sqft540 N Tamiami Trl Unit 702, Sarasota, FL 34236For SaleMLS ID #A4671130, Justyna Michalowska, PREFERRED SHORE LLC. Stellar MLS
- $3,999,0003 bd4 ba3.9k sqft540 N Tamiami Trl #1702, Sarasota, FL 34236For SaleMLS ID #A4664642, Stacy Hanan, MICHAEL SAUNDERS & COMPANY. Stellar MLS
- $6,995,0004 bd6 ba4.6k sqft246 Morningside Dr, Sarasota, FL 34236For SaleMLS ID #A4698159, Roger Pettingell, COLDWELL BANKER REALTY. Stellar MLS
- $3,895,0003 bd4 ba4.2k sqft1111 Ritz Carlton Dr APT 1803, Sarasota, FL 34236For SaleMLS ID #A4641539, Tom Cinquegrano, MICHAEL SAUNDERS & COMPANY. Stellar MLS
- $5,500,0004 bd4 ba4.1k sqft280 Golden Gate Point Unit 600, Sarasota, FL 34236For SaleMLS ID #A4668258, Ryan Ackerman, PA, COLDWELL BANKER REALTY. Stellar MLS
- $6,950,0004 bd5 ba3.4k sqft111 Golden Gate #Penthouse 801, Sarasota, FL 34236New ConstructionMLS ID #A4685716, Brandy Sheldon, COLDWELL BANKER REALTY. Stellar MLS
- $7,250,0003 bd4 ba2.6k sqft550 Golden Gate Point #201, Sarasota, FL 34236New ConstructionMLS ID #A4644540, Vanroy Osborne, RONTO REALTY, LLC. Stellar MLS
- $4,150,0003 bd4 ba3.2k sqft464 Golden Gate Point Unit 403, Sarasota, FL 34236For SaleMLS ID #A4666344, Torii Goar, THE REAL ESTATE STORE. Stellar MLS
- $8,999,0003 bd4 ba4k sqft555 Quay Cmn #2004, Sarasota, FL 34236New ConstructionStellar MLS
- $3,995,0003 bd4 ba4.2k sqft1111 Ritz Carlton Dr APT 1603, Sarasota, FL 34236For SaleMLS ID #A4684538, Bridget Spiess, PREFERRED SHORE LLC. Stellar MLS
- $7,250,0005 bd4 ba4.2k sqft222 Morningside Dr, Sarasota, FL 34236For SaleMLS ID #A4675254, Moriah Taliaferro, PREMIER SOTHEBY'S INTERNATIONAL REALTY. Stellar MLS
- $3,995,0003 bd4 ba3.4k sqft464 Golden Gate Point Unit 703, Sarasota, FL 34236For SaleMLS ID #A4685865, Kim Ogilvie, MICHAEL SAUNDERS & COMPANY. Stellar MLS
- $4,400,0003 bd4 ba3k sqft253 Golden Gate Point #703, Sarasota, FL 34236New ConstructionMLS ID #A4680332, Georgia Salaverri, COMPASS FLORIDA LLC. Stellar MLS
- $4,300,0003 bd4 ba2.8k sqft253 Golden Gate Point #701, Sarasota, FL 34236For SaleMLS ID #A4679657, Georgia Salaverri, COMPASS FLORIDA LLC. Stellar MLS
- $7,900,0003 bd5 ba4k sqft259 Robin Dr, Sarasota, FL 34236For SaleMLS ID #A4675575, Courtney Tarantino, COLDWELL BANKER REALTY. Stellar MLS
- $3,750,0003 bd4 ba3.4k sqft33 S Palm Ave #1501, Sarasota, FL 34236New ConstructionMLS ID #A4657527, Andrew Tanner, PREMIER SOTHEBY'S INTERNATIONAL REALTY. Stellar MLS
