Seldomly available impeccable condominium residence in Sarasota’s most desirable building, The Ritz Carlton Residences, Sarasota. Offering all the quality and impeccable 24-hour service that the Ritz name evokes, along with great public spaces/amenities (two pools, gym, morning room, etc.) and gated private access to The Ritz Carlton Hotel and services. This 10th-floor residence seamlessly combines a sleek modern aesthetic with a comfortable design conducive to relaxed living or stylish entertaining. Enjoy direct water views from inside or while relaxing on the large, covered terrace with a grill. Recharge in the spa-like primary bath, prepare your favorite recipes in the chef's kitchen or settle down in the light-filled great room with a good book. Two en-suite guest suites make it easy to accommodate family or friends. Conveniently moments from most of Sarasota’s many cultural venues, fine restaurants, beaches, museums, galleries and airport. An exciting opportunity for the discerning.
For sale
$4,900,000
401 QUAY COMMONS #1004, SARASOTA, FL 34236
3beds
2,984sqft
:
Get pre-qualified$35,824/mo
Condominium
Built in 2021
-- sqft lot
$-- Zestimate®
$1,642/sqft
$3,948/mo HOA
What's special
Two en-suite guest suitesSleek modern aestheticLight-filled great roomSpa-like primary bath
- 53 days |
- 99 |
- 3 |
Zillow last checked:
Listing updated:
Listed by:
Steve Wexler 941-586-1124,
PREMIER SOTHEBY'S INTERNATIONAL REALTY 941-364-4000
Source: Stellar MLS,MLS#: A4696417 Originating MLS: Sarasota - Manatee
Originating MLS: Sarasota - Manatee
Facts & features
Interior
Bedrooms & bathrooms
- Bedrooms: 3
- Bathrooms: 4
- Full bathrooms: 3
- 1/2 bathrooms: 1
Primary bedroom
- Features: Steam Shower, Walk-In Closet(s)
- Level: First
- Area: 266 Square Feet
- Dimensions: 14x19
Bedroom 2
- Features: En Suite Bathroom, Walk-In Closet(s)
- Level: First
- Area: 208 Square Feet
- Dimensions: 16x13
Bedroom 3
- Features: En Suite Bathroom, Walk-In Closet(s)
- Level: First
- Area: 208 Square Feet
- Dimensions: 16x13
Balcony porch lanai
- Level: First
- Area: 528 Square Feet
- Dimensions: 16x33
Balcony porch lanai
- Level: First
- Area: 80 Square Feet
- Dimensions: 5x16
Great room
- Features: Bar
- Level: First
- Area: 714 Square Feet
- Dimensions: 21x34
Kitchen
- Features: Breakfast Bar, Kitchen Island, Pantry, Stone Counters
- Level: First
- Area: 352 Square Feet
- Dimensions: 22x16
Heating
- Central, Electric, Zoned
Cooling
- Central Air, Zoned
Appliances
- Included: Oven, Convection Oven, Cooktop, Dishwasher, Disposal, Dryer, Electric Water Heater, Ice Maker, Microwave, Range, Range Hood, Refrigerator, Washer, Wine Refrigerator
- Laundry: Inside
Features
- Built-in Features, Ceiling Fan(s), High Ceilings, Open Floorplan, Split Bedroom, Stone Counters, Walk-In Closet(s)
- Flooring: Porcelain Tile
- Doors: Outdoor Grill, Outdoor Kitchen
- Windows: Window Treatments, Hurricane Shutters/Windows
- Has fireplace: No
Interior area
- Total structure area: 3,533
- Total interior livable area: 2,984 sqft
Video & virtual tour
Property
Parking
- Total spaces: 2
- Parking features: Assigned, Covered, Deeded, Electric Vehicle Charging Station(s), Guest, Reserved, Valet
- Attached garage spaces: 2
Features
- Levels: One
- Stories: 1
- Exterior features: Balcony, Fire Pit, Irrigation System, Lighting, Outdoor Grill, Outdoor Kitchen
- Has private pool: Yes
- Pool features: Gunite, Heated, In Ground, Salt Water
- Has spa: Yes
- Spa features: Heated, In Ground
- Has view: Yes
- View description: City, Water, Bay/Harbor - Full, Intracoastal Waterway
- Has water view: Yes
- Water view: Water,Bay/Harbor - Full,Intracoastal Waterway
- Waterfront features: Bay/Harbor Front, Waterfront, Bay/Harbor, Seawall
- Body of water: SARASOTA BAY / GULF
Lot
- Residential vegetation: Mature Landscaping
Details
- Parcel number: 2009162038
- Zoning: DTB
- Special conditions: None
Construction
Type & style
- Home type: Condo
- Property subtype: Condominium
Materials
- Block, Concrete, Stucco
- Foundation: Raised
- Roof: Membrane
Condition
- Completed
- New construction: No
- Year built: 2021
Utilities & green energy
- Sewer: Public Sewer
- Water: Public
- Utilities for property: BB/HS Internet Available, Cable Connected, Electricity Connected, Natural Gas Connected, Phone Available, Sewer Connected, Street Lights, Water Connected
Community & HOA
Community
- Features: Bay/Harbor Front, Waterfront, Buyer Approval Required, Fitness Center
- Security: Fire/Smoke Detection Integration
- Pet fee: $0 monthly
- Subdivision: RITZ CARLTON RESIDENCES
HOA
- Has HOA: Yes
- Amenities included: Fitness Center, Lobby Key Required, Pool, Recreation Facilities, Security, Spa/Hot Tub, Storage
- Services included: 24-Hour Guard, Cable TV, Common Area Taxes, Reserve Fund, Insurance, Maintenance Structure, Maintenance Grounds, Manager, Security
- HOA fee: $3,948 monthly
- HOA name: Anabel Martin
- HOA phone: 941-271-4244
Location
- Region: Sarasota
Financial & listing details
- Price per square foot: $1,642/sqft
- Tax assessed value: $3,546,600
- Annual tax amount: $50,751
- Date on market: 6/9/2026
- Cumulative days on market: 53 days
- Listing terms: Cash,Conventional
- Ownership: Condominium
- Total actual rent: 0
- Electric utility on property: Yes
- Road surface type: Concrete
Estimated market value
Not available
Estimated sales range
Not available
Not available
Price history
| Date | Event | Price |
|---|---|---|
| 6/9/2026 | Listed for sale | $4,900,000+6.5%$1,642/sqft |
Source:  Stellar MLS #A4696417 Report a problem Stellar MLS #A4696417 Report a problem | ||
| 3/30/2023 | Sold | $4,600,000$1,542/sqft |
Source: Public Record Report a problem | ||
Public tax history
| Year | Property taxes | Tax assessment |
|---|---|---|
| 2025 | $52,866 +4.7% | $3,546,600 +2.7% |
| 2024 | $50,507 +4.6% | $3,452,100 +5.1% |
| 2023 | $48,297 +2.2% | $3,284,052 +3% |
| 2022 | $47,247 +1159.7% | $3,188,400 +1225.7% |
| 2021 | $3,751 | $240,500 |
Find assessor info on the county website
Monthly payment
Est. payment
Payment breakdown
Explore the cost of this home by adjusting the details. Changes won't be saved.Climate risks
Neighborhood: 34236
Nearby schools
GreatSchools rating
- 7/10Alta Vista Elementary SchoolGrades: PK-5Distance: 2 mi
- 5/10Booker Middle SchoolGrades: 6-8Distance: 2.4 mi
- 3/10Booker High SchoolGrades: 9-12Distance: 1.9 mi
Schools provided by the listing agent
- Elementary: Alta Vista Elementary
- Middle: Booker Middle
- High: Booker High
Source: Stellar MLS. This data may not be complete. We recommend contacting the local school district to confirm school assignments for this home.
- $6,900,0003 bd4 ba3.7k sqft401 Quay Cmns #505, Sarasota, FL 34236For Sale

- $6,550,0003 bd4 ba3.7k sqft401 Quay Cmns #1101, Sarasota, FL 34236Sold

- $4,400,0003 bd4 ba2.9k sqft401 Quay Cmns #1404, Sarasota, FL 34236Sold
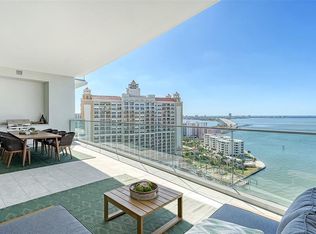
- $4,600,0003 bd4 ba2.9k sqft401 Quay Cmns #1204, Sarasota, FL 34236Sold
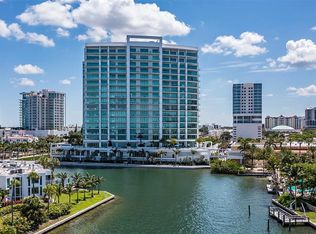
- $7,530,0003 bd4 ba3.7k sqft401 Quay Cmns #1405, Sarasota, FL 34236Sold
- $9,300,0004 bd5 ba4.8k sqft401 Quay Cmns #1403, Sarasota, FL 34236Sold
- $7,000,0003 bd4 ba3.7k sqft401 Quay Cmn #1005, Sarasota, FL 34236Sold
- $6,5002 bd3 ba1.8k sqft301 Quay Cmns #1003, Sarasota, FL 34236For Rent
A local agent can set up tours, give advice and negotiate with sellers.
Similar homes
- $5,500,0003 bd4 ba3.5k sqft280 GOLDEN GATE POINT #200, SARASOTA, FL 34236For Sale

 MLS ID #A4683299, Jessica Hurley, PREMIER SOTHEBY'S INTERNATIONAL REALTY. Stellar MLS
 - $5,329,0003 bd4 ba3.5k sqft555 QUAY CMNS #1204, SARASOTA, FL 34236New Construction
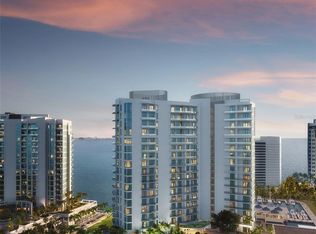 MLS ID #A4698164, Julia DeCastro, PREMIER SOTHEBY'S INTERNATIONAL REALTY. Stellar MLS
 - $3,690,0003 bd4 ba3.9k sqft540 N TAMIAMI TRAIL #702, SARASOTA, FL 34236For Sale
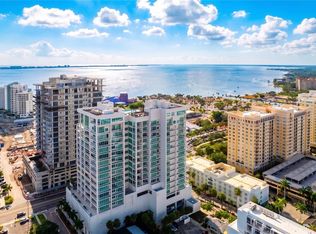 MLS ID #A4671130, Justyna Michalowska, PREFERRED SHORE LLC. Stellar MLS
 - $4,980,0003 bd4 ba2.6k sqft550 GOLDEN GATE POINT #702, SARASOTA, FL 34236New Construction
 MLS ID #A4679513, Vanroy Osborne, RONTO REALTY, LLC. Stellar MLS
 - $4,150,0003 bd4 ba3.2k sqft464 GOLDEN GATE POINT #403, SARASOTA, FL 34236For SaleMLS ID #A4666344, Torii Goar, THE REAL ESTATE STORE. Stellar MLS
- $3,999,0003 bd4 ba3.9k sqft540 N TAMIAMI TRAIL #1702, SARASOTA, FL 34236For SaleMLS ID #A4664642, Stacy Hanan, MICHAEL SAUNDERS & COMPANY. Stellar MLS
- $5,389,0003 bd4 ba3.8k sqft555 QUAY CMNS #1103, SARASOTA, FL 34236New ConstructionStellar MLS
- $3,895,0003 bd4 ba4.2k sqft1111 RITZ CARLTON DRIVE #1803, SARASOTA, FL 34236For SaleMLS ID #A4641539, Tom Cinquegrano, MICHAEL SAUNDERS & COMPANY. Stellar MLS
- $4,159,0003 bd4 ba4k sqft555 QUAY COMMON #505, SARASOTA, FL 34236New ConstructionMLS ID #A4698163, Julia DeCastro, PREMIER SOTHEBY'S INTERNATIONAL REALTY. Stellar MLS
- $2,500,0003 bd5 ba3.6k sqft540 N TAMIAMI TRAIL #804, SARASOTA, FL 34236For SaleMLS ID #A4691950, Keith Kleppinger, COLDWELL BANKER REALTY. Stellar MLS
- $4,400,0003 bd4 ba3k sqft253 GOLDEN GATE POINT #703, SARASOTA, FL 34236New ConstructionMLS ID #A4680332, Georgia Salaverri, COMPASS FLORIDA LLC. Stellar MLS
- $4,860,0003 bd4 ba2.7k sqft668 QUAY COMMONS #1601, SARASOTA, FL 34236New ConstructionMLS ID #A4672160, Chelsa Vahtomin, COLDWELL BANKER REALTY. Stellar MLS
- $5,695,0003 bd4 ba3.4k sqft65 S PALM AVENUE #1001, SARASOTA, FL 34236New ConstructionMLS ID #A4688549, Nicholle McKiernan, COLDWELL BANKER REALTY. Stellar MLS
- $4,300,0003 bd4 ba2.8k sqft253 GOLDEN GATE POINT #701, SARASOTA, FL 34236For SaleMLS ID #A4679657, Georgia Salaverri, COMPASS FLORIDA LLC. Stellar MLS
- from $4,299,0003 bd5 ba3.1k sqftBay 1C Plan, 1000 Boulevard of the Arts, Sarasota, FL 34236New ConstructionKolter Urban
- $2,499,0003 bd3 ba2.7k sqft35 WATERGATE DRIVE #1506, SARASOTA, FL 34236For SaleMLS ID #A4685943, Roger Pettingell, COLDWELL BANKER REALTY. Stellar MLS
- from $4,420,7543 bd4 ba3.9k sqftResidence B Level 4 - 16 Plan, The Ritz-Carlton Residences Sarasota Bay, Sarasota, FL 34236New ConstructionKolter Urban
- $3,995,0003 bd4 ba4.2k sqft1111 RITZ CARLTON DRIVE #1603, SARASOTA, FL 34236For SaleMLS ID #A4684538, Bridget Spiess, PREFERRED SHORE LLC. Stellar MLS
- from $4,099,0003 bd3 ba2.9k sqftBay 1B Plan, 1000 Boulevard of the Arts, Sarasota, FL 34236New ConstructionKolter Urban
- from $5,113,1154 bd5 ba4.2k sqftResidence A Level 4 - 16 Plan, The Ritz-Carlton Residences Sarasota Bay, Sarasota, FL 34236New ConstructionKolter Urban
