A luxurious waterfront lifestyle near downtown awaits in this contemporary, elegantly appointed 3,798 sf 14th-floor condominium in The Ritz-Carlton Residences, Sarasota Bay. Completed in 2021, this 3-bedroom, 3.5-bath residence offers a spacious open floorplan with countless custom updates, refined finishes, chic décor, and floor-to-ceiling windows and sliding glass doors showcasing sweeping vistas of the Bay, Ringling Bridge and Longboat Key. The home is being sold turnkey furnished with beautiful designer furnishings. Stunning views are visible from the moment the access-controlled elevator opens to the private entry foyer overlooking a stylish den with towering windows, decorative accent wall and an AFIRE steam fireplace. Wide plank Legno Bastone oak flooring flows throughout the exquisite light-filled residence, which includes sophisticated upgrades such as Phillip Jeffries wallcoverings, Sally A. Trout electric draperies, Hunter Douglas electric shades and custom ceiling fans. The residence also has a Wicked Smart Homes automation system and Lutron lighting. The richly appointed kitchen offers magnificent views to the west and north, Wolf and Sub-Zero appliances, Cristallo quartzite 2-inch thick center island with lighting, Cristallo quartzite countertops, imported Nolte German cabinetry with soft-close drawers and an ample custom walk-in pantry with a California Closet system. Beside the kitchen is a wet bar with a wine refrigerator, dining area with a dazzling chandelier and living room with an AFIRE steam fireplace. Disappearing glass doors seamlessly transition to a sizable west-facing tiled balcony with an ElectriChef gas grill – a perfect spot for dining, relaxing and soaking in the spectacular scenery and sunsets. Just off the living room is a gracious primary suite with a private bayfront balcony, dual walk-in closets and a lavish bathroom with white marble flooring, an expansive fully open shower area with adjacent soaking tub, 2.5-inch thick dual quartz vanities with wood cabinetry and a water closet. There are also two beautifully appointed en-suite guest bedrooms, including one with a balcony, and a lovely powder room with a 2.5-inch thick Cristallo quartzite vanity. Other notable highlights include 10 and 11-foot ceilings and 8-inch baseboards throughout, California Closet systems in all closets, central vacuum system and utility/laundry room with ample storage. There is also a one-car private garage with shelving and one additional parking space, private walk-in climate-controlled storage unit, additional storage and separate service entrance. Residents enjoy an array of amenities, including a 70-foot lap/fitness pool and resort-style pool on the main amenity level, fitness center, lounge areas, and access to all of Ritz-Carlton’s world-class amenities, such as concierge services and in-residence dining. An extraordinary lifestyle awaits you in this remarkable property just a stroll from downtown’s vibrant dining, arts and cultural offerings.
Sold for $7,530,000
$7,530,000
401 QUAY COMMONS #1405, SARASOTA, FL 34236
3beds
3,798sqft
Condominium
Built in 2021
-- sqft lot
$6,712,500 Zestimate®
$1,983/sqft
$8,061 Estimated rent
Home value
$6,712,500
$5.97M - $7.59M
$8,061/mo
Zestimate® history
Owner options
List your home for rent
$8,061/mo
Rent Zestimate®
Find your next renter with Zillow Rental Manager. Plus, with online applications, you can quickly screen prospective tenants – for free.
$8,061/mo
Rent Zestimate®
Refinance and save
$52,549/mo
Est. payment
Refinancing to a lower rate could help reduce your monthly payments and save thousands over the life of the loan.
$52,549/mo
Est. payment
Explore your selling options
Work with a Zillow partner agent
Leverage their expertise and Zillow's premium Showcase listings to get your home seen by more buyers.
Get startedList with your own agent
Get your home in front of millions of buyers by listing it on Zillow.
Learn how to do itSell it yourself
Take full control of how buyers see your home on Zillow by listing For Sale by Owner (FSBO).
List your homeWhat's special
Stylish denPrivate bayfront balconyTowering windowsDisappearing glass doorsFitness centerResort-style poolRefined finishes
Zillow last checked:
Listing updated:
Listed by:
Lenore Treiman 941-356-9642,
MICHAEL SAUNDERS & COMPANY 941-951-6660
Bought with:
Holly Winkle, 3059987
WINKLE AND COMPANY LLC
Source: Stellar MLS,MLS#: A4582298 Originating MLS: Sarasota - Manatee
Originating MLS: Sarasota - Manatee
Facts & features
Interior
Bedrooms & bathrooms
- Bedrooms: 3
- Bathrooms: 4
- Full bathrooms: 3
- 1/2 bathrooms: 1
Primary bedroom
- Features: Walk-In Closet(s)
- Level: First
- Dimensions: 14x20
Bedroom 2
- Features: Walk-In Closet(s)
- Level: First
- Dimensions: 16x13
Bedroom 3
- Features: Walk-In Closet(s)
- Level: First
- Dimensions: 16x13
Primary bathroom
- Features: Dual Sinks, Rain Shower Head, Stone Counters
- Level: First
- Dimensions: 23x19
Balcony porch lanai
- Level: First
- Dimensions: 11x13
Balcony porch lanai
- Level: First
- Dimensions: 6x15
Balcony porch lanai
- Level: First
- Dimensions: 15x30
Great room
- Features: Wet Bar
- Level: First
- Dimensions: 20x29
Kitchen
- Features: Breakfast Bar, Kitchen Island, Stone Counters, Pantry
- Level: First
- Dimensions: 25x23
Heating
- Central, Electric
Cooling
- Central Air, Zoned
Appliances
- Included: Oven, Cooktop, Dishwasher, Disposal, Dryer, Exhaust Fan, Microwave, Range, Range Hood, Refrigerator, Washer, Wine Refrigerator
Features
- Eating Space In Kitchen, High Ceilings, Kitchen/Family Room Combo, Open Floorplan, Solid Surface Counters, Split Bedroom, Walk-In Closet(s), Wet Bar
- Flooring: Porcelain Tile, Tile, Hardwood
- Doors: Outdoor Grill, Sliding Doors
- Windows: Storm Window(s), Shades, Window Treatments
- Has fireplace: Yes
- Fireplace features: Living Room, Other Room
Interior area
- Total structure area: 4,400
- Total interior livable area: 3,798 sqft
Property
Parking
- Total spaces: 2
- Parking features: Electric Vehicle Charging Station(s), Guest, Under Building, Valet
- Attached garage spaces: 2
Features
- Levels: One
- Stories: 1
- Exterior features: Balcony, Outdoor Grill, Storage
- Pool features: Heated
- Has spa: Yes
- Spa features: Heated
- Has view: Yes
- View description: City, Water, Bay/Harbor - Full, Marina
- Has water view: Yes
- Water view: Water,Bay/Harbor - Full,Marina
- Waterfront features: Waterfront, Bay/Harbor, Intracoastal Waterway
- Body of water: SARASOTA BAY
Details
- Parcel number: 2009162054
- Zoning: DTB
- Special conditions: None
Construction
Type & style
- Home type: Condo
- Architectural style: Contemporary
- Property subtype: Condominium
Materials
- Block
- Foundation: Slab
- Roof: Other
Condition
- Completed
- New construction: No
- Year built: 2021
Utilities & green energy
- Sewer: Public Sewer
- Water: Public
- Utilities for property: Cable Available, Natural Gas Connected, Public, Underground Utilities
Community & HOA
Community
- Features: Waterfront, Buyer Approval Required, Fitness Center, Pool
- Pet fee: $0 monthly
- Subdivision: THE RITZ-CARLTON RESIDENCES
HOA
- Has HOA: No
- Services included: Community Pool, Reserve Fund, Maintenance Structure, Maintenance Grounds, Pool Maintenance, Trash, Water
- HOA fee: $3,781 monthly
Location
- Region: Sarasota
Financial & listing details
- Price per square foot: $1,983/sqft
- Tax assessed value: $5,374,800
- Annual tax amount: $63,490
- Date on market: 9/29/2023
- Cumulative days on market: 7 days
- Ownership: Condominium
- Total actual rent: 0
- Road surface type: Asphalt
Price history
| Date | Event | Price |
|---|---|---|
| 11/15/2023 | Sold | $7,530,000-2.6%$1,983/sqft |
Source:  Stellar MLS #A4582298 Report a problem Stellar MLS #A4582298 Report a problem | ||
| 10/25/2023 | Listed for sale | $7,730,000$2,035/sqft |
Source:  Michael Saunders & Company #A4582298 Report a problem Michael Saunders & Company #A4582298 Report a problem | ||
| 10/9/2023 | Pending sale | $7,730,000$2,035/sqft |
Source: Stellar MLS #A4582298 Report a problem | ||
| 9/29/2023 | Listed for sale | $7,730,000+26.7%$2,035/sqft |
Source: Stellar MLS #A4582298 Report a problem | ||
| 9/8/2022 | Sold | $6,100,000$1,606/sqft |
Source: Public Record Report a problem | ||
| 5/1/2022 | Listing removed | -- |
Source: Zillow Rental Network_1 Report a problem | ||
| 4/6/2022 | Listed for rent | $22,000$6/sqft |
Source: Zillow Rental Network_1 #A4530848 Report a problem | ||
Public tax history
| Year | Property taxes | Tax assessment |
|---|---|---|
| 2025 | $80,217 -6.3% | $5,374,800 -8% |
| 2024 | $85,568 +21.5% | $5,841,100 +22.2% |
| 2023 | $70,441 +10.9% | $4,780,700 +12.9% |
| 2022 | $63,490 +1592.8% | $4,235,600 +1661.2% |
| 2021 | $3,751 | $240,500 |
Find assessor info on the county website
Neighborhood: 34236
Nearby homes
- $4,600,0003 bd4 ba2.9k sqft401 Quay Cmns #1204, Sarasota, FL 34236Sold
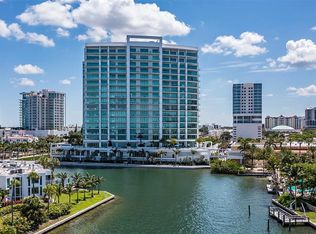
- $9,300,0004 bd5 ba4.8k sqft401 Quay Cmns #1403, Sarasota, FL 34236Sold

- $7,000,0003 bd4 ba3.7k sqft401 Quay Cmn #1005, Sarasota, FL 34236Sold
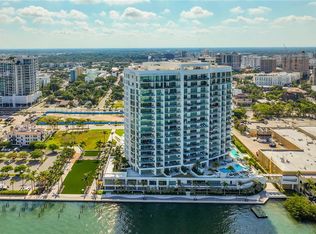
- $6,550,0003 bd4 ba3.7k sqft401 Quay Cmns #1101, Sarasota, FL 34236Sold

- $4,400,0003 bd4 ba2.9k sqft401 Quay Cmns #1404, Sarasota, FL 34236Sold
- $4,900,0003 bd4 ba2.9k sqft401 Quay Cmns #1004, Sarasota, FL 34236For Sale
- $6,900,0003 bd4 ba3.7k sqft401 Quay Cmns #505, Sarasota, FL 34236For Sale
- $2,495,0002 bd3 ba2k sqft301 Quay Cmn #1211, Sarasota, FL 34236Sold
Nearby schools
GreatSchools rating
- 7/10Alta Vista Elementary SchoolGrades: PK-5Distance: 2 mi
- 5/10Booker Middle SchoolGrades: 6-8Distance: 2.4 mi
- 3/10Booker High SchoolGrades: 9-12Distance: 1.9 mi
Schools provided by the listing agent
- Elementary: Alta Vista Elementary
- Middle: Booker Middle
- High: Booker High
Source: Stellar MLS. This data may not be complete. We recommend contacting the local school district to confirm school assignments for this home.
Get a cash offer in 3 minutes
Find out how much your home could sell for in as little as 3 minutes with a no-obligation cash offer.
Estimated market value
$6,712,500
Get a cash offer in 3 minutes
Find out how much your home could sell for in as little as 3 minutes with a no-obligation cash offer.
Estimated market value
$6,712,500
- Florida
- Sarasota County
- Sarasota
- 34236
- 401 QUAY COMMONS Unit 1405
Nearby cities
Nearby neighborhoods
Nearby zip codes
Other Sarasota Topics
