Move right into this exceptional, turnkey-furnished downtown Ritz residence, designed with impeccable style and luxury. Located on the 11th floor, this corner unit boasts stunning panoramic views of the yacht harbor at Quay Sarasota, extending over Sarasota Bay to the Gulf of Mexico. Every inch of this contemporary home exudes sophistication and is thoughtfully appointed for effortless living. Step into your private, residents-only elevator from secure parking and arrive at your personal elevator lobby. The service elevator and oversized lobby, with a separate entrance, ensures smooth and discreet deliveries. Through the grand double-door entry, you are greeted by nearly 3,800 square feet of open-concept living, with 11-foot ceilings and floor-to-ceiling impact glass windows framing breathtaking water and city views from every angle. Luxury porcelain tile flooring flows seamlessly throughout, tying together the modern design elements. This residence is equipped with contemporary light fixtures, 8-foot solid core doors, wired for smart home capabilities, with built-in features including ample shelving, a wet bar, and workstations. At the heart of the home is a gourmet kitchen, featuring sleek quartz countertops, a large island with waterfall edge, custom European cabinetry, and top-tier appliances, many hidden with custom cabinet covers. The open layout of the great room, dining and chef’s kitchen is perfect for entertaining. Three expansive terraces with glass railings offer unobstructed views. The main terrace includes a built-in stainless-steel grill station for outdoor cooking and dining while enjoying Sarasota's stunning sunsets. The primary bedroom is a private oasis, featuring its own bayfront terrace, dual walk-in closets, and a luxurious marble-clad en-suite bathroom. This spa-inspired space includes an oversized walk-in shower, dual vanities, and a private water closet. On the opposite side of the residence are two guest suites, offering privacy for visitors. One suite features its own walk-in closet, while the other enjoys a private terrace. A den provides additional space for work or relaxation. This residence comes complete with two secure parking spaces and climate-controlled storage. As part of a Ritz-Carlton managed property, you will enjoy an unparalleled level of service and luxury amenities. The resort-style pool and spa are complete with cabanas, a 70-foot lap pool, poolside bar, social and club rooms, and a news/sports café. Maintain your wellness routine at the state-of-the-art fitness center with a dedicated yoga room. Other amenities include a boardroom, multi-purpose room, dog park with pet washing station, 24-hour concierge, valet parking, and on-site management. Additional services such as in-residence dining, housekeeping, and laundry are available, making this the ultimate in convenient, luxury living.
Sold for $6,550,000
$6,550,000
401 QUAY COMMONS #1101, SARASOTA, FL 34236
3beds
3,798sqft
Condominium
Built in 2021
-- sqft lot
$5,766,100 Zestimate®
$1,725/sqft
$8,061 Estimated rent
Home value
$5,766,100
$5.19M - $6.40M
$8,061/mo
Zestimate® history
Owner options
List your home for rent
$8,061/mo
Rent Zestimate®
Find your next renter with Zillow Rental Manager. Plus, with online applications, you can quickly screen prospective tenants – for free.
$8,061/mo
Rent Zestimate®
Refinance and save
$47,339/mo
Est. payment
Refinancing to a lower rate could help reduce your monthly payments and save thousands over the life of the loan.
$47,339/mo
Est. payment
Explore your selling options
Work with a Zillow partner agent
Leverage their expertise and Zillow's premium Showcase listings to get your home seen by more buyers.
Get startedList with your own agent
Get your home in front of millions of buyers by listing it on Zillow.
Learn how to do itSell it yourself
Take full control of how buyers see your home on Zillow by listing For Sale by Owner (FSBO).
List your homeWhat's special
Contemporary light fixturesSleek quartz countertopsThree expansive terracesBayfront terraceFloor-to-ceiling impact glass windowsCustom european cabinetryOpen-concept living
Zillow last checked:
Listing updated:
Listed by:
Roger Pettingell 941-383-6411,
COLDWELL BANKER REALTY 941-383-6411
Bought with:
Gigi Kuster, 3385425
COLDWELL BANKER REALTY
Source: Stellar MLS,MLS#: A4624489 Originating MLS: Sarasota - Manatee
Originating MLS: Sarasota - Manatee
Facts & features
Interior
Bedrooms & bathrooms
- Bedrooms: 3
- Bathrooms: 4
- Full bathrooms: 3
- 1/2 bathrooms: 1
Rooms
- Room types: Den/Library/Office, Great Room, Utility Room
Primary bedroom
- Features: Built-In Shelving, Ceiling Fan(s), Built-in Features, En Suite Bathroom, Dual Closets
- Level: First
- Dimensions: 20x14
Bedroom 2
- Features: Ceiling Fan(s), En Suite Bathroom, Shower No Tub, Walk-In Closet(s)
- Level: First
- Dimensions: 16x14
Bedroom 3
- Features: Ceiling Fan(s), En Suite Bathroom, Shower No Tub, Built-in Closet
- Level: First
- Dimensions: 19x13
Primary bathroom
- Features: Built-In Shelving, Dual Sinks, En Suite Bathroom, Multiple Shower Heads, Rain Shower Head, Stone Counters, Tub with Separate Shower Stall, Water Closet/Priv Toilet, Linen Closet
- Level: First
- Dimensions: 15x22
Balcony porch lanai
- Level: First
- Dimensions: 15x30
Balcony porch lanai
- Level: First
- Dimensions: 11x14
Balcony porch lanai
- Level: First
- Dimensions: 6x15
Den
- Features: Built-In Shelving, Built-in Features, No Closet
- Level: First
- Dimensions: 15x14
Great room
- Features: Built-In Shelving
- Level: First
- Dimensions: 20x29
Kitchen
- Features: Breakfast Bar, Built-In Shelving, Kitchen Island, Stone Counters, Tall Countertops, Pantry
- Level: First
- Dimensions: 25x21
Heating
- Central, Electric, Zoned
Cooling
- Central Air, Zoned
Appliances
- Included: Bar Fridge, Oven, Cooktop, Dishwasher, Disposal, Dryer, Microwave, Range Hood, Refrigerator, Washer, Wine Refrigerator
- Laundry: Inside, Laundry Room
Features
- Built-in Features, Ceiling Fan(s), Eating Space In Kitchen, Elevator, High Ceilings, Living Room/Dining Room Combo, Open Floorplan, Primary Bedroom Main Floor, Solid Surface Counters, Solid Wood Cabinets, Split Bedroom, Stone Counters, Tray Ceiling(s), Walk-In Closet(s), Wet Bar
- Flooring: Porcelain Tile
- Doors: Outdoor Grill, Sliding Doors
- Windows: Shades, Window Treatments, Hurricane Shutters/Windows
- Has fireplace: No
- Common walls with other units/homes: Corner Unit,End Unit
Interior area
- Total structure area: 4,400
- Total interior livable area: 3,798 sqft
Property
Parking
- Total spaces: 2
- Parking features: Assigned, Electric Vehicle Charging Station(s), Garage Door Opener, Guest, Under Building, Valet
- Attached garage spaces: 2
Features
- Levels: One
- Stories: 1
- Patio & porch: Front Porch, Rear Porch
- Exterior features: Balcony, Lighting, Outdoor Grill, Storage
- Pool features: Above Ground, Deck, Heated, Infinity, Lap, Lighting, Outside Bath Access
- Has spa: Yes
- Spa features: Heated
- Has view: Yes
- View description: City, Pool, Water, Bay/Harbor - Full, Canal, Gulf/Ocean - Full
- Has water view: Yes
- Water view: Water,Bay/Harbor - Full,Canal,Gulf/Ocean - Full
- Waterfront features: Waterfront, Canal - Saltwater, Bay/Harbor Access, Gulf/Ocean Access
Lot
- Features: Flood Insurance Required, FloodZone, City Lot, Landscaped, Near Golf Course, Near Marina, Sidewalk
- Residential vegetation: Mature Landscaping, Trees/Landscaped
Details
- Parcel number: 2009162040
- Zoning: DTB
- Special conditions: None
Construction
Type & style
- Home type: Condo
- Architectural style: Contemporary,Custom
- Property subtype: Condominium
Materials
- Block, Concrete, Stucco
- Foundation: Raised
- Roof: Other
Condition
- New construction: No
- Year built: 2021
Details
- Builder model: ARMAND
Utilities & green energy
- Sewer: Public Sewer
- Water: Public
- Utilities for property: BB/HS Internet Available, Cable Available, Electricity Connected, Public, Sewer Connected, Water Connected
Community & HOA
Community
- Features: Intracoastal Waterway, Waterfront, Association Recreation - Owned, Buyer Approval Required, Clubhouse, Community Mailbox, Fitness Center, Pool, Special Community Restrictions
- Security: Fire Sprinkler System, Smoke Detector(s)
- Pet fee: $0 monthly
- Subdivision: RITZ-CARLTON RESIDENCES, SARASOTA
HOA
- Has HOA: Yes
- Amenities included: Clubhouse, Elevator(s), Fitness Center, Lobby Key Required, Maintenance, Pool, Recreation Facilities, Security, Spa/Hot Tub, Storage, Vehicle Restrictions
- Services included: 24-Hour Guard, Community Pool, Reserve Fund, Insurance, Maintenance Structure, Maintenance Grounds, Manager, Pool Maintenance, Recreational Facilities, Sewer, Trash, Water
- HOA fee: $4,586 monthly
- HOA name: Anabel Martin, Residence Liason CAM
- HOA phone: 941-271-4244
Location
- Region: Sarasota
Financial & listing details
- Price per square foot: $1,725/sqft
- Tax assessed value: $4,555,700
- Annual tax amount: $60,699
- Date on market: 10/24/2024
- Cumulative days on market: 31 days
- Listing terms: Cash,Conventional
- Ownership: Fee Simple
- Total actual rent: 0
- Electric utility on property: Yes
- Road surface type: Paved
Price history
| Date | Event | Price |
|---|---|---|
| 1/3/2025 | Sold | $6,550,000-6.4%$1,725/sqft |
Source:  Stellar MLS #A4624489 Report a problem Stellar MLS #A4624489 Report a problem | ||
| 11/26/2024 | Pending sale | $6,995,000$1,842/sqft |
Source: Stellar MLS #A4624489 Report a problem | ||
| 10/24/2024 | Listed for sale | $6,995,000$1,842/sqft |
Source: Stellar MLS #A4624489 Report a problem | ||
| 9/13/2022 | Listed for rent | $40,000$11/sqft |
Source: Zillow Rental Network_1 #A4547703 Report a problem | ||
Public tax history
| Year | Property taxes | Tax assessment |
|---|---|---|
| 2025 | $65,198 +4.8% | $4,365,573 +2.9% |
| 2024 | $62,193 +2.5% | $4,242,539 +3% |
| 2023 | $60,699 +2.2% | $4,118,970 +3% |
| 2022 | $59,387 +1483.4% | $3,999,000 +1562.8% |
| 2021 | $3,751 | $240,500 |
Find assessor info on the county website
Neighborhood: 34236
Nearby homes
- $4,400,0003 bd4 ba2.9k sqft401 Quay Cmns #1404, Sarasota, FL 34236Sold
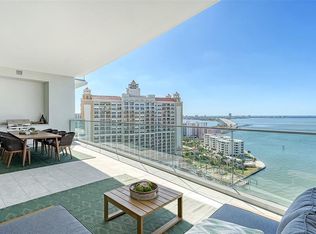
- $4,600,0003 bd4 ba2.9k sqft401 Quay Cmns #1204, Sarasota, FL 34236Sold
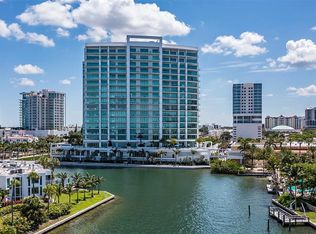
- $7,530,0003 bd4 ba3.7k sqft401 Quay Cmns #1405, Sarasota, FL 34236Sold

- $9,300,0004 bd5 ba4.8k sqft401 Quay Cmns #1403, Sarasota, FL 34236Sold

- $7,000,0003 bd4 ba3.7k sqft401 Quay Cmn #1005, Sarasota, FL 34236Sold
- $4,900,0003 bd4 ba2.9k sqft401 Quay Cmns #1004, Sarasota, FL 34236For Sale
- $6,900,0003 bd4 ba3.7k sqft401 Quay Cmns #505, Sarasota, FL 34236For Sale
- $6,5002 bd3 ba1.8k sqft301 Quay Cmns #1003, Sarasota, FL 34236For Rent
Nearby schools
GreatSchools rating
- 7/10Alta Vista Elementary SchoolGrades: PK-5Distance: 2 mi
- 5/10Booker Middle SchoolGrades: 6-8Distance: 2.4 mi
- 3/10Booker High SchoolGrades: 9-12Distance: 1.9 mi
Get a cash offer in 3 minutes
Find out how much your home could sell for in as little as 3 minutes with a no-obligation cash offer.
Estimated market value
$5,766,100
Get a cash offer in 3 minutes
Find out how much your home could sell for in as little as 3 minutes with a no-obligation cash offer.
Estimated market value
$5,766,100
- Florida
- Sarasota County
- Sarasota
- 34236
- 401 QUAY COMMONS Unit 1101
Nearby cities
Nearby neighborhoods
Nearby zip codes
Other Sarasota Topics
