Skip main navigation
For sale
  • $5,500,000

    280 Golden Gate Point Unit 200, Sarasota, FL 34236

    3beds
    3,590sqft
    : 
    Loading
    Get pre-qualified
    Condominium
    Built in 2016
    -- sqft lot
    $5,021,600 Zestimate®
    $1,532/sqft
    $5,865/mo HOA

    What's special

    Gated entryLarge dual-sink islandTwo additional en-suite bedroomsDramatic wall of windowsFloor-to-ceiling water viewsPrivate elevator entryNatural gas range
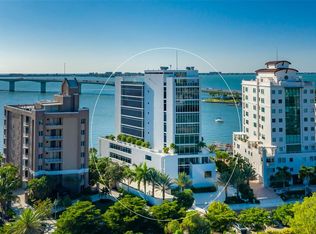
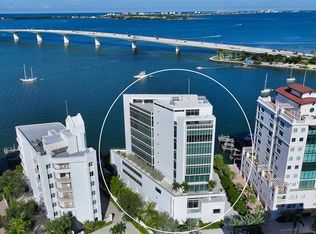
    AQUA, an ultra-exclusive boutique waterfront building of just seven residences, offers one of the desirable luxury living opportunities in downtown Sarasota. Designed by renowned architect Guy Peterson, this exceptional 3,590-square-foot second-floor residence showcases unobstructed Sarasota Bay views and includes a private boat dock with 16,000-pound lift. Private elevator entry opens to expansive living spaces framed by a dramatic wall of windows and impact-rated accordion glass doors leading to a spacious waterfront terrace with natural gas for grilling. The chef’s kitchen features abundant storage, a large dual-sink island, natural gas range, and premium Wolf, Sub-Zero and Miele appliances. The luxurious primary suite offers floor-to-ceiling water views, custom closet and spa-inspired bath with soaking tub. Two additional en-suite bedrooms provide generous space and privacy. Owners enjoy gated entry, a private two-car garage, concierge-staffed lobby, and an impressive collection of amenities including fitness center, yoga room, sauna, wine storage, executive meeting space and a stunning rooftop terrace with panoramic bay, gulf and skyline views. Ideally on Golden Gate Point, just moments from downtown dining, arts, and marinas while offering a quiet residential setting.
    138 days
    |
    198
    |
    2
    |

    Zillow last checked:

    Listing updated:

    Listed by:

    Jessica Hurley 859-816-7104,

    PREMIER SOTHEBY'S INTERNATIONAL REALTY 941-364-4000

    Source: Stellar MLS,MLS#: A4683299MLS LogoOriginating MLS: Sarasota - Manatee

    Loading...

      Facts & features

      Interior

      Bedrooms & bathrooms
      • Bedrooms: 3
      • Bathrooms: 4
      • Full bathrooms: 3
      • 1/2 bathrooms: 1
      Rooms
      • Room types: Utility Room, Storage Rooms
      Primary bedroom
      • Features: Walk-In Closet(s)
      • Level: First
      • Area: 342 Square Feet
      • Dimensions: 18x19
      Bedroom 2
      • Features: Ceiling Fan(s), Built-in Closet
      • Level: First
      • Area: 247 Square Feet
      • Dimensions: 13x19
      Bedroom 3
      • Features: Ceiling Fan(s), Built-in Closet
      • Level: First
      • Area: 156 Square Feet
      • Dimensions: 12x13
      Primary bathroom
      • Features: Dual Sinks, En Suite Bathroom, Garden Bath, Tub with Separate Shower Stall, Water Closet/Priv Toilet, Linen Closet
      • Level: First
      • Area: 247 Square Feet
      • Dimensions: 13x19
      Bathroom 2
      • Features: En Suite Bathroom, Shower No Tub
      • Level: First
      Bathroom 3
      • Features: En Suite Bathroom, Shower No Tub
      • Level: First
      Bathroom 4
      • Level: First
      Balcony porch lanai
      • Level: First
      • Area: 228 Square Feet
      • Dimensions: 6x38
      Dining room
      • Level: First
      • Area: 253 Square Feet
      • Dimensions: 11x23
      Kitchen
      • Features: Breakfast Bar, Kitchen Island
      • Level: First
      • Area: 220 Square Feet
      • Dimensions: 11x20
      Living room
      • Level: First
      • Area: 672 Square Feet
      • Dimensions: 24x28
      Heating
      • Electric, Natural Gas
      Cooling
      • Central Air, Zoned
      Appliances
      • Included: Bar Fridge, Oven, Convection Oven, Cooktop, Dishwasher, Disposal, Dryer, Electric Water Heater, Microwave, Other, Range Hood, Refrigerator, Washer
      • Laundry: Inside, Laundry Room
      Features
      • Built-in Features, Ceiling Fan(s), Eating Space In Kitchen, Elevator, High Ceilings, Living Room/Dining Room Combo, Open Floorplan, Primary Bedroom Main Floor, Smart Home, Solid Wood Cabinets, Split Bedroom, Stone Counters, Thermostat, Walk-In Closet(s)
      • Flooring: Ceramic Tile, Engineered Hardwood, Porcelain Tile
      • Doors: Outdoor Grill, Outdoor Shower, Sliding Doors
      • Windows: Window Treatments, Shutters
      • Has fireplace: No
      Interior area
      • Total structure area: 3,899
      • Total interior livable area: 3,590 sqft

      Property

      Parking
      • Total spaces: 2
      • Parking features: Assigned, Covered, Garage Door Opener, Garage Faces Side, On Street, Underground
      • Attached garage spaces: 2
      • Has uncovered spaces: Yes
      • Details: Garage Dimensions: 24x24
      Features
      • Levels: One
      • Stories: 1
      • Patio & porch: Covered, Rear Porch
      • Exterior features: Balcony, Irrigation System, Lighting, Outdoor Grill, Outdoor Shower, Sauna, Sidewalk, Storage, Boat Slip
      • Pool features: Gunite, Heated, In Ground, Lighting
      • Has spa: Yes
      • Spa features: Heated, In Ground
      • Has view: Yes
      • View description: City, Pool, Water, Bay/Harbor - Full, Intracoastal Waterway
      • Has water view: Yes
      • Water view: Water,Bay/Harbor - Full,Intracoastal Waterway
      • Waterfront features: Waterfront, Bay/Harbor, Intracoastal Waterway, Bay/Harbor Access, Intracoastal Waterway Access, Bridges - No Fixed Bridges, Lift, Sailboat Water, Seawall
      • Body of water: SARASOTA BAY
      Lot
      • Size: 0.51 Acres
      • Features: Flood Insurance Required, FloodZone, City Lot, Near Marina, Sidewalk
      Details
      • Parcel number: 2010097001
      • Zoning: RMF5
      • Special conditions: None

      Construction

      Type & style
      • Home type: Condo
      • Architectural style: Contemporary
      • Property subtype: Condominium
      Materials
      • Block, Concrete, Stucco
      • Foundation: Raised
      • Roof: Concrete
      Condition
      • Completed
      • New construction: No
      • Year built: 2016

      Utilities & green energy

      • Sewer: Public Sewer
      • Water: Public
      • Utilities for property: Cable Connected, Electricity Connected, Natural Gas Connected, Phone Available, Public, Sewer Connected, Street Lights, Underground Utilities, Water Connected

      Community & HOA

      Community
      • Features: Boat Slip, Dock, Water Access, Waterfront, Buyer Approval Required, Deed Restrictions, Fitness Center, Pool, Sidewalks
      • Security: Closed Circuit Camera(s), Fire Sprinkler System, Gated Community, Security Gate, Security System, Security System Owned, Smoke Detector(s)
      • Pet fee: $0 monthly
      • Subdivision: AQUA
      HOA
      • Has HOA: Yes
      • Amenities included: Elevator(s), Fitness Center, Lobby Key Required, Maintenance, Pool, Recreation Facilities, Sauna, Security, Spa/Hot Tub, Storage, Vehicle Restrictions
      • Services included: Community Pool, Reserve Fund, Gas, Insurance, Maintenance Structure, Maintenance Grounds, Manager, Pest Control, Pool Maintenance, Recreational Facilities, Sewer, Trash, Water
      • HOA fee: $5,865 monthly
      • HOA name: Castle Group - Kerry Robertson
      • HOA phone: 941-751-3856
      Location
      • Region: Sarasota

      Financial & listing details

      • Price per square foot: $1,532/sqft
      • Tax assessed value: $4,544,000
      • Annual tax amount: $68,985
      • Date on market: 2/21/2026
      • Cumulative days on market: 134 days
      • Listing terms: Cash,Conventional
      • Ownership: Condominium
      • Total actual rent: 0
      • Electric utility on property: Yes
      • Road surface type: Brick

        Estimated market value

        $5,021,600

        $4.77M - $5.27M

        $6,929/mo

        Price history

        DateEventPrice
        2/21/2026Listed for sale$5,500,000+0.9%$1,532/sqft
        Source: Stellar MLS #A4683299 Report a problem
        11/17/2023Sold$5,450,000$1,518/sqft
        Source: Stellar MLS #A4584467 Report a problem
        11/1/2023Pending sale$5,450,000$1,518/sqft
        Source: Stellar MLS #A4584467 Report a problem
        10/2/2023Listed for sale$5,450,000-6.8%$1,518/sqft
        Source: Stellar MLS #A4584467 Report a problem
        7/1/2023Listing removed--
        Source: Stellar MLS #A4562089 Report a problem
        3/3/2023Listed for sale$5,850,000+112.7%$1,630/sqft
        Source: Stellar MLS #A4562089 Report a problem
        7/16/2020Sold$2,750,000-16.5%$766/sqft
        Source: Public Record Report a problem
        11/6/2018Sold$3,295,000$918/sqft
        Source: Public Record Report a problem

        Public tax history

        YearProperty taxesTax assessment
        2025$71,860 +4%$4,453,203 +2.9%
        2024$69,107 +86.2%$4,327,700 +87.8%
        2023$37,110 +1.9%$2,304,947 +3%
        2022$36,431 -1.5%$2,237,813 +3%
        2021$36,992 -22.9%$2,172,634 -19.7%
        2020$47,954 +0%$2,707,100 -0.1%
        2019$47,952 -5.7%$2,710,100 +10.7%
        2018$50,843 +17.5%$2,448,600 -14.8%
        2017$43,283 $2,872,700

        Find assessor info on the county website

        Monthly payment

        Est. payment

        Payment breakdown

        Explore the cost of this home by adjusting the details. Changes won't be saved.
        All calculations are estimates and provided by Zillow, Inc. for informational purposes only. Actual amounts may vary.
        HOA fees may include property taxes on listings classified as Co-Ops. Contact the listing agent and/or owner for fee details.
        Mortgage interest rates are dependent on a number of factors, including credit score, down payment, and repayment length. Interest rate data provided by Zillow Group Marketplace, Inc. as of 1/1/1970 from various mortgage lenders with which we have lead or other similar arrangements; the Estimated Payment is an average of those rates.
        See how much you could borrow to make a competitive offer.

        Climate risks

        Neighborhood: Golden Gate Point

        Getting around

        46 / 100
        Car-Dependent
        37 / 100
        Some Transit
        52 / 100
        Bikeable

        Nearby schools

        GreatSchools rating
        Schools provided by the listing agent
        • Elementary: Southside Elementary
        • Middle: Booker Middle
        • High: Booker High

        Source: Stellar MLS. This data may not be complete. We recommend contacting the local school district to confirm school assignments for this home.

        A local agent can set up tours, give advice and negotiate with sellers.

        Browse local experts

        Similar homes

        Skip to the end of the carouselSkip to the beginning of the carousel