Skip main navigation
Sold for $7,500,000
  • $7,500,000

    280 Golden Gate Point Unit 400, Sarasota, FL 34236

    4beds
    7,645sqft
    Condominium
    Built in 2016
    -- sqft lot
    $7,454,000 Zestimate®
    $981/sqft
    $19,899 Estimated rent

    Home value

    $7,454,000

    $6.78M - $8.20M

    $19,899/mo

    Zestimate® history
    Loading
    Loading...

    Owner options

    List your home for rent

    $19,899/mo

    Rent Zestimate®

    Find your next renter with Zillow Rental Manager. Plus, with online applications, you can quickly screen prospective tenants – for free.

    Learn more

    $19,899/mo

    Rent Zestimate®

    Refinance and save

    $51,374/mo

    Est. payment

    Refinancing to a lower rate could help reduce your monthly payments and save thousands over the life of the loan.

    See today's rates

    $51,374/mo

    Est. payment

    Explore your selling options

    Work with a Zillow partner agent

    Leverage their expertise and Zillow's premium Showcase listings to get your home seen by more buyers.

    Get started

    List with your own agent

    Get your home in front of millions of buyers by listing it on Zillow.

    Learn how to do it

    Sell it yourself

    Take full control of how buyers see your home on Zillow by listing For Sale by Owner (FSBO).

    List your home

    What's special

    Abundance of natural lightFloor-to-ceiling windowsSculptural floating circular staircaseBreathtaking sarasota bay viewsTwo climate-controlled garagesExquisitely designed interiorsTwo private boat slips
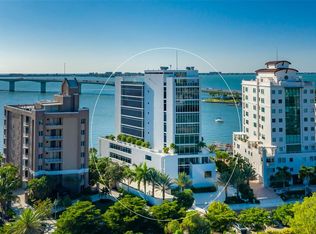
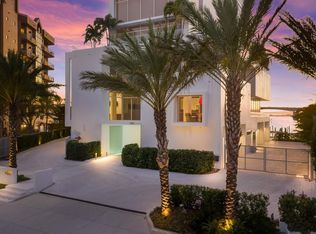
    Designed by internationally-acclaimed Guy Peterson, this one-of-a-kind two-story residence in the exclusive AQUA building is a triumph of architecture and design. Offering unparalleled scale, luxury, and exclusivity, this Golden Gate Point residence is the only unit at AQUA to feature a spectacular 360-degree wraparound terrace, seamlessly blending indoor and outdoor living with breathtaking Sarasota Bay views. Spanning 7,645 sq. ft. of exquisitely designed interiors and an additional 4,000 sq. ft. of private outdoor space, this architectural icon embodies sophisticated waterfront living. An abundance of natural light illuminates every space, highlighting the sculptural floating circular staircase, custom Holland & Sherry draperies, and designer lighting. Floor-to-ceiling windows frame panoramic vistas of Sarasota Bay and the Ringling Bridge, creating a dynamic connection between the home and its stunning surroundings. For the ultimate in boating and car enthusiasts' convenience, this residence boasts two private boat slips, ensuring direct access to the open waters, along with two climate-controlled garages (four total spaces) with electric car charging, providing the security and exclusivity of private parking. From sunrise to sunset, this meticulously designed residence offers an unrivaled waterfront lifestyle. With only seven residences, AQUA offers unmatched privacy and exclusivity, featuring personalized concierge services, a sauna, yoga studio, state-of-the-art fitness center, and secure wine storage. Situated just moments from downtown Sarasota, this architectural masterpiece provides the serenity of Bayfront living with effortless access to world-class dining, shopping, and cultural experiences. This is not just a residence—it is a landmark of modern design, luxury, and lifestyle.

    Zillow last checked:

    Listing updated:

    Listing Provided by:

    Barbara May 404-822-9264,

    MICHAEL SAUNDERS & COMPANY 941-951-6660,

    Francoise Borel 941-228-3768,

    MICHAEL SAUNDERS & COMPANY

    Bought with:

    Natasha Shevchuk, 3302246

    TURNING TIDES REALTY, LLC

    Source: Stellar MLS,MLS#: A4641930MLS LogoOriginating MLS: Sarasota - Manatee

    Facts & features

    Interior

    Bedrooms & bathrooms
    • Bedrooms: 4
    • Bathrooms: 7
    • Full bathrooms: 5
    • 1/2 bathrooms: 2
    Primary bedroom
    • Features: Built-In Shelving, Walk-In Closet(s)
    • Level: Second
    • Area: 408 Square Feet
    • Dimensions: 17x24
    Bedroom 2
    • Features: En Suite Bathroom, Walk-In Closet(s)
    • Level: First
    • Area: 325 Square Feet
    • Dimensions: 13x25
    Bedroom 3
    • Features: En Suite Bathroom, Walk-In Closet(s)
    • Level: First
    • Area: 325 Square Feet
    • Dimensions: 13x25
    Bedroom 4
    • Features: En Suite Bathroom, Walk-In Closet(s)
    • Level: Second
    • Area: 264 Square Feet
    • Dimensions: 12x22
    Primary bathroom
    • Features: Built-In Shower Bench, Dual Sinks, Garden Bath, Rain Shower Head, Stone Counters, Tub with Separate Shower Stall, Water Closet/Priv Toilet, Window/Skylight in Bath, Linen Closet
    • Level: Second
    • Area: 304 Square Feet
    • Dimensions: 16x19
    Bonus room
    • Features: No Closet
    • Level: Second
    • Area: 252 Square Feet
    • Dimensions: 14x18
    Den
    • Level: Second
    Den
    • Level: First
    • Area: 425 Square Feet
    • Dimensions: 17x25
    Den
    • Features: Built-In Shelving
    • Level: Second
    Dining room
    • Features: Wet Bar
    • Level: First
    • Area: 450 Square Feet
    • Dimensions: 18x25
    Foyer
    • Level: First
    Kitchen
    • Features: Breakfast Bar, Pantry, Stone Counters
    • Level: First
    • Area: 304 Square Feet
    • Dimensions: 19x16
    Living room
    • Level: First
    • Area: 722 Square Feet
    • Dimensions: 38x19
    Heating
    • Central
    Cooling
    • Central Air
    Appliances
    • Included: Bar Fridge, Oven, Cooktop, Dishwasher, Disposal, Dryer, Freezer, Gas Water Heater, Microwave, Range Hood, Refrigerator, Washer, Water Filtration System, Wine Refrigerator
    • Laundry: Inside, Laundry Room
    Features
    • Accessibility Features, Built-in Features, Ceiling Fan(s), Eating Space In Kitchen, Elevator, High Ceilings, Kitchen/Family Room Combo, Living Room/Dining Room Combo, Open Floorplan, Smart Home, Solid Surface Counters, Solid Wood Cabinets, Split Bedroom, Stone Counters, Thermostat, Walk-In Closet(s), Wet Bar
    • Flooring: Carpet, Cork, Tile, Hardwood
    • Doors: Outdoor Grill, Sliding Doors
    • Windows: Double Pane Windows, Drapes, Storm Window(s), Insulated Windows, Shades, Window Treatments
    • Has fireplace: Yes
    • Fireplace features: Family Room, Gas, Non Wood Burning
    • Common walls with other units/homes: Corner Unit,End Unit
    Interior area
    • Total structure area: 12,630
    • Total interior livable area: 7,645 sqft

    Property

    Parking
    • Total spaces: 4
    • Parking features: Assigned, Covered, Guest, On Street, Under Building, Underground
    • Attached garage spaces: 4
    • Has uncovered spaces: Yes
    Features
    • Levels: Two
    • Stories: 2
    • Patio & porch: Covered, Wrap Around
    • Exterior features: Balcony, Lighting, Outdoor Grill, Storage, Boat Slip
    • Pool features: Deck, Gunite, Heated, In Ground, Infinity, Lighting, Outside Bath Access
    • Spa features: In Ground
    • Has view: Yes
    • View description: City, Pool, Water, Bay/Harbor - Full
    • Has water view: Yes
    • Water view: Water,Bay/Harbor - Full
    • Waterfront features: Bay/Harbor Front, Waterfront, Bay/Harbor, Bay/Harbor Access
    • Body of water: SARASOTA BAY
    Lot
    • Features: FloodZone, City Lot, In County, Landscaped, Level, Near Public Transit, Sidewalk
    Details
    • Additional structures: Storage
    • Parcel number: 2010097003
    • Zoning: RMF5
    • Special conditions: None

    Construction

    Type & style
    • Home type: Condo
    • Architectural style: Contemporary,Custom
    • Property subtype: Condominium
    Materials
    • Block, Concrete, Stucco
    • Foundation: Raised
    • Roof: Concrete
    Condition
    • Completed
    • New construction: No
    • Year built: 2016

    Utilities & green energy

    • Sewer: Public Sewer
    • Water: Public
    • Utilities for property: BB/HS Internet Available, Cable Connected, Electricity Connected, Natural Gas Available, Sewer Connected, Street Lights, Underground Utilities, Water Connected

    Community & neighborhood

    Community
    • Community features: Bay/Harbor Front, Boat Slip, Dock, Waterfront, Buyer Approval Required, Fitness Center, Pool
    Location
    • Region: Sarasota
    • Subdivision: AQUA

    HOA & financial

    HOA
    • Has HOA: No
    • HOA fee: $11,729 monthly
    • Amenities included: Elevator(s), Fitness Center, Gated, Pool, Security
    • Services included: 24-Hour Guard, Cable TV, Common Area Taxes, Community Pool, Gas, Insurance, Internet, Maintenance Grounds, Maintenance Repairs, Manager, Pest Control, Pool Maintenance, Recreational Facilities, Security, Sewer, Trash, Water
    • Association name: Crystal Volpe
    • Association phone: 941-217-6768
    Other fees
    • Pet fee: $0 monthly
    Other financial information
    • Total actual rent: 0

    Other

    Other facts
    • Listing terms: Cash,Conventional
    • Ownership: Condominium
    • Road surface type: Paved, Asphalt

    Price history

    DateEventPrice
    4/17/2026Sold$7,500,000-21.1%$981/sqft
    Source: Stellar MLS #A4641930 Report a problem
    3/26/2026Pending sale$9,500,000$1,243/sqft
    Source: Stellar MLS #A4641930 Report a problem
    2/10/2026Price change$9,500,000-2.6%$1,243/sqft
    Source: Stellar MLS #A4641930 Report a problem
    11/19/2025Price change$9,750,000-2.3%$1,275/sqft
    Source: Stellar MLS #A4641930 Report a problem
    2/24/2025Listed for sale$9,975,000+5%$1,305/sqft
    Source: Stellar MLS #A4641930 Report a problem
    5/13/2024Listing removed$9,500,000$1,243/sqft
    Source: Douglas Elliman #A4590069 Report a problem
    4/11/2024Price change$9,500,000-9.5%$1,243/sqft
    Source: Stellar MLS #A4590069 Report a problem
    3/19/2024Price change$10,500,000-12.3%$1,373/sqft
    Source: Stellar MLS #A4590069 Report a problem
    12/3/2023Listed for sale$11,975,000-13%$1,566/sqft
    Source: Stellar MLS #A4590069 Report a problem
    10/20/2022Listing removed--
    Source: Stellar MLS #A4537162 Report a problem
    6/1/2022Listed for sale$13,770,000+76.8%$1,801/sqft
    Source: Stellar MLS #A4537162 Report a problem
    1/20/2017Sold$7,790,000$1,019/sqft
    Source: Public Record Report a problem

    Public tax history

    YearProperty taxesTax assessment
    2025$111,690 +8.7%$6,278,500 +10%
    2024$102,749 -15.7%$5,707,727 -19.1%
    2023$121,936 +4.3%$7,054,179 +10%
    2022$116,930 +16.1%$6,412,890 +10%
    2021$100,727 -18.9%$5,829,900 -17.1%
    2020$124,255 +5.2%$7,032,900 +9.2%
    2019$118,128 $6,440,060 +10%
    2018$118,128 +14.4%$5,854,600 -14.9%
    2017$103,277 $6,881,500

    Find assessor info on the county website

    Neighborhood: Golden Gate Point

    Nearby schools

    GreatSchools rating
    Schools provided by the listing agent
    • Elementary: Southside Elementary
    • Middle: Booker Middle
    • High: Booker High

    Source: Stellar MLS. This data may not be complete. We recommend contacting the local school district to confirm school assignments for this home.

    Get a cash offer in 3 minutes
    Find out how much your home could sell for in as little as 3 minutes with a no-obligation cash offer.
    Estimated market value
    $7,454,000
    Get a cash offer in 3 minutes
    Find out how much your home could sell for in as little as 3 minutes with a no-obligation cash offer.
    Estimated market value
    $7,454,000