Skip main navigation
Sold for $8,100,000
  • $8,100,000

    280 Golden Gate Point #Penthouse 2, Sarasota, FL 34236

    3beds
    4,101sqft
    Condominium
    Built in 2016
    -- sqft lot
    $7,295,100 Zestimate®
    $1,975/sqft
    $7,897 Estimated rent

    Home value

    $7,295,100

    $6.57M - $8.10M

    $7,897/mo

    Zestimate® history
    Loading
    Loading...

    Owner options

    List your home for rent

    $7,897/mo

    Rent Zestimate®

    Find your next renter with Zillow Rental Manager. Plus, with online applications, you can quickly screen prospective tenants – for free.

    Learn more

    $7,897/mo

    Rent Zestimate®

    Refinance and save

    $56,731/mo

    Est. payment

    Refinancing to a lower rate could help reduce your monthly payments and save thousands over the life of the loan.

    See today's rates

    $56,731/mo

    Est. payment

    Explore your selling options

    Work with a Zillow partner agent

    Leverage their expertise and Zillow's premium Showcase listings to get your home seen by more buyers.

    Get started

    List with your own agent

    Get your home in front of millions of buyers by listing it on Zillow.

    Learn how to do it

    Sell it yourself

    Take full control of how buyers see your home on Zillow by listing For Sale by Owner (FSBO).

    List your home

    What's special

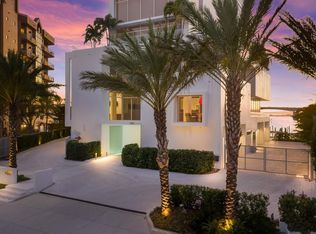
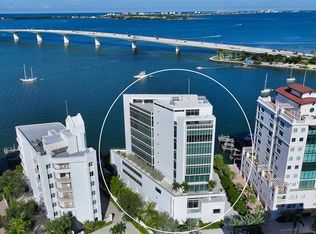
    Sold Data Entry **The Pinnacle of Luxury Living** This extraordinary full-floor Penthouse redefines elegance, offering unmatched luxury and the best views in Sarasota. With 12-foot ceilings and floor-to-ceiling windows, the expansive living space is flooded with natural light. The highlight is the oversized retractable "Euro-Wall" system, creating a seamless transition to the large waterfront terrace with glass railings, perfectly blending indoor and outdoor living. Designed by award-winning architect Guy Peterson, AQUA is an exclusive boutique building with just seven residences, ensuring unparalleled privacy, security, and service. This residence features the finest natural finishes, custom details, and breathtaking water and city views. The owner’s suite is a sanctuary of luxury, boasting uninterrupted water views, floor-to-ceiling windows, a walk-in dressing room, custom closets, and a spa-inspired bath with a soaking tub and rain shower. Two additional en-suite bedrooms also feature stunning water views. A west-facing den/study/media room offers dramatic vistas of downtown and the marina. The gourmet kitchen is a chef's dream, featuring custom European cabinetry, waterfall quartz counters, and top-tier Sub-Zero, Miele, and Wolf appliances. Smart-home technology, including a Creston-Lutron system, allows for seamless control of lighting, shades, sound, security, and climate. AQUA’s amenities elevate the luxury lifestyle. Enjoy a private elevator entrance, full-time concierge, private boat slip with a 16,000 lb lift for boats and watercraft, a state-of-the-art fitness studio overlooking Sarasota Bay, a yoga room, spa treatment rooms, sauna, boardroom, and a temperature-controlled wine room with individual wine storage for 100+ bottles. The rooftop terrace provides the ultimate entertainment space, offering 360° views of Sarasota Bay, Ringling Bridge, Longboat Key, Lido Key, and the Gulf of Mexico. The waterfront pool area features a resort-style heated pool, lounging pools, whirlpool spa, and putting green. Additionally, a private oversized two-car garage offers secure storage. Centrally located, AQUA is just minutes from downtown Sarasota, St. Armands Circle, and the pristine beaches of Longboat and Lido Key. This residence isn’t just a home—it's a lifestyle.

    Zillow last checked:

    Listing updated:

    Listing Provided by:

    Moriah Taliaferro 941-504-9910,

    PREMIER SOTHEBY'S INTERNATIONAL REALTY 941-364-4000

    Bought with:

    Joel Schemmel, 3060476

    PREMIER SOTHEBY'S INTERNATIONAL REALTY

    Source: Stellar MLS,MLS#: A4631355MLS LogoOriginating MLS: Sarasota - Manatee

    Facts & features

    Interior

    Bedrooms & bathrooms
    • Bedrooms: 3
    • Bathrooms: 4
    • Full bathrooms: 3
    • 1/2 bathrooms: 1
    Primary bedroom
    • Features: Walk-In Closet(s)
    • Level: First
    • Dimensions: 20x18
    Bedroom 2
    • Features: En Suite Bathroom, Built-in Closet
    • Level: First
    • Dimensions: 21x11
    Bedroom 3
    • Features: En Suite Bathroom, Built-in Closet
    • Level: First
    • Dimensions: 17x12
    Primary bathroom
    • Features: Dual Sinks, Rain Shower Head, Tub with Separate Shower Stall
    • Level: First
    • Dimensions: 23x12
    Den
    • Level: First
    • Dimensions: 17x24
    Dining room
    • Level: First
    • Dimensions: 16x23
    Kitchen
    • Features: Breakfast Bar, Stone Counters
    • Level: First
    • Dimensions: 23x16
    Living room
    • Level: First
    • Dimensions: 24x18
    Heating
    • Central, Electric, Zoned
    Cooling
    • Central Air, Zoned
    Appliances
    • Included: Bar Fridge, Oven, Cooktop, Dryer, Microwave, Refrigerator, Washer, Wine Refrigerator
    • Laundry: Inside, Laundry Room
    Features
    • Built-in Features, Elevator, High Ceilings, Stone Counters, Thermostat, Walk-In Closet(s), Wet Bar
    • Flooring: Tile, Hardwood
    • Windows: Blinds, Drapes, Window Treatments
    • Has fireplace: No
    Interior area
    • Total structure area: 4,870
    • Total interior livable area: 4,101 sqft

    Property

    Parking
    • Total spaces: 2
    • Parking features: Garage Door Opener, Garage Faces Side, Under Building
    • Attached garage spaces: 2
    Features
    • Levels: One
    • Stories: 1
    • Exterior features: Balcony, Lighting
    • Pool features: Heated, In Ground, Lighting
    • Has spa: Yes
    • Spa features: Heated, In Ground
    • Has view: Yes
    • View description: Water, Bay/Harbor - Full
    • Has water view: Yes
    • Water view: Water,Bay/Harbor - Full
    • Waterfront features: Waterfront, Bay/Harbor, Intracoastal Waterway, Bay/Harbor Access, Intracoastal Waterway Access, Lift
    • Body of water: SARASOTA BAY
    Details
    • Parcel number: 2010097007
    • Zoning: RMF5
    • Special conditions: None

    Construction

    Type & style
    • Home type: Condo
    • Architectural style: Contemporary
    • Property subtype: Condominium
    Materials
    • Concrete
    • Foundation: Raised
    • Roof: Concrete
    Condition
    • Completed
    • New construction: No
    • Year built: 2016

    Utilities & green energy

    • Sewer: Public Sewer
    • Water: Public
    • Utilities for property: Cable Connected, Electricity Connected

    Community & neighborhood

    Security
    • Security features: Gated Community, Key Card Entry, Security Lights, Security System, Security System Owned, Smoke Detector(s)
    Community
    • Community features: Water Access, Waterfront, Buyer Approval Required, Fitness Center, Pool
    Location
    • Region: Sarasota
    • Subdivision: AQUA

    HOA & financial

    HOA
    • Has HOA: Yes
    • HOA fee: $5,248 monthly
    • Amenities included: Elevator(s), Fitness Center, Gated, Pool, Sauna, Security, Spa/Hot Tub
    • Services included: Community Pool, Maintenance Structure, Maintenance Grounds, Manager, Pool Maintenance, Security, Sewer, Trash, Water
    • Association name: Crystal Volpe
    • Association phone: 941-217-6768
    Other fees
    • Pet fee: $0 monthly
    Other financial information
    • Total actual rent: 0

    Other

    Other facts
    • Listing terms: Cash
    • Ownership: Condominium
    • Road surface type: Brick

    Price history

    DateEventPrice
    12/4/2024Sold$8,100,000+35.1%$1,975/sqft
    Source: Stellar MLS #A4631355 Report a problem
    7/12/2024Listing removed$5,995,000-7.7%$1,462/sqft
    Source: Stellar MLS #A4481969 Report a problem
    6/2/2022Pending sale$6,495,000$1,584/sqft
    Source: Stellar MLS #A4526752 Report a problem
    5/11/2022Price change$6,495,000-7.1%$1,584/sqft
    Source: Stellar MLS #A4526752 Report a problem
    3/1/2022Price change$6,995,000+16.7%$1,706/sqft
    Source: Stellar MLS #A4526752 Report a problem
    3/3/2021Pending sale$5,995,000+118%$1,462/sqft
    Source: Stellar MLS #A4481969 Report a problem
    7/16/2020Sold$2,750,000-8.2%$671/sqft
    Source: Stellar MLS #A4454055 Report a problem
    5/14/2020Pending sale$2,995,000$730/sqft
    Source: PREMIER SOTHEBYS INTL REALTY #A4454055 Report a problem
    3/14/2020Price change$2,995,000-13.2%$730/sqft
    Source: Premier Sotheby's International Realty #A4454055 Report a problem
    12/21/2019Listed for sale$3,450,000+4.7%$841/sqft
    Source: PREMIER SOTHEBYS INTL REALTY #A4454055 Report a problem
    11/6/2018Sold$3,295,000$803/sqft
    Source: Agent Provided Report a problem
    10/19/2018Pending sale$3,295,000$803/sqft
    Source: Premier Sotheby's International Realty #A4415148 Report a problem
    10/19/2018Listed for sale$3,295,000$803/sqft
    Source: PREMIER SOTHEBYS INTL REALTY #A4415148 Report a problem

    Public tax history

    Tax history is unavailable.

    Find assessor info on the county website

    Neighborhood: Golden Gate Point

    Nearby schools

    GreatSchools rating
    Schools provided by the listing agent
    • Elementary: Southside Elementary
    • Middle: Booker Middle
    • High: Booker High

    Source: Stellar MLS. This data may not be complete. We recommend contacting the local school district to confirm school assignments for this home.

    Get a cash offer in 3 minutes
    Find out how much your home could sell for in as little as 3 minutes with a no-obligation cash offer.
    Estimated market value
    $7,295,100
    Get a cash offer in 3 minutes
    Find out how much your home could sell for in as little as 3 minutes with a no-obligation cash offer.
    Estimated market value
    $7,295,100