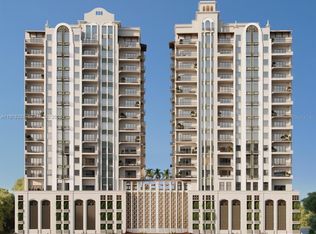
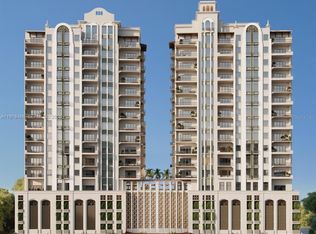
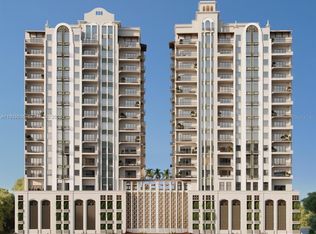
Under Construction. Introducing one of the West Coast of Florida’s most distinctive and extraordinary new condominium offerings. For the first time in over a century, the legendary Mira Mar is being reimagined. Originally established in 1922, this iconic South Palm Avenue landmark—home to Sarasota’s first hotel, elegant residences, and refined boutiques—was once the city’s most coveted address. Seaward Development, Sarasota’s premier luxury developer, is bringing new life to this cherished property, blending its storied past with modern elegance to create a timeless residential masterpiece. The all-new Mira Mar will feature two sophisticated condominium towers that blend classic architecture with contemporary refinement. A limited collection of expansive residences—each designed to live like a private home—will offer breathtaking bayfront and city views, exceptional design, and the ultimate in urban coastal living. Perfectly positioned on one and a half acres with nearly 400 feet along South Palm Avenue, residents will enjoy walkable access to Sarasota’s cultural destinations, fine dining, upscale shopping, and waterfront experiences—all just steps from their front door. This exceptional residence defines sophistication with three private en-suite bedrooms plus den/study and a stunning 24’ x 12’ west-facing terrace—your front-row seat to Sarasota’s most iconic views. Every detail reflects an elevated standard of craftsmanship, with premier finishes and materials curated from some of the industry’s most respected luxury brands. From golden sunsets over the bay to the shimmering lights of the John Ringling Bridge, outer islands, and marina, each moment unfolds like a living masterpiece in the heart of downtown. Mira Mar residents will enjoy an exceptional collection of services and amenities tailored to the most discerning lifestyles. These include 24-hour concierge, complimentary valet service, professional resident handyman, shipping and receiving porter, and luxury car and driver service. In addition, world-class amenities include a 70-foot resort-style pool and spa-inspired locker rooms featuring steam, infrared sauna, and a water therapy pool. The Sports Lounge offers a golf simulator and putting green, while the Garden Room and Terrace provide serene spaces for relaxation and social gatherings. Crowning it all is the exclusive Sky Speakeasy Lounge—a resident-only retreat on the Penthouse level with captivating bay and sunset views, perfect for unwinding or entertaining in style. A true expression of coastal luxury and downtown sophistication, Mira Mar presents a once-in-a-lifetime opportunity to live within a reimagined piece of Sarasota history—where timeless architecture, impeccable craftsmanship, and an unparalleled Palm Avenue location define the city’s most distinguished new address for a select few.
New construction
$5,695,000
65 S PALM AVENUE #1001, SARASOTA, FL 34236
3beds
3,412sqft
:
Get pre-qualified$41,239/mo
Condominium
Built in 2026
-- sqft lot
$5,248,500 Zestimate®
$1,669/sqft
$4,374/mo HOA
What's special
- 119 days |
- 86 |
- 5 |
Zillow last checked:
Listing updated:
Listed by:
Nicholle McKiernan 941-928-2922,
COLDWELL BANKER REALTY 941-383-6411,
Andrew Poynton 617-529-1501,
COLDWELL BANKER REALTY
Source: Stellar MLS,MLS#: A4688549 Originating MLS: Sarasota - Manatee
Originating MLS: Sarasota - Manatee
Facts & features
Interior
Bedrooms & bathrooms
- Bedrooms: 3
- Bathrooms: 4
- Full bathrooms: 3
- 1/2 bathrooms: 1
Primary bedroom
- Features: Dual Sinks, En Suite Bathroom, Makeup/Vanity Space, Water Closet/Priv Toilet, Walk-In Closet(s)
- Level: First
- Area: 336 Square Feet
- Dimensions: 16x21
Bedroom 1
- Features: En Suite Bathroom, Walk-In Closet(s)
- Level: First
- Area: 168 Square Feet
- Dimensions: 14x12
Bedroom 2
- Features: En Suite Bathroom, Walk-In Closet(s)
- Level: First
- Area: 169 Square Feet
- Dimensions: 13x13
Primary bathroom
- Features: Dual Sinks, En Suite Bathroom, Makeup/Vanity Space, Tub with Separate Shower Stall
- Level: First
- Area: 255 Square Feet
- Dimensions: 15x17
Balcony porch lanai
- Level: First
- Area: 288 Square Feet
- Dimensions: 24x12
Balcony porch lanai
- Level: First
- Area: 152 Square Feet
- Dimensions: 8x19
Den
- Features: Exhaust Fan
- Level: First
- Area: 247 Square Feet
- Dimensions: 13x19
Dining room
- Level: First
- Area: 180 Square Feet
- Dimensions: 15x12
Great room
- Level: First
- Area: 480 Square Feet
- Dimensions: 24x20
Kitchen
- Features: Pantry
- Level: First
- Area: 224 Square Feet
- Dimensions: 16x14
Heating
- Central, Electric, Heat Pump
Cooling
- Central Air
Appliances
- Included: Oven, Convection Oven, Cooktop, Dishwasher, Disposal, Dryer, Exhaust Fan, Freezer, Microwave, Range Hood, Refrigerator, Washer, Wine Refrigerator
- Laundry: Electric Dryer Hookup, Inside
Features
- Elevator, High Ceilings, Open Floorplan, Primary Bedroom Main Floor, Solid Surface Counters, Solid Wood Cabinets, Split Bedroom, Thermostat, Walk-In Closet(s)
- Flooring: Porcelain Tile, Hardwood
- Doors: Outdoor Grill, Outdoor Kitchen, Sliding Doors
- Windows: Hurricane Shutters/Windows
- Has fireplace: No
Interior area
- Total structure area: 3,880
- Total interior livable area: 3,412 sqft
Property
Parking
- Total spaces: 2
- Parking features: Assigned, Common, Covered, Guest, Off Street, Under Building, Valet
- Attached garage spaces: 2
Features
- Levels: One
- Stories: 1
- Patio & porch: Covered, Deck, Other
- Exterior features: Balcony, Courtyard, Dog Run, Lighting, Outdoor Grill, Outdoor Kitchen, Storage
- Has private pool: Yes
- Pool features: Deck, Gunite, Heated, In Ground, Lap, Lighting, Tile
- Has spa: Yes
- Spa features: Heated
- Has view: Yes
- View description: City, Pool, Water, Bay/Harbor - Partial
- Has water view: Yes
- Water view: Water,Bay/Harbor - Partial
Lot
- Size: 1.39 Acres
- Features: City Lot, Landscaped, Near Marina, Sidewalk, Above Flood Plain
- Residential vegetation: Trees/Landscaped
Details
- Parcel number: 0000000
- Special conditions: None
Construction
Type & style
- Home type: Condo
- Architectural style: Contemporary,Courtyard,Elevated,Historical,Mediterranean
- Property subtype: Condominium
Materials
- Block, Concrete, Stucco
- Foundation: Other
- Roof: Concrete,Membrane,Tile
Condition
- Under Construction
- New construction: Yes
- Year built: 2026
Details
- Builder model: Mira Mar
- Builder name: Suffolk Construction Company
Utilities & green energy
- Sewer: Public Sewer
- Water: Public
- Utilities for property: BB/HS Internet Available, Cable Available, Electricity Available, Natural Gas Available, Street Lights, Underground Utilities
Green energy
- Energy efficient items: Appliances, Construction, Doors, HVAC, Insulation, Lighting, Windows
Community & HOA
Community
- Features: Community Mailbox, Dog Park, Fitness Center, Sidewalks, Special Community Restrictions, Wheelchair Access
- Security: Fire Alarm, Fire Sprinkler System, Key Card Entry, Security Gate, Smoke Detector(s), Fire/Smoke Detection Integration, Lightning Protection System
- Pet fee: $0 monthly
- Subdivision: MIRA MAR
HOA
- Has HOA: Yes
- Amenities included: Clubhouse, Fitness Center, Pool, Security, Spa/Hot Tub, Storage
- Services included: 24-Hour Guard, Cable TV, Community Pool, Reserve Fund, Insurance, Internet, Maintenance Structure, Maintenance Grounds, Manager, Recreational Facilities, Security
- HOA fee: $4,374 monthly
- HOA name: Mira Mar
Location
- Region: Sarasota
Financial & listing details
- Price per square foot: $1,669/sqft
- Annual tax amount: $208,505
- Date on market: 4/14/2026
- Cumulative days on market: 80 days
- Ownership: Condominium
- Total actual rent: 0
- Electric utility on property: Yes
- Road surface type: Asphalt
Estimated market value
$5,248,500
$4.99M - $5.51M
Not available
Price history
| Date | Event | Price |
|---|---|---|
| 4/14/2026 | Listed for sale | $5,695,000$1,669/sqft |
Source:  Stellar MLS #A4688549 Report a problem Stellar MLS #A4688549 Report a problem | ||
Public tax history
Tax history is unavailable.
Monthly payment
Est. payment
Payment breakdown
Explore the cost of this home by adjusting the details. Changes won't be saved.Climate risks
Neighborhood: 5 Points
Nearby schools
GreatSchools rating
- 10/10Southside Elementary SchoolGrades: K-5Distance: 1.9 mi
- 5/10Booker Middle SchoolGrades: 6-8Distance: 2.5 mi
- 5/10Sarasota High SchoolGrades: 9-12Distance: 1.2 mi
Schools provided by the listing agent
- Elementary: Southside Elementary
- Middle: Booker Middle
- High: Sarasota High
Source: Stellar MLS. This data may not be complete. We recommend contacting the local school district to confirm school assignments for this home.
- $4,165,0003 bd4 ba3.3k sqft65 S Palm Ave #702, Sarasota, FL 34236New Construction
- $4,965,0003 bd5 ba3.7k sqft65 S Palm Ave #804, Sarasota, FL 34236New Construction
- $8,275,0004 bd5 ba3.7k sqft65 S Palm Ave #1503, Sarasota, FL 34236New Construction
- $6,475,0003 bd4 ba3.3k sqft65 S Palm Ave #1205, Sarasota, FL 34236New Construction

- $790,0001 bd2 ba1.3k sqft33 S Palm Ave #803, Sarasota, FL 34236Sold
- $2,180,0003 bd4 ba2k sqft33 S Palm Ave #1201, Sarasota, FL 34236Sold
- $1,110,0001 bd2 ba1.1k sqft33 S Palm Ave #1703, Sarasota, FL 34236Sold
- $1,250,0002 bd3 ba1.4k sqft33 S Palm Ave #1702, Sarasota, FL 34236Sold
A local agent can set up tours, give advice and negotiate with sellers.
Similar homes
- $5,500,0003 bd4 ba3.5k sqft280 GOLDEN GATE POINT #200, SARASOTA, FL 34236For Sale

 MLS ID #A4683299, Jessica Hurley, PREMIER SOTHEBY'S INTERNATIONAL REALTY. Stellar MLS
 - $5,895,0003 bd4 ba3.7k sqft1390 MAIN STREET #1602, SARASOTA, FL 34236New Construction
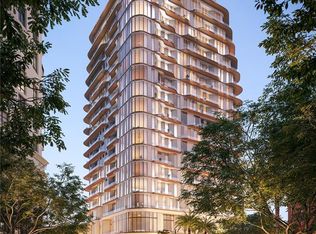 MLS ID #A4697781, Joseph Richardson, MICHAEL SAUNDERS & COMPANY. Stellar MLS
 - $5,329,0003 bd4 ba3.5k sqft555 QUAY CMNS #1204, SARASOTA, FL 34236New Construction
 MLS ID #A4698164, Julia DeCastro, PREMIER SOTHEBY'S INTERNATIONAL REALTY. Stellar MLS
 - $5,389,0003 bd4 ba3.8k sqft555 QUAY CMNS #1103, SARASOTA, FL 34236New Construction
 Stellar MLS
 - $6,279,0003 bd4 ba3.9k sqft555 QUAY CMNS #1402, SARASOTA, FL 34236New ConstructionStellar MLS
- $5,670,0003 bd4 ba2.9k sqft550 GOLDEN GATE POINT #404, SARASOTA, FL 34236New ConstructionMLS ID #A4679730, Vanroy Osborne, RONTO REALTY, LLC. Stellar MLS
- $4,980,0003 bd4 ba2.6k sqft550 GOLDEN GATE POINT #702, SARASOTA, FL 34236New ConstructionMLS ID #A4679513, Vanroy Osborne, RONTO REALTY, LLC. Stellar MLS
- $6,475,0003 bd4 ba3.3k sqftMira Mar, Sarasota, FL 34236New Construction
 MLS ID #A11933548, Nicholle McKiernan, Coldwell Banker Res R E. MIAMI
 - $4,965,0003 bd5 ba3.7k sqftMira Mar, Sarasota, FL 34236New ConstructionMLS ID #A11918486, Nicholle McKiernan, Coldwell Banker Res R E. MIAMI
- $6,999,0003 bd4 ba3.5k sqft555 QUAY COMMON #1704, SARASOTA, FL 34236New ConstructionMLS ID #A4697938, Julia DeCastro, PREMIER SOTHEBY'S INTERNATIONAL REALTY. Stellar MLS
- $3,295,0003 bd4 ba3.5k sqft290 COCOANUT AVENUE #703, SARASOTA, FL 34236New ConstructionMLS ID #A4687391, Amber Watson, MICHAEL SAUNDERS & COMPANY. Stellar MLS
- $3,690,0003 bd4 ba3.9k sqft540 N TAMIAMI TRAIL #702, SARASOTA, FL 34236For SaleMLS ID #A4671130, Justyna Michalowska, PREFERRED SHORE LLC. Stellar MLS
- $3,895,0003 bd4 ba4.2k sqft1111 RITZ CARLTON DRIVE #1803, SARASOTA, FL 34236For SaleMLS ID #A4641539, Tom Cinquegrano, MICHAEL SAUNDERS & COMPANY. Stellar MLS
- $6,399,0004 bd5 ba4.2k sqft555 QUAY COMMON #401, SARASOTA, FL 34236New ConstructionMLS ID #A4654109, Julia DeCastro, PREMIER SOTHEBY'S INTERNATIONAL REALTY. Stellar MLS
- $3,270,0003 bd4 ba3.2k sqft290 COCOANUT AVENUE #601, SARASOTA, FL 34236New ConstructionMLS ID #A4655024, Steven Moore, MICHAEL SAUNDERS & COMPANY. Stellar MLS
- $4,159,0003 bd4 ba4k sqft555 QUAY COMMON #505, SARASOTA, FL 34236New ConstructionMLS ID #A4698163, Julia DeCastro, PREMIER SOTHEBY'S INTERNATIONAL REALTY. Stellar MLS
- $7,250,0003 bd4 ba2.6k sqft550 GOLDEN GATE POINT #201, SARASOTA, FL 34236New ConstructionMLS ID #A4644540, Vanroy Osborne, RONTO REALTY, LLC. Stellar MLS
- $4,165,0003 bd4 ba3.3k sqftMira Mar, Sarasota, FL 34236New ConstructionMLS ID #A11918293, Nicholle McKiernan, Coldwell Banker Res R E. MIAMI
- $3,185,0003 bd4 ba2.5k sqft325 GOLDEN GATE POINT #701, SARASOTA, FL 34236New ConstructionMLS ID #A4680637, Vanroy Osborne, RONTO REALTY, LLC. Stellar MLS
- $3,190,0003 bd4 ba2.7k sqft325 GOLDEN GATE POINT #604, SARASOTA, FL 34236New ConstructionMLS ID #A4680640, Vanroy Osborne, RONTO REALTY, LLC. Stellar MLS
