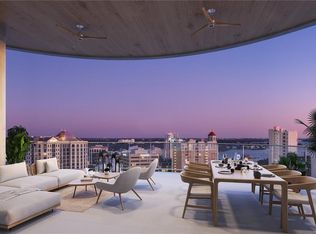
Pre-Construction. To be built. Discover a rare opportunity at The Edge Sarasota—where boutique living meets vibrant city life. Residence A is a premier 3-bedroom, 3-bathroom corner residence offering over 3,200 square feet of open, modern living in one of Sarasota’s most in-demand downtown locations. From the 6th floor, this light-filled residence wraps the northwest side of the building offers exceptional natural light with floor-to-ceiling walls of glass. Step out onto your generous wraparound terrace and watch the sunset over the city. Designed to be as unique as you, the home features a great room and separate living room that connects to a chef’s kitchen with Italian cabinetry, Wolf and Sub-Zero appliances including a gas cooktop, a large island with waterfall edge and a butler’s pantry for easy entertaining. A thoughtfully designed owners’ suite provides a true retreat with a gracious foyer, midnight bar, walk-in closet and en suite bathroom featuring dual vanities, private water closets, glass enclosed shower and soaking tub. Beyond your residence, enjoy a curated collection of luxury amenities including a resort-style pool deck with hot and cold plunge pools, cabanas and two outdoor kitchens. The owners’ club focuses on wellness and entertainment with a fully equipped fitness center complete with a yoga room and infrared sauna. Two treatments rooms afford plenty of space for your personal massage therapist or a physical therapy session. The social room includes a lounge, bar, game room and catering kitchen. For more intimate gatherings, reserve the private dining room featuring resident wine lockers and a separate bar area. The building’s boutique size—only 27 residences—creates a community feel in the heart of Sarasota’s vibrant Arts District. Walk to acclaimed restaurants, galleries, boutiques, and the Bayfront, embracing a lifestyle that combines culture, convenience, and sophistication. Construction is progressing with limited opportunities to customize your finishes—secure your place at The Edge today and invest in a rare downtown Sarasota address with lasting appeal. Images shown are artist renderings intended to illustrate the interior finishes and design concepts for this community.
New construction
$3,270,000
290 COCOANUT AVENUE #601, SARASOTA, FL 34236
3beds
3,270sqft
Condominium
Built in 2025
-- sqft lot
$-- Zestimate®
$1,000/sqft
$3,564/mo HOA
What's special
- 484 days
- 102
- 3
Zillow last checked:
Listing updated:
Listed by:
Steven Moore 401-767-7180,
MICHAEL SAUNDERS & COMPANY 941-951-6660,
Amber Watson 229-392-8892,
MICHAEL SAUNDERS & COMPANY
Source: Stellar MLS,MLS#: A4655024 Originating MLS: Sarasota - Manatee
Originating MLS: Sarasota - Manatee
Facts & features
Interior
Bedrooms & bathrooms
- Bedrooms: 3
- Bathrooms: 4
- Full bathrooms: 3
- 1/2 bathrooms: 1
Rooms
- Room types: Utility Room
Primary bedroom
- Features: En Suite Bathroom, Wet Bar, Walk-In Closet(s)
- Level: First
- Area: 270 Square Feet
- Dimensions: 15x18
Bedroom 2
- Features: En Suite Bathroom, Built-in Closet
- Level: First
Bedroom 3
- Features: En Suite Bathroom, Built-in Closet
- Level: First
Primary bathroom
- Features: Dual Sinks, Multiple Shower Heads, Shower No Tub, Split Vanities, Water Closet/Priv Toilet, No Closet
- Level: First
Balcony porch lanai
- Features: No Closet
- Level: First
- Area: 448 Square Feet
- Dimensions: 28x16
Dining room
- Level: First
- Dimensions: 20.9x30.3
Kitchen
- Features: Breakfast Bar, Built-In Shelving, Pantry, En Suite Bathroom, Stone Counters
- Level: First
- Area: 150 Square Feet
- Dimensions: 15x10
Living room
- Level: First
- Area: 552 Square Feet
- Dimensions: 23x24
Heating
- Central, Exhaust Fan, Natural Gas, Zoned
Cooling
- Central Air, Zoned
Appliances
- Included: Oven, Cooktop, Dishwasher, Disposal, Dryer, Electric Water Heater, Exhaust Fan, Indoor Grill, Range Hood, Refrigerator, Washer, Wine Refrigerator
- Laundry: Inside, Laundry Room
Features
- Eating Space In Kitchen, Elevator, High Ceilings, Living Room/Dining Room Combo, Open Floorplan, Primary Bedroom Main Floor, Solid Surface Counters, Split Bedroom, Stone Counters, Walk-In Closet(s), Wet Bar
- Flooring: Porcelain Tile
- Doors: Sliding Doors
- Has fireplace: No
- Common walls with other units/homes: Corner Unit
Interior area
- Total structure area: 3,934
- Total interior livable area: 3,270 sqft
Video & virtual tour
Property
Parking
- Total spaces: 2
- Parking features: Assigned, Guest, Under Building
- Attached garage spaces: 2
- Details: Garage Dimensions: 09x19
Features
- Levels: One
- Stories: 1
- Patio & porch: Covered
- Exterior features: Balcony, Dog Run, Lighting, Sidewalk
- Pool features: Heated, In Ground, Lighting
- Has spa: Yes
- Spa features: Heated, In Ground
- Fencing: Fenced
- Has view: Yes
- View description: City, Park/Greenbelt, Pool, Trees/Woods, Water, Bay/Harbor - Partial, Marina
- Has water view: Yes
- Water view: Water,Bay/Harbor - Partial,Marina
- Body of water: SARASOTA BAY
Lot
- Size: 0.55 Acres
- Features: Corner Lot, City Lot, Near Golf Course, Near Marina, Near Public Transit, Oversized Lot, Sidewalk
Details
- Additional structures: Cabana
- Parcel number: 2026130021
- Zoning: DTC
- Special conditions: None
Construction
Type & style
- Home type: Condo
- Architectural style: Contemporary
- Property subtype: Condominium
Materials
- Block, Concrete, Stucco
- Foundation: Slab
- Roof: Concrete,Other
Condition
- Pre-Construction
- New construction: Yes
- Year built: 2025
Details
- Warranty included: Yes
Utilities & green energy
- Sewer: Public Sewer
- Water: Public
- Utilities for property: BB/HS Internet Available, Cable Available, Electricity Connected, Natural Gas Connected, Public, Sewer Connected, Water Connected
Community & HOA
Community
- Features: Deed Restrictions, Fitness Center, Pool, Sidewalks, Special Community Restrictions, Wheelchair Access
- Security: Fire Alarm, Fire Sprinkler System, Gated Community, Key Card Entry, Security Gate, Smoke Detector(s)
- Pet fee: $0 monthly
- Subdivision: THE EDGE SARASOTA
HOA
- Has HOA: Yes
- Amenities included: Clubhouse, Elevator(s), Fitness Center, Gated, Lobby Key Required, Maintenance, Other, Pool, Recreation Facilities, Security, Spa/Hot Tub, Storage, Vehicle Restrictions, Wheelchair Access
- Services included: Common Area Taxes, Community Pool, Reserve Fund, Fidelity Bond, Insurance, Maintenance Structure, Maintenance Grounds, Manager, Pest Control, Pool Maintenance, Recreational Facilities, Sewer, Trash, Water
- HOA fee: $3,564 monthly
- Second HOA name: TBD
Location
- Region: Sarasota
Financial & listing details
- Price per square foot: $1,000/sqft
- Date on market: 6/16/2025
- Cumulative days on market: 479 days
- Listing terms: Cash
- Ownership: Condominium
- Total actual rent: 0
- Electric utility on property: Yes
- Road surface type: Paved, Concrete
Estimated market value
Not available
Estimated sales range
Not available
Not available
Price history
| Date | Event | Price |
|---|---|---|
| 6/16/2025 | Listed for sale | $3,270,000$1,000/sqft |
Source:  Stellar MLS #A4655024 Report a problem Stellar MLS #A4655024 Report a problem | ||
Public tax history
Tax history is unavailable.
Monthly payment
Est. payment
Payment breakdown
Explore the cost of this home by adjusting the details. Changes won't be saved.Climate risks
Neighborhood: 5 Points
Nearby schools
Schools provided by the listing agent
- Elementary: Alta Vista Elementary
- Middle: Booker Middle
- High: Booker High
Source: Stellar MLS. This data may not be complete. We recommend contacting the local school district to confirm school assignments for this home.
- $3,570,0002 bd3 ba3.1k sqft290 Cocoanut Ave #604, Sarasota, FL 34236New Construction

- $3,311,7002 bd3 ba3.1k sqft290 Cocoanut Ave #504, Sarasota, FL 34236Pending
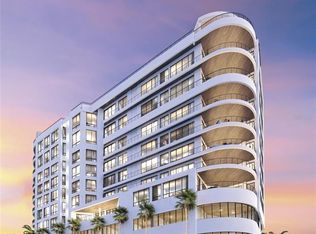
- $4,912,5003 bd4 ba3.2k sqft290 Cocoanut Ave SUITE 10, Sarasota, FL 34236Pending
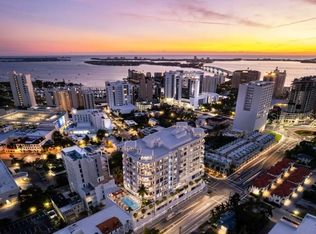
- $4,600,0002 bd3 ba3.1k sqft290 Cocoanut Ave #1004, Sarasota, FL 34236Pending
Similar homes
- $3,295,0003 bd4 ba3.5k sqft290 COCOANUT AVENUE #703, SARASOTA, FL 34236New Construction
 MLS ID #A4687391, Amber Watson, MICHAEL SAUNDERS & COMPANY. Stellar MLS
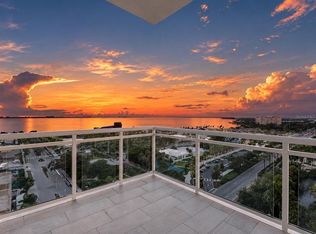
 - $3,495,0003 bd5 ba3.6k sqft540 N TAMIAMI TRAIL #1201, SARASOTA, FL 34236For Sale
 MLS ID #A4704519, Joel Schemmel, DOUGLAS ELLIMAN. Stellar MLS
 - $3,690,0003 bd4 ba3.9k sqft540 N TAMIAMI TRAIL #702, SARASOTA, FL 34236For Sale
 MLS ID #A4671130, Justyna Michalowska, PREFERRED SHORE LLC. Stellar MLS
 - $3,570,0002 bd3 ba3.1k sqft290 COCOANUT AVENUE #604, SARASOTA, FL 34236New ConstructionMLS ID #A4671705, Steven Moore, MICHAEL SAUNDERS & COMPANY. Stellar MLS
- $3,295,0003 bd4 ba2.8k sqft301 QUAY COMMONS #1903, SARASOTA, FL 34236For SaleMLS ID #A4703477, Lisa Otte, DOUGLAS ELLIMAN. Stellar MLS
- $3,185,0003 bd4 ba2.5k sqft325 GOLDEN GATE POINT #701, SARASOTA, FL 34236New ConstructionMLS ID #A4680637, Vanroy Osborne, RONTO REALTY LLC. Stellar MLS
- $3,190,0003 bd4 ba2.7k sqft325 GOLDEN GATE POINT #604, SARASOTA, FL 34236New ConstructionMLS ID #A4680640, Vanroy Osborne, RONTO REALTY LLC. Stellar MLS
- $3,360,0003 bd4 ba2.2k sqft325 GOLDEN GATE POINT #1002, SARASOTA, FL 34236New ConstructionMLS ID #A4680638, Vanroy Osborne, RONTO REALTY LLC. Stellar MLS
- $3,150,0003 bd4 ba2.5k sqft668 QUAY COMMONS #1106, SARASOTA, FL 34236New ConstructionMLS ID #A4674605, Chelsa Vahtomin, COLDWELL BANKER REALTY. Stellar MLS
- $3,999,0003 bd4 ba3.9k sqft540 N TAMIAMI TRAIL #1702, SARASOTA, FL 34236For SaleMLS ID #A4664642, Stacy Hanan, MICHAEL SAUNDERS & COMPANY. Stellar MLS
- $3,445,0003 bd2 ba2k sqft430 N TAMIAMI TRAIL #1701, SARASOTA, FL 34236New ConstructionStellar MLS
- $2,250,0002 bd3 ba2k sqft1155 N GULFSTREAM AVENUE #802, SARASOTA, FL 34236For SaleMLS ID #A4705371, Moriah Taliaferro, PREMIER SOTHEBY'S INTERNATIONAL REALTY. Stellar MLS
- $2,750,0003 bd4 ba2.4k sqft509 GOLDEN GATE POINT #3, SARASOTA, FL 34236New ConstructionMLS ID #A4708930, Brittany Perrone, MICHAEL SAUNDERS & COMPANY. Stellar MLS
- $2,950,0003 bd3 ba2.4k sqft223 GOLDEN GATE POINT #302, SARASOTA, FL 34236New ConstructionMLS ID #A4682563, Georgia Salaverri, COMPASS FLORIDA LLC. Stellar MLS
- $4,159,0003 bd4 ba4k sqft555 QUAY COMMON #505, SARASOTA, FL 34236New ConstructionMLS ID #A4698163, Julia DeCastro, PREMIER SOTHEBY'S INTERNATIONAL REALTY. Stellar MLS
- $2,375,0003 bd3 ba2k sqft688 GOLDEN GATE POINT #201, SARASOTA, FL 34236New ConstructionMLS ID #A4700763, Andrea Wood, ENGEL + VOELKERS SARASOTA. Stellar MLS
- $3,499,0003 bd4 ba2.8k sqft1000 BOULEVARD OF THE ARTS #1710, SARASOTA, FL 34236New ConstructionStellar MLS
- $2,540,0003 bd4 ba2.5k sqft325 GOLDEN GATE POINT #401, SARASOTA, FL 34236New ConstructionMLS ID #A4680636, Vanroy Osborne, RONTO REALTY LLC. Stellar MLS
