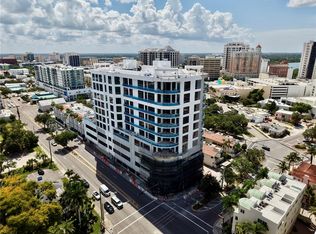
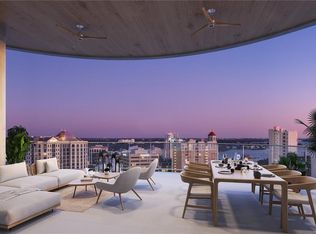
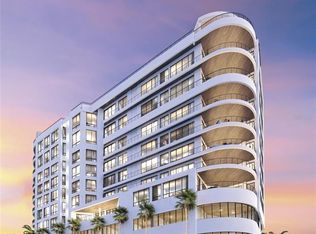
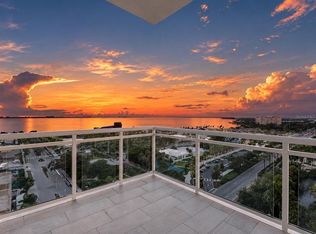
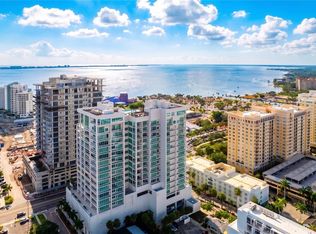
Under Construction. Move in this year! Residence 7B at The Edge Sarasota captures the essence of refined urban living in the heart of downtown’s vibrant Arts District. This impeccably designed three-bedroom, three-bath corner residence spans over 3,500 square feet, with floor-to-ceiling windows that fill the home with natural light. An open-concept layout is complemented by soaring ceilings and a chef-inspired kitchen featuring Italian cabinetry, quartz countertops, and a premium Sub-Zero and Wolf appliance suite thoughtfully curated for effortless, elevated living. A private terrace extends the living space outdoors, offering a serene retreat above the city’s energy. Residents enjoy exclusive access to a collection of resort-style amenities, including a pool with cabanas, state-of-the-art fitness center, yoga studio, sauna, secure parking, and pet-friendly features throughout. With just 27 residences, The Edge Sarasota offers an intimate boutique lifestyle just moments from the city’s celebrated dining, galleries, and cultural experiences perfectly reflecting Sarasota’s artful and walkable character. Renderings are conceptual and reflect the intended design and finish standards of the community.
New construction
$3,295,000
290 COCOANUT AVENUE #703, SARASOTA, FL 34236
3beds
3,532sqft
Condominium
Built in 2025
-- sqft lot
$3,082,200 Zestimate®
$933/sqft
$3,849/mo HOA
What's special
Quartz countertopsThree-bedroom three-bath corner residenceOpen-concept layoutSoaring ceilings
- 204 days
- 142
- 1
Zillow last checked:
Listing updated:
Listed by:
Amber Watson 229-392-8892,
MICHAEL SAUNDERS & COMPANY 941-388-4447,
Steven Moore 401-767-7180,
MICHAEL SAUNDERS & COMPANY
Source: Stellar MLS,MLS#: A4687391 Originating MLS: Sarasota - Manatee
Originating MLS: Sarasota - Manatee
Facts & features
Interior
Bedrooms & bathrooms
- Bedrooms: 3
- Bathrooms: 4
- Full bathrooms: 3
- 1/2 bathrooms: 1
Rooms
- Room types: Den/Library/Office, Family Room, Great Room, Utility Room
Primary bedroom
- Features: En Suite Bathroom, Wet Bar, Walk-In Closet(s)
- Level: First
- Area: 323 Square Feet
- Dimensions: 17x19
Bedroom 2
- Features: En Suite Bathroom, Built-in Closet
- Level: First
- Area: 143 Square Feet
- Dimensions: 13x11
Bedroom 3
- Features: En Suite Bathroom, Built-in Closet
- Level: First
- Area: 240 Square Feet
- Dimensions: 20x12
Primary bathroom
- Features: Dual Sinks, Split Vanities, Tub with Separate Shower Stall, Water Closet/Priv Toilet
- Level: First
- Area: 228 Square Feet
- Dimensions: 12x19
Bathroom 2
- Features: Shower No Tub
- Level: First
Bathroom 3
- Features: Shower No Tub
- Level: First
Balcony porch lanai
- Level: First
- Area: 665 Square Feet
- Dimensions: 19x35
Dining room
- Level: First
Family room
- Level: First
- Area: 575 Square Feet
- Dimensions: 25x23
Kitchen
- Features: Kitchen Island, Pantry
- Level: First
- Area: 228 Square Feet
- Dimensions: 19x12
Laundry
- Features: Built-In Shelving
- Level: First
- Area: 81 Square Feet
- Dimensions: 9x9
Living room
- Level: First
- Area: 240 Square Feet
- Dimensions: 15x16
Heating
- Central, Exhaust Fan, Natural Gas, Zoned
Cooling
- Central Air, Zoned
Appliances
- Included: Oven, Cooktop, Dishwasher, Disposal, Dryer, Electric Water Heater, Exhaust Fan, Microwave, Range Hood, Refrigerator, Washer
- Laundry: Inside, Laundry Room
Features
- Eating Space In Kitchen, Elevator, High Ceilings, Living Room/Dining Room Combo, Open Floorplan, Primary Bedroom Main Floor, Solid Surface Counters, Walk-In Closet(s)
- Flooring: Porcelain Tile
- Doors: Outdoor Grill, Sliding Doors
- Has fireplace: No
- Common walls with other units/homes: Corner Unit
Interior area
- Total structure area: 4,043
- Total interior livable area: 3,532 sqft
Video & virtual tour
Property
Parking
- Total spaces: 2
- Parking features: Assigned, Covered, Electric Vehicle Charging Station(s), Garage Door Opener, Guest, Under Building
- Attached garage spaces: 2
Features
- Levels: One
- Stories: 1
- Patio & porch: Covered
- Exterior features: Balcony, Dog Run, Lighting, Outdoor Grill, Sidewalk, Storage
- Pool features: Gunite, Heated, In Ground, Lighting
- Has spa: Yes
- Spa features: Heated, In Ground
- Has view: Yes
- View description: City, Park/Greenbelt, Pool, Trees/Woods, Water, Bay/Harbor - Partial, Marina
- Has water view: Yes
- Water view: Water,Bay/Harbor - Partial,Marina
- Body of water: SARASOTA BAY
Lot
- Size: 0.55 Acres
- Features: Corner Lot, City Lot, Near Golf Course, Near Marina, Near Public Transit, Oversized Lot, Sidewalk
Details
- Additional structures: Cabana
- Parcel number: 703
- Zoning: DTC
- Special conditions: None
Construction
Type & style
- Home type: Condo
- Architectural style: Contemporary
- Property subtype: Condominium
Materials
- Block, Concrete, Stucco
- Foundation: Slab
- Roof: Concrete,Other
Condition
- Under Construction
- New construction: Yes
- Year built: 2025
Details
- Builder model: The Edge #7B
- Builder name: Voeller Construction, Inc
- Warranty included: Yes
Utilities & green energy
- Sewer: Public Sewer
- Water: Public
- Utilities for property: BB/HS Internet Available, Cable Available, Cable Connected, Electricity Available, Natural Gas Available, Public, Sewer Connected, Water Available, Water Connected
Community & HOA
Community
- Features: Deed Restrictions, Fitness Center, Pool, Sidewalks, Special Community Restrictions, Wheelchair Access
- Security: Fire Alarm, Fire Sprinkler System, Gated Community, Key Card Entry, Security Fencing/Lighting/Alarms, Security Gate, Security Lights, Security System Owned, Smoke Detector(s)
- Pet fee: $0 monthly
- Subdivision: THE EDGE SARASOTA
HOA
- Has HOA: Yes
- Amenities included: Clubhouse, Elevator(s), Fitness Center, Gated, Maintenance, Other, Pool, Recreation Facilities, Security, Spa/Hot Tub, Storage, Vehicle Restrictions, Wheelchair Access
- Services included: Common Area Taxes, Community Pool, Reserve Fund, Fidelity Bond, Insurance, Maintenance Structure, Maintenance Grounds, Manager, Pest Control, Pool Maintenance, Recreational Facilities, Sewer, Trash, Water
- HOA fee: $3,849 monthly
Location
- Region: Sarasota
Financial & listing details
- Price per square foot: $933/sqft
- Date on market: 3/24/2026
- Cumulative days on market: 205 days
- Listing terms: Cash
- Ownership: Condominium
- Total actual rent: 0
- Electric utility on property: Yes
- Road surface type: Paved, Concrete
Estimated market value
$3,082,200
$2.93M - $3.24M
Not available
Price history
| Date | Event | Price |
|---|---|---|
| 3/24/2026 | Listed for sale | $3,295,000$933/sqft |
Source:  Stellar MLS #A4687391 Report a problem Stellar MLS #A4687391 Report a problem | ||
Public tax history
Tax history is unavailable.
Monthly payment
Est. payment
Payment breakdown
Explore the cost of this home by adjusting the details. Changes won't be saved.Climate risks
Neighborhood: 5 Points
Nearby schools
Schools provided by the listing agent
- Elementary: Alta Vista Elementary
- Middle: Booker Middle
- High: Booker High
Source: Stellar MLS. This data may not be complete. We recommend contacting the local school district to confirm school assignments for this home.
- $3,270,0003 bd4 ba3.2k sqft290 Cocoanut Ave #601, Sarasota, FL 34236New Construction
- $3,570,0002 bd3 ba3.1k sqft290 Cocoanut Ave #604, Sarasota, FL 34236New Construction

- $3,311,7002 bd3 ba3.1k sqft290 Cocoanut Ave #504, Sarasota, FL 34236Pending
- $4,912,5003 bd4 ba3.2k sqft290 Cocoanut Ave SUITE 10, Sarasota, FL 34236Pending
Similar homes
- $3,270,0003 bd4 ba3.2k sqft290 COCOANUT AVENUE #601, SARASOTA, FL 34236New Construction
 MLS ID #A4655024, Steven Moore, MICHAEL SAUNDERS & COMPANY. Stellar MLS
 - $3,495,0003 bd5 ba3.6k sqft540 N TAMIAMI TRAIL #1201, SARASOTA, FL 34236For Sale
 MLS ID #A4704519, Joel Schemmel, DOUGLAS ELLIMAN. Stellar MLS
 - $3,690,0003 bd4 ba3.9k sqft540 N TAMIAMI TRAIL #702, SARASOTA, FL 34236For Sale
 MLS ID #A4671130, Justyna Michalowska, PREFERRED SHORE LLC. Stellar MLS
 - $3,295,0003 bd4 ba2.8k sqft301 QUAY COMMONS #1903, SARASOTA, FL 34236For Sale
 MLS ID #A4703477, Lisa Otte, DOUGLAS ELLIMAN. Stellar MLS
 - $3,570,0002 bd3 ba3.1k sqft290 COCOANUT AVENUE #604, SARASOTA, FL 34236New ConstructionMLS ID #A4671705, Steven Moore, MICHAEL SAUNDERS & COMPANY. Stellar MLS
- $3,190,0003 bd4 ba2.7k sqft325 GOLDEN GATE POINT #604, SARASOTA, FL 34236New ConstructionMLS ID #A4680640, Vanroy Osborne, RONTO REALTY LLC. Stellar MLS
- $3,185,0003 bd4 ba2.5k sqft325 GOLDEN GATE POINT #701, SARASOTA, FL 34236New ConstructionMLS ID #A4680637, Vanroy Osborne, RONTO REALTY LLC. Stellar MLS
- $3,999,0003 bd4 ba3.9k sqft540 N TAMIAMI TRAIL #1702, SARASOTA, FL 34236For SaleMLS ID #A4664642, Stacy Hanan, MICHAEL SAUNDERS & COMPANY. Stellar MLS
- $3,360,0003 bd4 ba2.2k sqft325 GOLDEN GATE POINT #1002, SARASOTA, FL 34236New ConstructionMLS ID #A4680638, Vanroy Osborne, RONTO REALTY LLC. Stellar MLS
- $3,495,0004 bd3 ba4.9k sqft1111 RITZ CARLTON DRIVE #1704, SARASOTA, FL 34236For SaleMLS ID #A4708730, Rich Polese, COMPASS FLORIDA LLC. Stellar MLS
- $2,250,0002 bd3 ba2k sqft1155 N GULFSTREAM AVENUE #802, SARASOTA, FL 34236For SaleMLS ID #A4705371, Moriah Taliaferro, PREMIER SOTHEBY'S INTERNATIONAL REALTY. Stellar MLS
- $3,150,0003 bd4 ba2.5k sqft668 QUAY COMMONS #1106, SARASOTA, FL 34236New ConstructionMLS ID #A4674605, Chelsa Vahtomin, COLDWELL BANKER REALTY. Stellar MLS
- $4,159,0003 bd4 ba4k sqft555 QUAY COMMON #505, SARASOTA, FL 34236New ConstructionMLS ID #A4698163, Julia DeCastro, PREMIER SOTHEBY'S INTERNATIONAL REALTY. Stellar MLS
- $3,445,0003 bd2 ba2k sqft430 N TAMIAMI TRAIL #1701, SARASOTA, FL 34236New ConstructionStellar MLS
- $2,950,0003 bd3 ba2.4k sqft223 GOLDEN GATE POINT #302, SARASOTA, FL 34236New ConstructionMLS ID #A4682563, Georgia Salaverri, COMPASS FLORIDA LLC. Stellar MLS
- $3,750,0003 bd4 ba3.4k sqft33 S PALM AVENUE #1501, SARASOTA, FL 34236New ConstructionMLS ID #A4657527, Andrew Tanner, PREMIER SOTHEBY'S INTERNATIONAL REALTY. Stellar MLS
- $3,499,0003 bd4 ba2.8k sqft1000 BOULEVARD OF THE ARTS #1710, SARASOTA, FL 34236New ConstructionStellar MLS
- $2,750,0003 bd4 ba2.4k sqft509 GOLDEN GATE POINT #3, SARASOTA, FL 34236New ConstructionMLS ID #A4708930, Brittany Perrone, MICHAEL SAUNDERS & COMPANY. Stellar MLS
- $2,375,0003 bd3 ba2k sqft688 GOLDEN GATE POINT #201, SARASOTA, FL 34236New ConstructionMLS ID #A4700763, Andrea Wood, ENGEL + VOELKERS SARASOTA. Stellar MLS
