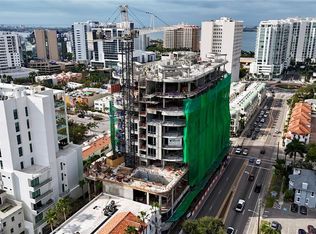
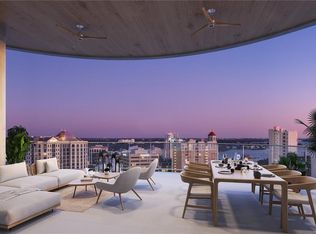
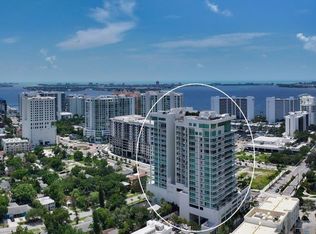
Under Construction. Penthouse level C floorplan with south to south west to west views is where downtown Sarasota and the Bayfront unite. Featuring three bedrooms with three full bathrooms Plus half bath with 14' floor to ceiling glass to allow the Florida sunshine in! Enjoy morning coffee as the eastern sunrise comes shining through your living area. Equally gorgeous take in the orange hues and sunsets from your great room plus a 476 Sq Ft oversized balcony while enjoying your spectacular views of colorful downtown Sarasota. A timeless, modern design with generous open light-filled spaces and grand outdoor living areas create an opulent yet casual lifestyle for twenty-seven astute owners. Here it all comes together. Every detail has been chosen with care. From your private in-suite elevator, towering floor-to-ceiling windows, and spa-like bath retreats, life at The Edge can best be defined as an incomparable encounter. The Edge takes outdoor living to new heights with dramatic glass railings to maximize Sarasota's iconic views, amid exceptional amenities embrace Sarasota lifestyle. Located close to everything that matters. Sarasota is a destination of choice. Condensed walkable community for those that love to simplify their lives and go the urban life. Penthouses include Private Rooftop Terrace 600 SQ FT and Private 3 Car Garage.
Pending
$4,912,500
290 Cocoanut Ave Suite 10, Sarasota, FL 34236
3beds
3,275sqft
:
Get pre-qualified$35,253/mo
Condominium
Built in 2025
-- sqft lot
$3,776,400 Zestimate®
$1,500/sqft
$3,373/mo HOA
What's special
- 740 days |
- 5 |
- 1 |
Zillow last checked:
Listing updated:
Listed by:
Dyrk Dahl 941-320-7373,
COLDWELL BANKER REALTY 941-366-8070,
Christine del Monte 941-266-6733,
COLDWELL BANKER REALTY
Source: Stellar MLS,MLS#: A4613714 Originating MLS: Sarasota - Manatee
Originating MLS: Sarasota - Manatee
Facts & features
Interior
Bedrooms & bathrooms
- Bedrooms: 3
- Bathrooms: 4
- Full bathrooms: 3
- 1/2 bathrooms: 1
Rooms
- Room types: Utility Room
Primary bedroom
- Features: Walk-In Closet(s)
- Level: First
- Area: 352.8 Square Feet
- Dimensions: 19.6x18
Bedroom 2
- Features: Built-in Closet
- Level: First
- Area: 192 Square Feet
- Dimensions: 16x12
Bedroom 3
- Features: Built-in Closet
- Level: First
- Area: 192 Square Feet
- Dimensions: 16x12
Balcony porch lanai
- Level: First
- Area: 504 Square Feet
- Dimensions: 18x28
Dining room
- Level: First
- Area: 448 Square Feet
- Dimensions: 16x28
Great room
- Level: First
- Area: 440 Square Feet
- Dimensions: 20x22
Kitchen
- Level: First
- Area: 228 Square Feet
- Dimensions: 19x12
Heating
- Central, Electric, Heat Pump
Cooling
- Central Air
Appliances
- Included: Oven, Cooktop, Dishwasher, Disposal, Dryer, Electric Water Heater, Exhaust Fan, Microwave, Range, Range Hood, Refrigerator, Washer, Wine Refrigerator
- Laundry: Inside
Features
- Crown Molding, Elevator, High Ceilings, Living Room/Dining Room Combo, Open Floorplan, Primary Bedroom Main Floor, Solid Surface Counters, Vaulted Ceiling(s), Walk-In Closet(s)
- Flooring: Porcelain Tile
- Doors: Sliding Doors
- Has fireplace: No
- Common walls with other units/homes: Corner Unit
Interior area
- Total structure area: 4,351
- Total interior livable area: 3,275 sqft
Property
Parking
- Total spaces: 3
- Parking features: Alley Access, Assigned, Under Building
- Attached garage spaces: 3
Features
- Levels: One
- Stories: 1
- Patio & porch: Covered, Deck
- Exterior features: Balcony, Sidewalk
- Pool features: Heated
- Has spa: Yes
- Spa features: Heated
- Has view: Yes
- View description: City, Water, Bay/Harbor - Partial
- Has water view: Yes
- Water view: Water,Bay/Harbor - Partial
Lot
- Size: 0.55 Acres
- Features: Corner Lot, City Lot, Sidewalk
Details
- Parcel number: 2026130001
- Zoning: DTC
- Special conditions: None
Construction
Type & style
- Home type: Condo
- Architectural style: Contemporary,Elevated
- Property subtype: Condominium
Materials
- Block, Concrete, Stucco
- Foundation: Slab
- Roof: Other
Condition
- Under Construction
- New construction: Yes
- Year built: 2025
Details
- Builder model: 10
- Builder name: Voeller CONSTRUCTION
Utilities & green energy
- Sewer: Public Sewer
- Water: Public
- Utilities for property: Cable Connected, Electricity Connected, Natural Gas Connected, Sewer Connected, Water Connected
Community & HOA
Community
- Features: Association Recreation - Owned, Deed Restrictions, Fitness Center, Pool, Restaurant, Sidewalks
- Security: Key Card Entry, Security Gate, Security Lights, Smoke Detector(s)
- Pet fee: $0 monthly
- Subdivision: THE EDGE SARASOTA
HOA
- Has HOA: No
- Amenities included: Elevator(s), Fitness Center, Gated, Pool, Security, Spa/Hot Tub
- Services included: Common Area Taxes, Community Pool, Reserve Fund, Fidelity Bond, Gas, Insurance, Maintenance Structure, Maintenance Grounds, Manager, Pest Control, Pool Maintenance, Recreational Facilities, Security
- HOA fee: $3,373 monthly
Location
- Region: Sarasota
Financial & listing details
- Price per square foot: $1,500/sqft
- Date on market: 7/15/2024
- Ownership: Condominium
- Total actual rent: 0
- Electric utility on property: Yes
- Road surface type: Paved, Other
Estimated market value
$3,776,400
$3.10M - $4.64M
Not available
Price history
| Date | Event | Price |
|---|---|---|
| 7/15/2024 | Pending sale | $4,912,500$1,500/sqft |
Source:  Stellar MLS #A4613714 Report a problem Stellar MLS #A4613714 Report a problem | ||
Public tax history
Tax history is unavailable.
Monthly payment
Est. payment
Payment breakdown
Explore the cost of this home by adjusting the details. Changes won't be saved.Climate risks
Neighborhood: 5 Points
Nearby schools
GreatSchools rating
- 7/10Alta Vista Elementary SchoolGrades: PK-5Distance: 1.8 mi
- 5/10Booker Middle SchoolGrades: 6-8Distance: 2.3 mi
- 3/10Booker High SchoolGrades: 9-12Distance: 1.8 mi
- $3,270,0003 bd4 ba3.2k sqft290 Cocoanut Ave #601, Sarasota, FL 34236New Construction
- $3,570,0002 bd3 ba3.1k sqft290 Cocoanut Ave #604, Sarasota, FL 34236New Construction

- $3,311,7002 bd3 ba3.1k sqft290 Cocoanut Ave #504, Sarasota, FL 34236Pending
- $4,600,0002 bd3 ba3.1k sqft290 Cocoanut Ave #1004, Sarasota, FL 34236Pending
- $3,295,0003 bd4 ba3.5k sqft290 Cocoanut Ave #703, Sarasota, FL 34236New Construction
- $757,6002 bd2 ba1.5k sqft200 Cocoanut Ave APT 9, Sarasota, FL 34236Off Market
- $707,9002 bd2 ba1.5k sqft200 Cocoanut Ave APT 10, Sarasota, FL 34236Off Market
- $888,3002 bd3 ba1.4k sqft200 Cocoanut Ave APT 2, Sarasota, FL 34236Off Market
A local agent can set up tours, give advice and negotiate with sellers.
A local lender can help you make sure your offer is ready when you are.
Similar homes
- $5,329,0003 bd4 ba3.5k sqft555 Quay Cmns #1204, Sarasota, FL 34236New Construction
 MLS ID #A4698164, Julia DeCastro, PREMIER SOTHEBY'S INTERNATIONAL REALTY. Stellar MLS
 - $5,500,0003 bd4 ba3.5k sqft280 Golden Gate Point Unit 200, Sarasota, FL 34236For Sale
 MLS ID #A4683299, Jessica Hurley, PREMIER SOTHEBY'S INTERNATIONAL REALTY. Stellar MLS
 - $4,980,0003 bd4 ba2.6k sqft550 Golden Gate Point #702, Sarasota, FL 34236New Construction
 MLS ID #A4679513, Vanroy Osborne, RONTO REALTY, LLC. Stellar MLS
 - $3,999,0003 bd4 ba3.9k sqft540 N Tamiami Trl #1702, Sarasota, FL 34236For Sale
 MLS ID #A4664642, Stacy Hanan, MICHAEL SAUNDERS & COMPANY. Stellar MLS
 - $5,389,0003 bd4 ba3.8k sqft555 Quay Cmns Unit 1103, Sarasota, FL 34236New ConstructionStellar MLS
- $4,159,0003 bd4 ba4k sqft555 Quay Cmn #505, Sarasota, FL 34236New ConstructionMLS ID #A4698163, Julia DeCastro, PREMIER SOTHEBY'S INTERNATIONAL REALTY. Stellar MLS
- $5,695,0003 bd4 ba3.4k sqft65 S Palm Ave #1001, Sarasota, FL 34236New ConstructionMLS ID #A4688549, Nicholle McKiernan, COLDWELL BANKER REALTY. Stellar MLS
- $4,400,0003 bd4 ba3k sqft253 Golden Gate Point #703, Sarasota, FL 34236New ConstructionMLS ID #A4680332, Georgia Salaverri, COMPASS FLORIDA LLC. Stellar MLS
- $3,895,0003 bd4 ba4.2k sqft1111 Ritz Carlton Dr APT 1803, Sarasota, FL 34236For SaleMLS ID #A4641539, Tom Cinquegrano, MICHAEL SAUNDERS & COMPANY. Stellar MLS
- $5,895,0003 bd4 ba3.7k sqft1390 Main St #1602, Sarasota, FL 34236New ConstructionMLS ID #A4697781, Joseph Richardson, MICHAEL SAUNDERS & COMPANY. Stellar MLS
- $4,300,0003 bd4 ba2.8k sqft253 Golden Gate Point #701, Sarasota, FL 34236For SaleMLS ID #A4679657, Georgia Salaverri, COMPASS FLORIDA LLC. Stellar MLS
- $2,599,9003 bd3 ba3.5k sqft1111 Ritz Carlton Dr APT 1004, Sarasota, FL 34236For SaleMLS ID #TB8503788, David Ares, CHARLES RUTENBERG REALTY INC. Stellar MLS
- $3,295,0003 bd4 ba3.5k sqft290 Cocoanut Ave #703, Sarasota, FL 34236New ConstructionMLS ID #A4687391, Amber Watson, MICHAEL SAUNDERS & COMPANY. Stellar MLS
- $4,860,0003 bd4 ba2.7k sqft668 Quay Cmns #1601, Sarasota, FL 34236New ConstructionMLS ID #A4672160, Chelsa Vahtomin, COLDWELL BANKER REALTY. Stellar MLS
- $4,965,0003 bd5 ba3.7k sqftMira Mar, Sarasota, FL 34236New Construction
 MLS ID #A11918486, Nicholle McKiernan, Coldwell Banker Res R E. MIAMI
 - from $4,420,7543 bd4 ba3.9k sqftResidence B Level 4 - 16 Plan, The Ritz-Carlton Residences Sarasota Bay, Sarasota, FL 34236New ConstructionKolter Urban
- $3,270,0003 bd4 ba3.2k sqft290 Cocoanut Ave #601, Sarasota, FL 34236New ConstructionMLS ID #A4655024, Steven Moore, MICHAEL SAUNDERS & COMPANY. Stellar MLS
- $2,499,0003 bd3 ba2.7k sqft35 Watergate Dr Suite 1506, Sarasota, FL 34236For SaleMLS ID #A4685943, Roger Pettingell, COLDWELL BANKER REALTY. Stellar MLS
- from $4,099,0003 bd3 ba2.9k sqftBay 1B Plan, 1000 Boulevard of the Arts, Sarasota, FL 34236New ConstructionKolter Urban
- $4,995,0004 bd5 ba3.4k sqft111 Golden Gate #701, Sarasota, FL 34236New ConstructionMLS ID #A4682068, Agnieszka Kroczek, COLDWELL BANKER REALTY. Stellar MLS
