Why wait to build when perfection is already here? Penthouse 701 at The Evolution is move-in-ready new construction that delivers high-end finishes, iconic views, and effortless comfort, all without the wait. With 3,460 square feet of interior space and two private terraces, this 4-bedroom, 4.5-bath home was designed by Mark Sultana to maximize natural light, flow, and function. The gourmet kitchen features a 14-foot quartz waterfall island, Sub-Zero and Wolf appliances, Italian cabinetry, and a built-in Wolf coffee station. Floor-to-ceiling windows frame sweeping views of Sarasota Bay and the Ringling Bridge. The primary suite offers spa-level luxury with a soaking tub and dual rainfall showers. Set in a boutique building of just 20 residences, you’ll also enjoy rooftop sunset views, a cabana-lined pool, sauna, fitness center, concierge services, and a private deeded 2-car garage. Let’s schedule your private tour and show you how easy luxury living can be....no construction required.
New construction
$4,995,000
111 GOLDEN GATE #701, SARASOTA, FL 34236
4beds
3,460sqft
Condominium
Built in 2024
-- sqft lot
$-- Zestimate®
$1,444/sqft
$4,146/mo HOA
What's special
Cabana-lined poolFloor-to-ceiling windowsTwo private terracesHigh-end finishesRooftop sunset viewsItalian cabinetryIconic views
- 14 days
- 174
- 10
Zillow last checked:
Listing updated:
Listed by:
Agnieszka Kroczek 224-505-9662,
COLDWELL BANKER REALTY 941-366-8070,
Brandy Sheldon 941-724-0469,
COLDWELL BANKER REALTY
Source: Stellar MLS,MLS#: A4682068 Originating MLS: Sarasota - Manatee
Originating MLS: Sarasota - Manatee
Facts & features
Interior
Bedrooms & bathrooms
- Bedrooms: 4
- Bathrooms: 5
- Full bathrooms: 4
- 1/2 bathrooms: 1
Rooms
- Room types: Den/Library/Office, Great Room
Primary bedroom
- Features: En Suite Bathroom, Walk-In Closet(s)
- Level: First
- Area: 243.6 Square Feet
- Dimensions: 16.8x14.5
Bedroom 2
- Features: En Suite Bathroom, Walk-In Closet(s)
- Level: First
- Area: 186 Square Feet
- Dimensions: 12x15.5
Primary bathroom
- Features: Built-In Shower Bench, Claw Foot Tub, Dual Sinks, En Suite Bathroom, Exhaust Fan, Multiple Shower Heads, Rain Shower Head, Stone Counters, Tub with Separate Shower Stall, Water Closet/Priv Toilet, Window/Skylight in Bath
- Level: First
- Area: 183.34 Square Feet
- Dimensions: 10.3x17.8
Bathroom 3
- Features: En Suite Bathroom, Built-in Closet
- Level: First
- Area: 138 Square Feet
- Dimensions: 12x11.5
Bathroom 4
- Features: En Suite Bathroom, Built-in Closet
- Level: First
Kitchen
- Features: Breakfast Bar, Built-In Shelving, Exhaust Fan, Kitchen Island, Stone Counters, Pantry
- Level: First
- Area: 181.56 Square Feet
- Dimensions: 17.8x10.2
Living room
- Level: First
- Area: 550 Square Feet
- Dimensions: 22x25
Heating
- Central, Electric, Zoned
Cooling
- Central Air, Humidity Control, Zoned
Appliances
- Included: Oven, Convection Oven, Cooktop, Dishwasher, Disposal, Dryer, Electric Water Heater, Exhaust Fan, Microwave, Refrigerator, Washer
- Laundry: Inside, Laundry Room
Features
- High Ceilings, Open Floorplan, Primary Bedroom Main Floor, Solid Wood Cabinets, Stone Counters, Thermostat, Walk-In Closet(s)
- Flooring: Engineered Hardwood, Porcelain Tile
- Doors: Sliding Doors
- Windows: Hurricane Shutters/Windows
- Has fireplace: No
- Common walls with other units/homes: End Unit
Interior area
- Total structure area: 4,089
- Total interior livable area: 3,460 sqft
Video & virtual tour
Property
Parking
- Total spaces: 2
- Parking features: Deeded, Driveway, Garage Door Opener, Ground Level, Under Building
- Garage spaces: 2
- Has uncovered spaces: Yes
Features
- Levels: One
- Stories: 1
- Patio & porch: Covered, Wrap Around
- Exterior features: Balcony, Dog Run, Lighting
- Pool features: Gunite, Heated, In Ground, Lighting
- Has spa: Yes
- Spa features: Above Ground, Heated
- Fencing: Fenced
- Has view: Yes
- View description: City, Pool, Water, Bay/Harbor - Full, Gulf/Ocean - Partial, Gulf/Ocean to Bay, Intracoastal Waterway
- Has water view: Yes
- Water view: Water,Bay/Harbor - Full,Gulf/Ocean - Partial,Gulf/Ocean to Bay,Intracoastal Waterway
Lot
- Features: FloodZone, City Lot, Landscaped, Near Marina, Near Public Transit, Sidewalk
- Residential vegetation: Trees/Landscaped
Details
- Parcel number: 2010081117
- Special conditions: None
Construction
Type & style
- Home type: Condo
- Architectural style: Coastal,Contemporary
- Property subtype: Condominium
Materials
- Block, Concrete, Stucco
- Foundation: Stem Wall
- Roof: Membrane
Condition
- Completed
- New construction: Yes
- Year built: 2024
Details
- Builder name: Voeller
Utilities & green energy
- Sewer: Public Sewer
- Water: Public
- Utilities for property: Cable Connected, Electricity Connected, Public, Sewer Connected, Water Connected
Community & HOA
Community
- Features: Buyer Approval Required, Dog Park, Fitness Center, Pool, Sidewalks
- Security: Fire Alarm, Fire Sprinkler System, Key Card Entry, Smoke Detector(s), Fire/Smoke Detection Integration
- Pet fee: $0 monthly
- Subdivision: EVOLUTION
HOA
- Has HOA: Yes
- Amenities included: Cable TV, Fitness Center, Lobby Key Required, Maintenance, Pool, Sauna, Security, Spa/Hot Tub
- Services included: Cable TV, Common Area Taxes, Community Pool, Reserve Fund, Fidelity Bond, Insurance, Maintenance Structure, Maintenance Grounds, Maintenance Repairs, Manager, Pest Control, Pool Maintenance, Security, Trash
- HOA fee: $4,146 monthly
- HOA name: ACCESS MANAGEMENT/ Ivelisse Diaz
- HOA phone: 888-813-3435
Location
- Region: Sarasota
Financial & listing details
- Price per square foot: $1,444/sqft
- Date on market: 2/11/2026
- Cumulative days on market: 195 days
- Listing terms: Cash,Conventional
- Ownership: Condominium
- Total actual rent: 0
- Electric utility on property: Yes
- Road surface type: Brick
Estimated market value
Not available
Estimated sales range
Not available
Not available
Price history
| Date | Event | Price |
|---|---|---|
| 9/9/2026 | Listed for sale | $4,995,000$1,444/sqft |
Source:  Stellar MLS #A4682068 Report a problem Stellar MLS #A4682068 Report a problem | ||
| 8/11/2026 | Listing removed | $4,995,000$1,444/sqft |
Source: Stellar MLS #A4682068 Report a problem | ||
| 4/12/2026 | Price change | $4,995,000-9.1%$1,444/sqft |
Source: Stellar MLS #A4682068 Report a problem | ||
| 2/11/2026 | Listed for sale | $5,495,000$1,588/sqft |
Source: Stellar MLS #A4682068 Report a problem | ||
Public tax history
Tax history is unavailable.
Monthly payment
Est. payment
Payment breakdown
Explore the cost of this home by adjusting the details. Changes won't be saved.Climate risks
Neighborhood: Golden Gate Point
Nearby schools
Schools provided by the listing agent
- Elementary: Southside Elementary
Source: Stellar MLS. This data may not be complete. We recommend contacting the local school district to confirm school assignments for this home.
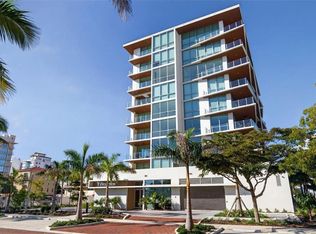
- $25,0004 bd5 ba3.5k sqft111 Golden Gate Point #PENTHOUSE 802, Sarasota, FL 34236For Rent
- $2,350,0003 bd3 ba2.5k sqft111 Golden Gate Point #201, Sarasota, FL 34236Sold

- $2,000,0003 bd3 ba2k sqft111 Golden Gate #403, Sarasota, FL 34236New Construction

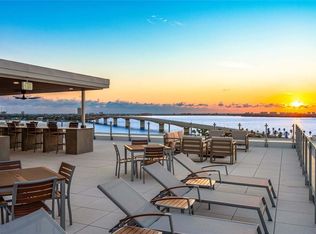
- $4,250,0004 bd6 ba3.5k sqft111 Golden Gate #602, Sarasota, FL 34236New Construction
Similar homes
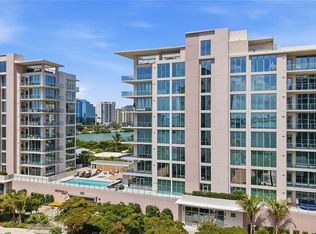
- $4,600,0003 bd3 ba2.4k sqft253 GOLDEN GATE POINT #902, SARASOTA, FL 34236New Construction
 MLS ID #A4700737, Georgia Salaverri, COMPASS FLORIDA LLC. Stellar MLS
 - $4,400,0003 bd4 ba3k sqft253 GOLDEN GATE POINT #703, SARASOTA, FL 34236New ConstructionMLS ID #A4680332, Georgia Salaverri, COMPASS FLORIDA LLC. Stellar MLS
- $4,300,0003 bd4 ba2.8k sqft253 GOLDEN GATE POINT #701, SARASOTA, FL 34236For Sale
 MLS ID #A4679657, Georgia Salaverri, COMPASS FLORIDA LLC. Stellar MLS
 - $4,250,0004 bd6 ba3.5k sqft111 GOLDEN GATE #602, SARASOTA, FL 34236New ConstructionMLS ID #A4674587, Brandy Sheldon, COLDWELL BANKER REALTY. Stellar MLS
- $7,395,0003 bd4 ba3.7k sqft401 QUAY COMMONS #805, SARASOTA, FL 34236For SaleMLS ID #A4705159, Andrew Tanner, PREMIER SOTHEBY'S INTERNATIONAL REALTY. Stellar MLS
- $3,690,0003 bd4 ba3.9k sqft540 N TAMIAMI TRAIL #702, SARASOTA, FL 34236For SaleMLS ID #A4671130, Justyna Michalowska, PREFERRED SHORE LLC. Stellar MLS
- $3,999,0003 bd4 ba3.9k sqft540 N TAMIAMI TRAIL #1702, SARASOTA, FL 34236For SaleMLS ID #A4664642, Stacy Hanan, MICHAEL SAUNDERS & COMPANY. Stellar MLS
- $3,675,0003 bd4 ba3.2k sqft464 GOLDEN GATE POINT #403, SARASOTA, FL 34236For SaleMLS ID #A4666344, Torii Goar, THE REAL ESTATE STORE. Stellar MLS
- $3,295,0003 bd4 ba2.8k sqft301 QUAY COMMONS #1903, SARASOTA, FL 34236For SaleMLS ID #A4703477, Lisa Otte, DOUGLAS ELLIMAN. Stellar MLS
- $2,499,0003 bd3 ba2.7k sqft35 WATERGATE DRIVE #1506, SARASOTA, FL 34236For SaleMLS ID #A4685943, Roger Pettingell, COLDWELL BANKER REALTY. Stellar MLS
- $2,650,0003 bd3 ba2.9k sqft35 WATERGATE DRIVE #1104, SARASOTA, FL 34236For SaleMLS ID #A4699323, Kim Ogilvie, MICHAEL SAUNDERS & COMPANY. Stellar MLS
- $3,850,0003 bd4 ba4.2k sqft1111 RITZ CARLTON DRIVE #1603, SARASOTA, FL 34236For SaleMLS ID #A4684538, Bridget Spiess, PREFERRED SHORE LLC. Stellar MLS
- $4,350,0003 bd4 ba3.6k sqft2052 BENJAMIN FRANKLIN DRIVE #D702, SARASOTA, FL 34236For SaleMLS ID #A4672832, Ryan Ackerman, PA, COLDWELL BANKER REALTY. Stellar MLS
- $2,500,0003 bd3 ba2.7k sqft35 WATERGATE DRIVE #906, SARASOTA, FL 34236For SaleMLS ID #A4668452, Katy McBrayer, PREMIER SOTHEBY'S INTERNATIONAL REALTY. Stellar MLS
- $2,995,0003 bd4 ba3.7k sqft136 GOLDEN GATE POINT #602, SARASOTA, FL 34236For SaleMLS ID #A4697142, Thomas Netzel, PREMIER SOTHEBY'S INTERNATIONAL REALTY. Stellar MLS
- $6,900,0003 bd4 ba3.7k sqft401 QUAY COMMONS #505, SARASOTA, FL 34236For SaleMLS ID #A4692009, Rebecca Simmons, PREMIER SOTHEBY'S INTERNATIONAL REALTY. Stellar MLS
- $3,595,0003 bd4 ba2.8k sqft253 GOLDEN GATE POINT #401, SARASOTA, FL 34236For SaleMLS ID #A4694319, Susan Alliano, MICHAEL SAUNDERS & COMPANY. Stellar MLS
- $5,495,0004 bd4 ba3.8k sqft701 TYLER DRIVE, SARASOTA, FL 34236For SaleMLS ID #A4676329, Mark J Baron, LLC, COLDWELL BANKER REALTY. Stellar MLS
- $3,750,0003 bd4 ba3.4k sqft33 S PALM AVENUE #1501, SARASOTA, FL 34236New ConstructionMLS ID #A4657527, Andrew Tanner, PREMIER SOTHEBY'S INTERNATIONAL REALTY. Stellar MLS
- $2,950,0003 bd3 ba2.4k sqft223 GOLDEN GATE POINT #302, SARASOTA, FL 34236New ConstructionMLS ID #A4682563, Georgia Salaverri, COMPASS FLORIDA LLC. Stellar MLS
