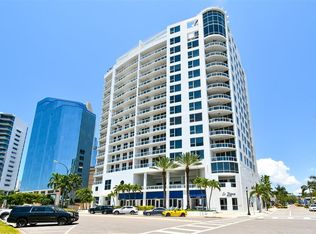
Experience elevated waterfront living in this exceptional full-floor penthouse, complete with a deeded boat slip accommodating a 30-foot vessel, on Downtown Sarasota’s coveted Golden Gate Point. Offering approximately 3,400 square feet, this private residence features two bedrooms, a versatile den ideal for additional guests or a home office and sweeping 180-degree views of Sarasota Bay and the Downtown skyline. Occupying the top floor of an intimate boutique waterfront building, the residence offers an extraordinary sense of privacy, with a private elevator opening directly into the home. An expansive open-concept floor plan seamlessly connects the kitchen, living, and dining spaces, creating an inviting setting for both everyday living and sophisticated entertaining. Unobstructed views stretching from Marina Jack across Sarasota Bay to the Downtown skyline provide a spectacular backdrop of breathtaking sunsets and shimmering city lights. Thoughtfully designed for comfort and privacy, the primary suite is positioned separately from the guest wing, which features a spacious en-suite bedroom. A flexible den offers additional accommodations for guests or the opportunity to create a dedicated office or retreat. An in-unit laundry room, generous storage, and two reserved parking spaces further enhance the ease of waterfront living. Recent building improvements, including a new roof and refreshed second-floor common area with updated glass enclosures, add to the appeal of this exclusive property. Ideally situated just moments from the John Ringling Bridge, Marina Jack, Sarasota Yacht Club, and Downtown Sarasota’s renowned dining, shopping, and cultural destinations, this residence offers the perfect balance of coastal tranquility and urban convenience.
For sale
$2,500,000
660 GOLDEN GATE POINT #61, SARASOTA, FL 34236
2beds
3,405sqft
Condominium
Built in 1970
-- sqft lot
$-- Zestimate®
$734/sqft
$3,276/mo HOA
What's special
Full-floor penthouseSpacious en-suite bedroomTwo bedroomsExtraordinary sense of privacyTwo reserved parking spacesExpansive open-concept floor planGenerous storage
- 11 days
- 187
- 10
Likely to sell faster than
Zillow last checked:
Listing updated:
Listed by:
Kelly Quigley 941-356-9954,
MICHAEL SAUNDERS & COMPANY 941-951-6660
Source: Stellar MLS,MLS#: A4711935 Originating MLS: Sarasota - Manatee
Facts & features
Interior
Bedrooms & bathrooms
- Bedrooms: 2
- Bathrooms: 3
- Full bathrooms: 2
- 1/2 bathrooms: 1
Rooms
- Room types: Den/Library/Office, Utility Room
Primary bedroom
- Features: Walk-In Closet(s)
- Level: First
- Area: 360 Square Feet
- Dimensions: 24x15
Bedroom 2
- Features: Built-in Closet
- Level: First
- Area: 216 Square Feet
- Dimensions: 12x18
Den
- Features: No Closet
- Level: First
- Area: 224 Square Feet
- Dimensions: 14x16
Dining room
- Level: First
- Area: 180 Square Feet
- Dimensions: 18x10
Family room
- Level: First
- Area: 195 Square Feet
- Dimensions: 15x13
Kitchen
- Level: First
- Area: 240 Square Feet
- Dimensions: 20x12
Living room
- Level: First
- Area: 480 Square Feet
- Dimensions: 24x20
Heating
- Central, Electric
Cooling
- Central Air
Appliances
- Included: Oven, Cooktop, Dishwasher, Disposal, Dryer, Electric Water Heater, Microwave, Range Hood, Refrigerator, Washer
- Laundry: Inside, Laundry Room
Features
- Ceiling Fan(s), Living Room/Dining Room Combo, Open Floorplan, Primary Bedroom Main Floor, Split Bedroom, Walk-In Closet(s), Wet Bar
- Flooring: Carpet, Ceramic Tile, Hardwood
- Doors: Sliding Doors
- Windows: Window Treatments
- Has fireplace: No
Interior area
- Total structure area: 3,405
- Total interior livable area: 3,405 sqft
Video & virtual tour
Property
Parking
- Parking features: Assigned, Ground Level, Guest, On Street, Under Building
- Has attached garage: Yes
- Has uncovered spaces: Yes
Features
- Levels: One
- Stories: 1
- Exterior features: Lighting, Sidewalk, Storage, Boat Slip
- Has view: Yes
- View description: Water, Bay/Harbor - Full, Intracoastal Waterway, Marina
- Has water view: Yes
- Water view: Water,Bay/Harbor - Full,Intracoastal Waterway,Marina
- Waterfront features: Bay/Harbor, Bay/Harbor Access, Intracoastal Waterway Access
- Body of water: SARASOTA BAY
Lot
- Features: Flood Insurance Required, FloodZone, City Lot, Sidewalk
Details
- Parcel number: 2010084009
- Zoning: RMF5
- Special conditions: None
Construction
Type & style
- Home type: Condo
- Architectural style: Contemporary
- Property subtype: Condominium
Materials
- Concrete, Stucco
- Foundation: Raised
- Roof: Built-Up
Condition
- Completed
- New construction: No
- Year built: 1970
Utilities & green energy
- Sewer: Public Sewer
- Water: Public
- Utilities for property: BB/HS Internet Available, Electricity Connected, Water Connected
Community & HOA
Community
- Features: Dock, Water Access, Buyer Approval Required, Deed Restrictions
- Security: Security Gate
- Pet fee: $0 monthly
- Subdivision: MARINA VIEW
HOA
- Has HOA: No
- Services included: Insurance, Maintenance Structure, Maintenance Grounds, Security, Sewer, Trash, Water
- HOA fee: $3,276 monthly
- HOA name: Access Management
Location
- Region: Sarasota
Financial & listing details
- Price per square foot: $734/sqft
- Annual tax amount: $15,573
- Date on market: 11/9/2026
- Cumulative days on market: 12 days
- Listing terms: Cash,Conventional
- Ownership: Condominium
- Total actual rent: 0
- Electric utility on property: Yes
- Road surface type: Paved, Brick
Estimated market value
Not available
Estimated sales range
Not available
Not available
Price history
| Date | Event | Price |
|---|---|---|
| 11/9/2026 | Listed for sale | $2,500,000-7.2%$734/sqft |
Source:  Stellar MLS #A4711935 Report a problem | ||
| 7/1/2026 | Listing removed | $2,695,000$791/sqft |
Source: Stellar MLS #A4677999 Report a problem | ||
| 4/29/2026 | Price change | $2,695,000-10%$791/sqft |
Source: Stellar MLS #A4677999 Report a problem | ||
| 1/14/2026 | Listed for sale | $2,995,000$880/sqft |
Source: Stellar MLS #A4677999 Report a problem | ||
Public tax history
Tax history is unavailable.
Monthly payment
Est. payment
Payment breakdown
Explore the cost of this home by adjusting the details. Changes won't be saved.Climate risks
Neighborhood: Golden Gate Point
- $600,0002 bd2 ba1.3k sqft660 Golden Gate Point #32, Sarasota, FL 34236Sold
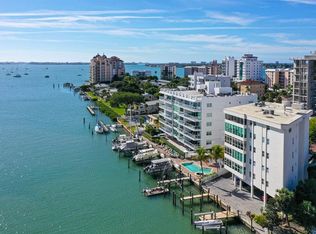
- $1,950,0004 bd4 ba3k sqft660 Golden Gate Point #S-51-52, Sarasota, FL 34236For Sale

- $685,1002 bd2 ba1.3k sqft660 Golden Gate Point APT 22, Sarasota, FL 34236Off Market

- $797,8002 bd2 ba1.3k sqft660 Golden Gate Point #31, Sarasota, FL 34236Off Market
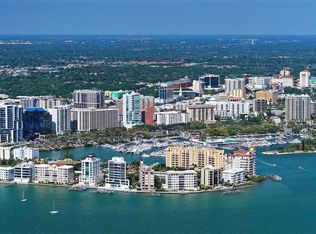
Similar homes
- $2,450,0002 bd3 ba2k sqft111 S PINEAPPLE AVENUE #1208, SARASOTA, FL 34236For Sale
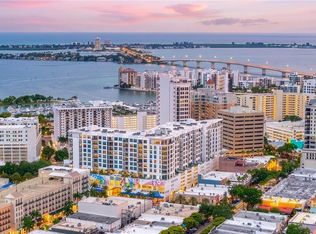
 MLS ID #A4712582, Maria Beck, PA, MICHAEL SAUNDERS & COMPANY. Stellar MLS
- $2,980,0002 bd3 ba1.9k sqft650 GOLDEN GATE POINT #302, SARASOTA, FL 34236For Sale
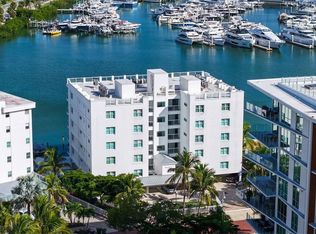 MLS ID #A4710733, Gina Morgando, MORGANDO REALTY SERVICES, LLC. Stellar MLS
- $2,650,0003 bd3 ba2.9k sqft35 WATERGATE DRIVE #1104, SARASOTA, FL 34236For Sale
 MLS ID #A4699323, Kim Ogilvie, MICHAEL SAUNDERS & COMPANY. Stellar MLS
- $2,700,0003 bd5 ba2.9k sqft1233 N GULFSTREAM AVENUE #1404, SARASOTA, FL 34236For Sale
 MLS ID #A4708262, Michael Moulton, MICHAEL SAUNDERS & COMPANY. Stellar MLS
- $1,999,0003 bd3 ba2.1k sqft101 SUNSET DRIVE #402, SARASOTA, FL 34236For SaleMLS ID #A4680474, Jomarie Alicea, PREFERRED SHORE LLC. Stellar MLS
- $2,845,0003 bd3 ba2.9k sqft35 WATERGATE DRIVE #804, SARASOTA, FL 34236For SaleMLS ID #A4707971, Mairead Smialek, COLDWELL BANKER REALTY. Stellar MLS
- $2,825,0003 bd3 ba2.4k sqft159 TAFT DRIVE #E105, SARASOTA, FL 34236For SaleMLS ID #A4711072, Rian Stogsdill, FINE PROPERTIES. Stellar MLS
- $3,495,0003 bd4 ba4.2k sqft1111 RITZ CARLTON DRIVE #1803, SARASOTA, FL 34236For SaleMLS ID #A4712554, Tom Cinquegrano, MICHAEL SAUNDERS & COMPANY. Stellar MLS
- $2,100,0003 bd4 ba2.7k sqft609 GOLDEN GATE POINT #301, SARASOTA, FL 34236For SaleMLS ID #A4704285, Carol Aviles, MICHAEL SAUNDERS & COMPANY. Stellar MLS
- $1,799,0002 bd3 ba1.8k sqft650 GOLDEN GATE POINT #401, SARASOTA, FL 34236For SaleMLS ID #A4636416, Ann Martin, MICHAEL SAUNDERS & COMPANY. Stellar MLS
- $2,245,0002 bd2 ba2k sqft1111 RITZ CARLTON DRIVE #1205, SARASOTA, FL 34236For SaleMLS ID #A4691044, Stacey King, MICHAEL SAUNDERS & COMPANY. Stellar MLS
- $2,895,0003 bd5 ba3.3k sqft500 S PALM AVENUE #32, SARASOTA, FL 34236For SaleMLS ID #A4710137, Dyrk Dahl, COLDWELL BANKER REALTY. Stellar MLS
- $2,090,0002 bd3 ba2k sqft1155 N GULFSTREAM AVENUE #802, SARASOTA, FL 34236For SaleMLS ID #A4705371, Moriah Taliaferro, PREMIER SOTHEBY'S INTERNATIONAL REALTY. Stellar MLS
- $2,099,0003 bd3 ba2.3k sqft988 Blvd Of The Arts #109, SARASOTA, FL 34236For Sale
 MLS ID #226030760, John Brink, Bright Realty. SWFLMLS
- $3,675,0003 bd4 ba3.2k sqft464 GOLDEN GATE POINT #403, SARASOTA, FL 34236For SaleMLS ID #A4666344, Torii Goar, THE REAL ESTATE STORE. Stellar MLS
- $1,600,0002 bd2 ba1.7k sqft988 BLVD OF THE ARTS #512, SARASOTA, FL 34236For SaleMLS ID #A4712419, Domanic Calamese, KW COASTAL LIVING III. Stellar MLS
- $1,285,0003 bd2 ba1.8k sqft226 GOLDEN GATE POINT #12, SARASOTA, FL 34236For SaleMLS ID #A4658540, Joel Schemmel, DOUGLAS ELLIMAN. Stellar MLS
- $1,350,0002 bd2 ba1.7k sqft350 GOLDEN GATE POINT #51, SARASOTA, FL 34236For SaleMLS ID #A4711432, Mackenzie Longueuil, MICHAEL SAUNDERS & COMPANY. Stellar MLS
- $2,495,0003 bd4 ba3k sqft1241 GULF OF MEXICO DRIVE #303, LONGBOAT KEY, FL 34228For SaleMLS ID #A4702831, Reid Murphy, DEVELOPERS REALTY LBK, INC. Stellar MLS
- $1,900,0003 bd3 ba1.9k sqft1102 BENJAMIN FRANKLIN DRIVE #810, SARASOTA, FL 34236For SaleMLS ID #A4706938, Ann Martin, MICHAEL SAUNDERS & COMPANY. Stellar MLS
