Skip main navigation
For sale
  • $1,350,000

    350 Golden Gate Point APT 51, Sarasota, FL 34236

    2beds
    1,760sqft
    : 
    Loading
    Get pre-qualified
    Condominium
    Built in 1969
    -- sqft lot
    $-- Zestimate®
    $767/sqft
    $1,833/mo HOA

    What's special

    Day dockHeated bayfront poolQuartz countertopsAmple guest parkingHeated towel rackCovered assigned parkingDedicated makeup area
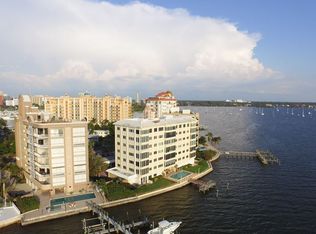
    Refined waterfront living at the peaceful southwest corner of Golden Gate Point. This impeccably renovated corner residence captures sweeping, unobstructed views of Sarasota Bay, Bird Key, and the iconic John Ringling Bridge through walls of impact-rated PGT windows—delivering breathtaking sunsets and a true sense of coastal serenity. Designed for both elegance and ease, the open-concept living and dining spaces flow seamlessly from a sophisticated, modern kitchen featuring quartz countertops, sleek melamine cabinetry, and cork flooring. Premium stainless appliances include a JennAir induction cooktop with downdraft, Bosch dishwasher, LG refrigerator, KitchenAid trash compactor, and Whirlpool microwave/oven. A built-in desk, composite sink, and WaterPro Reverse Osmosis System for drinking water elevate everyday functionality, while a thoughtfully designed prep kitchen offers discreet, highly efficient storage for pantry items and small appliances. The primary suite is a private sanctuary, complete with a custom built-in dresser, mounted TV, designer pendant lighting, and a fully customized 13’ x 6’ walk-in closet by The Container Store. The spa-inspired bath showcases floating dual vanities, a dedicated makeup area, two appliance garages, a jetted tub/shower combination, heated towel rack, and a striking designer feature wall. The stacked washer and dryer are conveniently tucked away behind a sliding mirrored door. A versatile second bedroom with Murphy bed and closet easily transforms into a refined home office or guest retreat. Additional highlights include curated finishes throughout, including feature walls in the living room, primary suite, and primary bath, and a beautifully appointed guest bath with porcelain tile flooring and walls, floating vanity with under-cabinet lighting, and another towel warmer. Residents enjoy an intimate boutique setting with a heated bayfront pool, day dock, outdoor shower, renovated pool bath, covered assigned parking, and ample guest parking. Just moments from the dining, arts, and culture of Downtown Sarasota, the boutiques and restaurants of St. Armands Circle, and the white-sand beaches of Lido Key. A rare opportunity to own a turnkey residence in one of Sarasota’s most prestigious waterfront enclaves.
    75 days
    |
    192
    |
    5
    |

    Zillow last checked:

    Listing updated:

    Listed by:

    Mackenzie Longueuil 941-961-4023,

    MICHAEL SAUNDERS & COMPANY 941-951-6660

    Source: Stellar MLS,MLS#: A4689328MLS LogoOriginating MLS: Sarasota - Manatee

    Loading...

      Facts & features

      Interior

      Bedrooms & bathrooms
      • Bedrooms: 2
      • Bathrooms: 2
      • Full bathrooms: 2
      Primary bedroom
      • Features: Walk-In Closet(s)
      • Level: First
      Bedroom 2
      • Features: Shower No Tub, Built-in Closet
      • Level: First
      Primary bathroom
      • Features: Bath With Whirlpool, Dual Sinks, Exhaust Fan, Makeup/Vanity Space, Tub With Shower
      • Level: First
      Bathroom 2
      • Level: First
      Foyer
      • Level: First
      • Area: 550 Square Feet
      • Dimensions: 25x22
      Great room
      • Level: First
      Kitchen
      • Features: Built-in Features
      • Level: First
      • Area: 216 Square Feet
      • Dimensions: 18x12
      Heating
      • Central, Electric
      Cooling
      • Central Air
      Appliances
      • Included: Cooktop, Dishwasher, Disposal, Dryer, Electric Water Heater, Kitchen Reverse Osmosis System, Microwave, Refrigerator, Tankless Water Heater, Trash Compactor, Washer
      • Laundry: Inside, Laundry Closet
      Features
      • Ceiling Fan(s), Open Floorplan, Primary Bedroom Main Floor, Thermostat, Walk-In Closet(s)
      • Flooring: Carpet, Cork, Porcelain Tile
      • Windows: Window Treatments
      • Has fireplace: No
      • Common walls with other units/homes: Corner Unit,End Unit
      Interior area
      • Total structure area: 1,760
      • Total interior livable area: 1,760 sqft
      Video & virtual tour

      Property

      Parking
      • Total spaces: 1
      • Parking features: Assigned, Guest, Off Street, On Street
      • Carport spaces: 1
      • Has uncovered spaces: Yes
      Features
      • Levels: One
      • Stories: 1
      • Exterior features: Other
      • Pool features: Heated, In Ground
      • Has view: Yes
      • View description: Bay/Harbor - Full
      • Has water view: Yes
      • Water view: Bay/Harbor - Full
      • Waterfront features: Waterfront, Bay/Harbor, Bay/Harbor Access, Fishing Pier, Seawall
      • Body of water: SARASOTA BAY
      Lot
      • Features: FloodZone, City Lot, Near Marina, Sidewalk
      Details
      • Parcel number: 2010161012
      • Zoning: RMF5
      • Special conditions: None

      Construction

      Type & style
      • Home type: Condo
      • Property subtype: Condominium
      Materials
      • Block, Stucco
      • Foundation: Pillar/Post/Pier
      • Roof: Membrane
      Condition
      • Completed
      • New construction: No
      • Year built: 1969

      Utilities & green energy

      • Sewer: Public Sewer
      • Water: Public
      • Utilities for property: Electricity Connected, Public, Sewer Connected, Water Connected

      Community & HOA

      Community
      • Features: Dock, Waterfront, Buyer Approval Required, Pool
      • Pet fee: $0 monthly
      • Subdivision: BAY POINT APTS
      HOA
      • Has HOA: No
      • Amenities included: Elevator(s), Pool
      • Services included: Community Pool, Reserve Fund, Insurance, Maintenance Structure, Maintenance Grounds, Pool Maintenance, Sewer, Trash, Water
      • HOA fee: $1,833 monthly
      • HOA name: Connie Doto - President
      • HOA phone: 978-697-5488
      Location
      • Region: Sarasota

      Financial & listing details

      • Price per square foot: $767/sqft
      • Tax assessed value: $792,100
      • Annual tax amount: $6,998
      • Date on market: 4/23/2026
      • Cumulative days on market: 63 days
      • Listing terms: Cash,Conventional
      • Ownership: Condominium
      • Total actual rent: 0
      • Electric utility on property: Yes
      • Road surface type: Paved, Other

        Estimated market value

        Not available

        Estimated sales range

        Not available

        Not available

        Price history

        DateEventPrice
        4/23/2026Listed for sale$1,350,000+170%$767/sqft
        Source: Stellar MLS #A4689328 Report a problem
        4/11/2013Sold$500,000-16.5%$284/sqft
        Source: Public Record Report a problem
        2/28/2013Listed for sale$599,000$340/sqft
        Source: My Realty Company #A3972064 Report a problem

        Public tax history

        YearProperty taxesTax assessment
        2025$6,999 +4.5%$448,415 +2.9%
        2024$6,699 +3%$435,777 +3%
        2023$6,505 +2.6%$423,084 +3%
        2022$6,341 -0.9%$410,761 +3%
        2021$6,397 -0.8%$398,797 +1.4%
        2020$6,450 +17.5%$393,291 +16%
        2019$5,491 $339,092 +1.9%
        2018$5,491 +2.3%$332,769 -36.5%
        2017$5,369 -34.4%$524,300 +6%
        2016$8,182 $494,600 +16.6%
        2015$8,182 $424,200 +113.6%
        2014$8,182 +147.2%$198,594 -49.5%
        2013$3,310 +4.7%$393,400 +101.5%
        2012$3,162 +4.6%$195,274 +3%
        2011$3,022 +0.4%$189,586 +1.5%
        2010$3,010 +15.7%$186,784 +2.7%
        2009$2,602 $181,873 +0.1%
        2008$2,602 -2.1%$181,691 +3%
        2007$2,656 $176,399 +2.5%
        2006-- $172,097 +3%
        2005-- $167,084 +3%
        2004$2,685 -1.1%$162,217 +1.9%
        2003$2,715 +0.5%$159,192 +2.4%
        2002$2,701 +6.7%$155,461 +1.6%
        2001$2,532 +3.3%$153,013 +3%
        2000$2,451 $148,556

        Find assessor info on the county website

        Monthly payment

        Est. payment

        Payment breakdown

        Explore the cost of this home by adjusting the details. Changes won't be saved.
        All calculations are estimates and provided by Zillow, Inc. for informational purposes only. Actual amounts may vary.
        HOA fees may include property taxes on listings classified as Co-Ops. Contact the listing agent and/or owner for fee details.
        Mortgage interest rates are dependent on a number of factors, including credit score, down payment, and repayment length. Interest rate data provided by Zillow Group Marketplace, Inc. as of 1/1/1970 from various mortgage lenders with which we have lead or other similar arrangements; the Estimated Payment is an average of those rates.
        See how much you could borrow to make a competitive offer.

        Climate risks

        Neighborhood: Golden Gate Point

        Getting around

        34 / 100
        Car-Dependent
        34 / 100
        Some Transit
        42 / 100
        Somewhat Bikeable

        Nearby schools

        GreatSchools rating
        Schools provided by the listing agent
        • Elementary: Southside Elementary
        • Middle: Booker Middle
        • High: Booker High

        Source: Stellar MLS. This data may not be complete. We recommend contacting the local school district to confirm school assignments for this home.

        A local agent can set up tours, give advice and negotiate with sellers.

        A local lender can help you make sure your offer is ready when you are.

        Browse local experts

        Similar homes

        Skip to the end of the carouselSkip to the beginning of the carousel