Newly completed, Peninsula Sarasota is ideally positioned in the coveted Golden Gate Point neighborhood, offering a peaceful residential retreat just moments from the vibrancy of downtown Sarasota. Designed by Blu Interiors, each residence showcases contemporary modern elegance with calming, sophisticated palettes, soaring ceilings, and expansive wraparound terraces that seamlessly blend indoor and outdoor living. Every element reflects a thoughtful commitment to refined luxury. State-of-the-art kitchens feature sleek European cabinetry, gas cooktops, and quartz countertops, complemented by premium Wolf and Sub-Zero appliances. Additional highlights include hardwood flooring throughout, floor-to-ceiling windows that flood the home with natural light, and a private terrace equipped with a gas grill—perfect for effortless entertaining. The spacious owner’s retreat serves as a true sanctuary, complete with generous walk-in closets, dual vanities, a soaking tub, and an oversized walk-in shower for spa-like relaxation. Residents enjoy on-site concierge services and secure, access-controlled underground parking for two vehicles, including an EV charging station. A private foyer and dedicated elevator provide direct access to exceptional amenities such as a resort-style pool and state-of-the-art fitness center, while the elegant owner’s club room offers private wine storage for each residence. The communal rooftop terrace sets the stage for unforgettable gatherings, boasting sweeping panoramic and sunset views. Peninsula Sarasota delivers a truly elevated lifestyle within a lush, tropical setting—just minutes from Sarasota’s celebrated arts, culture, dining, and award-winning beaches. A rare opportunity to experience sophisticated coastal living. Schedule your tour today!
New construction
$4,400,000
253 GOLDEN GATE POINT #703, SARASOTA, FL 34236
3beds
3,068sqft
Condominium
Built in 2025
-- sqft lot
$4,153,900 Zestimate®
$1,434/sqft
$3,084/mo HOA
What's special
Resort-style poolLush tropical settingQuartz countertopsExpansive wraparound terracesContemporary modern eleganceCalming sophisticated palettesPrivate foyer
- 252 days
- 71
- 2
Zillow last checked:
Listing updated:
Listed by:
Georgia Salaverri 954-661-8968,
COMPASS FLORIDA LLC 941-279-3630,
Steven Windsor 941-592-5569,
COMPASS FLORIDA LLC
Source: Stellar MLS,MLS#: A4680332 Originating MLS: Sarasota - Manatee
Originating MLS: Sarasota - Manatee
Facts & features
Interior
Bedrooms & bathrooms
- Bedrooms: 3
- Bathrooms: 4
- Full bathrooms: 3
- 1/2 bathrooms: 1
Rooms
- Room types: Den/Library/Office, Great Room, Storage Rooms
Primary bedroom
- Features: Walk-In Closet(s)
- Level: First
- Area: 240 Square Feet
- Dimensions: 15x16
Bedroom 2
- Features: Walk-In Closet(s)
- Level: First
- Area: 146.25 Square Feet
- Dimensions: 11.7x12.5
Bedroom 3
- Features: Walk-In Closet(s)
- Level: First
- Area: 226.98 Square Feet
- Dimensions: 11.7x19.4
Primary bathroom
- Level: First
Bathroom 2
- Level: First
Bathroom 3
- Level: First
Den
- Features: No Closet
- Level: First
- Area: 131.44 Square Feet
- Dimensions: 10.6x12.4
Great room
- Level: First
- Area: 472.14 Square Feet
- Dimensions: 25.8x18.3
Kitchen
- Level: First
- Area: 210 Square Feet
- Dimensions: 21x10
Heating
- Central, Electric
Cooling
- Central Air
Appliances
- Included: Oven, Cooktop, Dishwasher, Disposal, Dryer, Electric Water Heater, Microwave, Washer, Wine Refrigerator
- Laundry: Laundry Room
Features
- High Ceilings, Kitchen/Family Room Combo, Living Room/Dining Room Combo, Open Floorplan, Primary Bedroom Main Floor, Stone Counters, Thermostat, Walk-In Closet(s)
- Flooring: Engineered Hardwood, Porcelain Tile
- Doors: Outdoor Grill, Sliding Doors
- Has fireplace: Yes
- Fireplace features: Non Wood Burning
- Common walls with other units/homes: Corner Unit
Interior area
- Total structure area: 3,428
- Total interior livable area: 3,068 sqft
Video & virtual tour
Property
Parking
- Total spaces: 2
- Parking features: Covered, Electric Vehicle Charging Station(s), Garage Door Opener, Guest
- Attached garage spaces: 2
Features
- Levels: One
- Stories: 1
- Patio & porch: Wrap Around
- Exterior features: Balcony, Outdoor Grill, Sidewalk, Storage
- Has private pool: Yes
- Pool features: Deck, Heated, In Ground, Salt Water
- Has spa: Yes
- Spa features: Heated, In Ground
- Has view: Yes
- View description: City, Water, Bay/Harbor - Partial
- Has water view: Yes
- Water view: Water,Bay/Harbor - Partial
- Waterfront features: Waterfront
- Body of water: SARASOTA BAY
Lot
- Size: 0.33 Acres
Details
- Parcel number: 2010090008.6
- Special conditions: None
Construction
Type & style
- Home type: Condo
- Property subtype: Condominium
Materials
- Block
- Foundation: Slab
- Roof: Membrane
Condition
- Completed
- New construction: Yes
- Year built: 2025
Utilities & green energy
- Sewer: Public Sewer
- Water: Public
- Utilities for property: BB/HS Internet Available, Cable Connected, Electricity Connected, Natural Gas Connected, Sewer Connected, Water Connected
Community & HOA
Community
- Features: Waterfront, Buyer Approval Required, Fitness Center, Pool, Sidewalks, Wheelchair Access
- Security: Fire Alarm, Fire Sprinkler System
- Pet fee: $0 monthly
- Subdivision: PENINSULA SARASOTA
HOA
- Has HOA: Yes
- Amenities included: Cable TV, Clubhouse, Elevator(s), Fitness Center, Maintenance, Pool, Spa/Hot Tub
- Services included: Cable TV, Common Area Taxes, Community Pool, Reserve Fund, Fidelity Bond, Gas, Insurance, Maintenance Structure, Maintenance Grounds, Maintenance Repairs, Manager, Pool Maintenance, Recreational Facilities, Sewer, Trash, Water
- HOA fee: $3,084 monthly
- HOA name: Progressive Community Managment - Bill Sutton
- HOA phone: 941-921-5393
Location
- Region: Sarasota
Financial & listing details
- Price per square foot: $1,434/sqft
- Annual tax amount: $19,307
- Date on market: 1/28/2026
- Cumulative days on market: 253 days
- Listing terms: Cash,Conventional
- Ownership: Condominium
- Total actual rent: 0
- Electric utility on property: Yes
- Road surface type: Paved
Estimated market value
$4,153,900
$3.95M - $4.36M
Not available
Price history
| Date | Event | Price |
|---|---|---|
| 3/25/2026 | Price change | $4,400,000-10.2%$1,434/sqft |
Source:  Stellar MLS #A4680332 Report a problem Stellar MLS #A4680332 Report a problem | ||
| 2/13/2026 | Price change | $4,900,000-2%$1,597/sqft |
Source: Stellar MLS #A4680332 Report a problem | ||
| 1/29/2026 | Listed for sale | $5,000,000$1,630/sqft |
Source: Stellar MLS #A4680332 Report a problem | ||
Public tax history
Tax history is unavailable.
Monthly payment
Est. payment
Payment breakdown
Explore the cost of this home by adjusting the details. Changes won't be saved.Climate risks
Neighborhood: Golden Gate Point
Nearby schools
Schools provided by the listing agent
- Elementary: Southside Elementary
- Middle: Sarasota Middle
- High: Sarasota High
Source: Stellar MLS. This data may not be complete. We recommend contacting the local school district to confirm school assignments for this home.
- $3,595,0003 bd4 ba2.8k sqft253 Golden Gate Point #401, Sarasota, FL 34236For Sale

- $4,300,0003 bd4 ba2.8k sqft253 Golden Gate Point #701, Sarasota, FL 34236For Sale

- $3,000,0003 bd4 ba3k sqft253 Golden Gate Point UNIT 503, Sarasota, FL 34236Sold
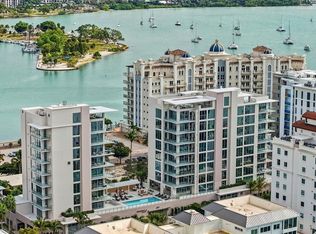
- $2,650,2503 bd4 ba3k sqft253 Golden Gate Point #303, Sarasota, FL 34236Sold
Similar homes
- $4,300,0003 bd4 ba2.8k sqft253 GOLDEN GATE POINT #701, SARASOTA, FL 34236For Sale
 MLS ID #A4679657, Georgia Salaverri, COMPASS FLORIDA LLC. Stellar MLS
 - $4,600,0003 bd3 ba2.4k sqft253 GOLDEN GATE POINT #902, SARASOTA, FL 34236New Construction
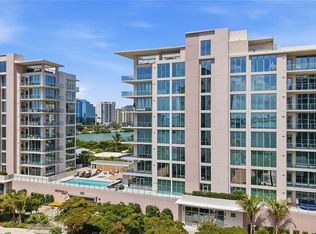 MLS ID #A4700737, Georgia Salaverri, COMPASS FLORIDA LLC. Stellar MLS
 - $3,495,0003 bd5 ba3.6k sqft540 N TAMIAMI TRAIL #1201, SARASOTA, FL 34236For Sale
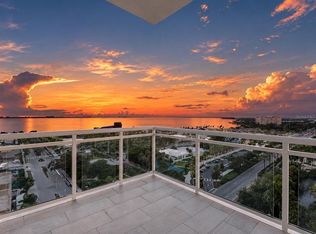 MLS ID #A4704519, Joel Schemmel, DOUGLAS ELLIMAN. Stellar MLS
 - $3,675,0003 bd4 ba3.2k sqft464 GOLDEN GATE POINT #403, SARASOTA, FL 34236For Sale
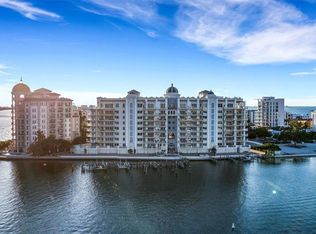 MLS ID #A4666344, Torii Goar, THE REAL ESTATE STORE. Stellar MLS
 - $3,999,0003 bd4 ba3.9k sqft540 N TAMIAMI TRAIL #1702, SARASOTA, FL 34236For SaleMLS ID #A4664642, Stacy Hanan, MICHAEL SAUNDERS & COMPANY. Stellar MLS
- $4,250,0004 bd6 ba3.5k sqft111 GOLDEN GATE #602, SARASOTA, FL 34236New ConstructionMLS ID #A4674587, Brandy Sheldon, COLDWELL BANKER REALTY. Stellar MLS
- $3,690,0003 bd4 ba3.9k sqft540 N TAMIAMI TRAIL #702, SARASOTA, FL 34236For SaleMLS ID #A4671130, Justyna Michalowska, PREFERRED SHORE LLC. Stellar MLS
- $3,595,0003 bd4 ba2.8k sqft253 GOLDEN GATE POINT #401, SARASOTA, FL 34236For SaleMLS ID #A4694319, Susan Alliano, MICHAEL SAUNDERS & COMPANY. Stellar MLS
- $3,750,0003 bd4 ba3.4k sqft33 S PALM AVENUE #1501, SARASOTA, FL 34236New ConstructionMLS ID #A4657527, Andrew Tanner, PREMIER SOTHEBY'S INTERNATIONAL REALTY. Stellar MLS
- $2,950,0003 bd3 ba2.4k sqft223 GOLDEN GATE POINT #302, SARASOTA, FL 34236New ConstructionMLS ID #A4682563, Georgia Salaverri, COMPASS FLORIDA LLC. Stellar MLS
- $4,995,0004 bd5 ba3.4k sqft111 GOLDEN GATE #701, SARASOTA, FL 34236New ConstructionMLS ID #A4682068, Agnieszka Kroczek, COLDWELL BANKER REALTY. Stellar MLS
- $3,185,0003 bd4 ba2.5k sqft325 GOLDEN GATE POINT #701, SARASOTA, FL 34236New ConstructionMLS ID #A4680637, Vanroy Osborne, RONTO REALTY LLC. Stellar MLS
- $4,350,0003 bd4 ba3.6k sqft2052 BENJAMIN FRANKLIN DRIVE #D702, SARASOTA, FL 34236For SaleMLS ID #A4672832, Ryan Ackerman, PA, COLDWELL BANKER REALTY. Stellar MLS
- $4,380,0002 bd3 ba3.3k sqft1300 BENJAMIN FRANKLIN DRIVE #809, SARASOTA, FL 34236For SaleMLS ID #A4679860, Carla Rayman Kidd, PL, COLDWELL BANKER REALTY. Stellar MLS
- $2,500,0003 bd3 ba2.7k sqft35 WATERGATE DRIVE #906, SARASOTA, FL 34236For SaleMLS ID #A4668452, Katy McBrayer, PREMIER SOTHEBY'S INTERNATIONAL REALTY. Stellar MLS
- $3,850,0003 bd4 ba4.2k sqft1111 RITZ CARLTON DRIVE #1603, SARASOTA, FL 34236For SaleMLS ID #A4684538, Bridget Spiess, PREFERRED SHORE LLC. Stellar MLS
- $3,295,0003 bd4 ba2.8k sqft301 QUAY COMMONS #1903, SARASOTA, FL 34236For SaleMLS ID #A4703477, Lisa Otte, DOUGLAS ELLIMAN. Stellar MLS
- $2,540,0003 bd4 ba2.5k sqft325 GOLDEN GATE POINT #401, SARASOTA, FL 34236New ConstructionMLS ID #A4680636, Vanroy Osborne, RONTO REALTY LLC. Stellar MLS
- $3,295,0003 bd4 ba3.5k sqft290 COCOANUT AVENUE #703, SARASOTA, FL 34236New ConstructionMLS ID #A4687391, Amber Watson, MICHAEL SAUNDERS & COMPANY. Stellar MLS
- $2,650,0003 bd3 ba2.9k sqft35 WATERGATE DRIVE #1104, SARASOTA, FL 34236For SaleMLS ID #A4699323, Kim Ogilvie, MICHAEL SAUNDERS & COMPANY. Stellar MLS
