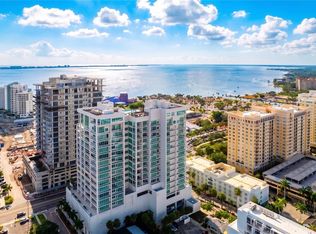
Virtually Staged. Beautiful residence in Golden Gate Point featuring 3 bedrooms, 3 full bathrooms, and a powder room, with a spacious great room and breathtaking views of Sarasota Bay. This exceptional residence showcases European cabinetry, gas cooktops, quartz countertops, Wolf and Sub-Zero appliances, hardwood flooring, floor-to-ceiling windows with electric shades, custom-designed closets, an upgraded private den with glass doors for your convenience of a home office, wine room or anything that suits your lifestyle. This residence includes the convenience of a smart home system and outdoor grill on your private terrace. The residence also includes 2 dedicated parking spaces in the garage with a storage unit. Residents enjoy an impressive collection of amenities, including a resort-style swimming pool, fitness center, private wine storage, and an incomparable rooftop gathering space — perfect for entertaining friends and family or simply admiring the stunning Sarasota sunsets. Nestled on a beautiful peninsula, this exclusive property offers the perfect balance of privacy and convenience, just steps from the vibrant heart of downtown Sarasota. Come experience it in person and claim your own piece of paradise.
For sale
$3,595,000
253 GOLDEN GATE POINT #401, SARASOTA, FL 34236
3beds
2,831sqft
Condominium
Built in 2025
-- sqft lot
$-- Zestimate®
$1,270/sqft
$2,759/mo HOA
What's special
Quartz countertopsEuropean cabinetryStunning sarasota sunsetsSmart home systemWine roomHardwood flooringSpacious great room
- 140 days
- 45
- 1
Zillow last checked:
Listing updated:
Listed by:
Susan Alliano 941-735-6571,
MICHAEL SAUNDERS & COMPANY 941-388-4447,
Ingrid Walker 941-330-4680,
MICHAEL SAUNDERS & COMPANY
Source: Stellar MLS,MLS#: A4694319 Originating MLS: Sarasota - Manatee
Originating MLS: Sarasota - Manatee
Facts & features
Interior
Bedrooms & bathrooms
- Bedrooms: 3
- Bathrooms: 4
- Full bathrooms: 3
- 1/2 bathrooms: 1
Rooms
- Room types: Den/Library/Office
Primary bedroom
- Features: Walk-In Closet(s)
- Level: First
Bedroom 2
- Features: Built-in Closet
- Level: First
Bedroom 3
- Features: Built-in Closet
- Level: First
Dining room
- Level: First
Kitchen
- Level: First
Living room
- Level: First
Heating
- Central, Electric
Cooling
- Central Air
Appliances
- Included: Cooktop, Dishwasher, Disposal, Dryer, Exhaust Fan, Microwave, Range, Refrigerator, Washer, Wine Refrigerator
- Laundry: Laundry Room
Features
- Ceiling Fan(s), High Ceilings, Open Floorplan, Primary Bedroom Main Floor, Thermostat, Walk-In Closet(s)
- Flooring: Hardwood
- Doors: Sliding Doors
- Has fireplace: No
Interior area
- Total structure area: 3,382
- Total interior livable area: 2,831 sqft
Video & virtual tour
Property
Parking
- Total spaces: 2
- Parking features: Assigned, Covered, Electric Vehicle Charging Station(s), Garage Door Opener, Ground Level, Guest, Under Building
- Garage spaces: 2
Features
- Levels: One
- Stories: 1
- Exterior features: Balcony, Lighting, Storage
- Has view: Yes
- View description: Water, Bay/Harbor - Partial
- Has water view: Yes
- Water view: Water,Bay/Harbor - Partial
- Waterfront features: Waterfront, Bay/Harbor Access
- Body of water: SARASOTA BAY
Lot
- Features: In County
Details
- Parcel number: 2010101006
- Special conditions: None
Construction
Type & style
- Home type: Condo
- Property subtype: Condominium
Materials
- Block
- Foundation: Slab
- Roof: Membrane
Condition
- New construction: No
- Year built: 2025
Utilities & green energy
- Sewer: Public Sewer
- Water: Public
- Utilities for property: BB/HS Internet Available, Cable Available, Electricity Connected, Natural Gas Connected, Sewer Connected, Water Connected
Community & HOA
Community
- Features: Waterfront, Buyer Approval Required, Fitness Center, Pool, Sidewalks
- Pet fee: $0 monthly
- Subdivision: PENINSULA SARASOTA
HOA
- Has HOA: No
- Amenities included: Cable TV, Clubhouse, Elevator(s), Fitness Center, Maintenance, Spa/Hot Tub
- Services included: Cable TV, Common Area Taxes, Community Pool, Reserve Fund, Maintenance Structure, Maintenance Grounds, Maintenance Repairs, Manager, Pest Control, Pool Maintenance, Recreational Facilities, Security, Sewer, Trash, Water
- HOA fee: $2,759 monthly
- HOA name: Progressive Community Managment - Bill Sutton
- HOA phone: 941-921-5393
Location
- Region: Sarasota
Financial & listing details
- Price per square foot: $1,270/sqft
- Date on market: 5/20/2026
- Cumulative days on market: 141 days
- Listing terms: Cash,Conventional
- Ownership: Condominium
- Total actual rent: 0
- Electric utility on property: Yes
- Road surface type: Paved
Estimated market value
Not available
Estimated sales range
Not available
Not available
Price history
| Date | Event | Price |
|---|---|---|
| 6/26/2026 | Price change | $3,595,000-6.6%$1,270/sqft |
Source:  Stellar MLS #A4694319 Report a problem Stellar MLS #A4694319 Report a problem | ||
| 5/20/2026 | Listed for sale | $3,850,000+33.2%$1,360/sqft |
Source: Stellar MLS #A4694319 Report a problem | ||
| 12/22/2025 | Sold | $2,890,210$1,021/sqft |
Source: Stellar MLS #A4675889 Report a problem | ||
Public tax history
Tax history is unavailable.
Monthly payment
Est. payment
Payment breakdown
Explore the cost of this home by adjusting the details. Changes won't be saved.Climate risks
Neighborhood: Golden Gate Point
- $4,300,0003 bd4 ba2.8k sqft253 Golden Gate Point #701, Sarasota, FL 34236For Sale

- $4,400,0003 bd4 ba3k sqft253 Golden Gate Point #703, Sarasota, FL 34236New Construction
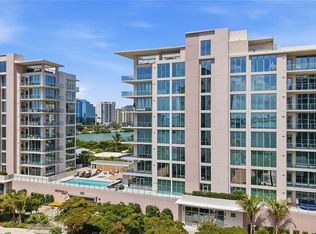
- $3,000,0003 bd4 ba3k sqft253 Golden Gate Point UNIT 503, Sarasota, FL 34236Sold
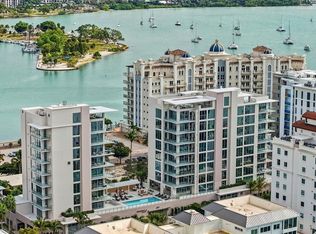
- $2,650,2503 bd4 ba3k sqft253 Golden Gate Point #303, Sarasota, FL 34236Sold
Similar homes
- $3,495,0003 bd5 ba3.6k sqft540 N TAMIAMI TRAIL #1201, SARASOTA, FL 34236For Sale
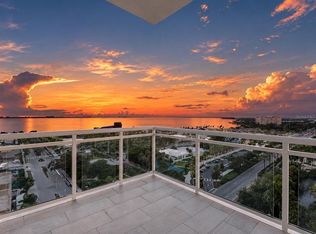
 MLS ID #A4704519, Joel Schemmel, DOUGLAS ELLIMAN. Stellar MLS
 - $3,675,0003 bd4 ba3.2k sqft464 GOLDEN GATE POINT #403, SARASOTA, FL 34236For Sale
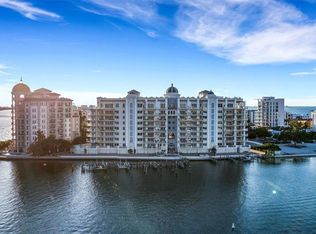 MLS ID #A4666344, Torii Goar, THE REAL ESTATE STORE. Stellar MLS
 - $3,690,0003 bd4 ba3.9k sqft540 N TAMIAMI TRAIL #702, SARASOTA, FL 34236For Sale
 MLS ID #A4671130, Justyna Michalowska, PREFERRED SHORE LLC. Stellar MLS
 - $2,950,0003 bd3 ba2.4k sqft223 GOLDEN GATE POINT #302, SARASOTA, FL 34236New ConstructionMLS ID #A4682563, Georgia Salaverri, COMPASS FLORIDA LLC. Stellar MLS
- $4,300,0003 bd4 ba2.8k sqft253 GOLDEN GATE POINT #701, SARASOTA, FL 34236For SaleMLS ID #A4679657, Georgia Salaverri, COMPASS FLORIDA LLC. Stellar MLS
- $3,295,0003 bd4 ba2.8k sqft301 QUAY COMMONS #1903, SARASOTA, FL 34236For SaleMLS ID #A4703477, Lisa Otte, DOUGLAS ELLIMAN. Stellar MLS
- $3,999,0003 bd4 ba3.9k sqft540 N TAMIAMI TRAIL #1702, SARASOTA, FL 34236For SaleMLS ID #A4664642, Stacy Hanan, MICHAEL SAUNDERS & COMPANY. Stellar MLS
- $4,600,0003 bd3 ba2.4k sqft253 GOLDEN GATE POINT #902, SARASOTA, FL 34236New ConstructionMLS ID #A4700737, Georgia Salaverri, COMPASS FLORIDA LLC. Stellar MLS
- $4,400,0003 bd4 ba3k sqft253 GOLDEN GATE POINT #703, SARASOTA, FL 34236New ConstructionMLS ID #A4680332, Georgia Salaverri, COMPASS FLORIDA LLC. Stellar MLS
- $3,750,0003 bd4 ba3.4k sqft33 S PALM AVENUE #1501, SARASOTA, FL 34236New ConstructionMLS ID #A4657527, Andrew Tanner, PREMIER SOTHEBY'S INTERNATIONAL REALTY. Stellar MLS
- $2,650,0003 bd3 ba2.9k sqft35 WATERGATE DRIVE #1104, SARASOTA, FL 34236For SaleMLS ID #A4699323, Kim Ogilvie, MICHAEL SAUNDERS & COMPANY. Stellar MLS
- $2,995,0003 bd4 ba3.7k sqft136 GOLDEN GATE POINT #602, SARASOTA, FL 34236For SaleMLS ID #A4697142, Thomas Netzel, PREMIER SOTHEBY'S INTERNATIONAL REALTY. Stellar MLS
- $2,500,0003 bd3 ba2.7k sqft35 WATERGATE DRIVE #906, SARASOTA, FL 34236For SaleMLS ID #A4668452, Katy McBrayer, PREMIER SOTHEBY'S INTERNATIONAL REALTY. Stellar MLS
- $1,900,0003 bd3 ba1.9k sqft1102 BENJAMIN FRANKLIN DRIVE #810, SARASOTA, FL 34236For SaleMLS ID #A4706938, Ann Martin, MICHAEL SAUNDERS & COMPANY. Stellar MLS
- $1,895,0002 bd3 ba1.5k sqft1155 N GULFSTREAM AVENUE #807, SARASOTA, FL 34236For SaleMLS ID #A4701564, Meg Mendoza, BERKSHIRE HATHAWAY HOMESERVICE. Stellar MLS
- $4,250,0004 bd6 ba3.5k sqft111 GOLDEN GATE #602, SARASOTA, FL 34236New ConstructionMLS ID #A4674587, Brandy Sheldon, COLDWELL BANKER REALTY. Stellar MLS
- $1,999,0003 bd3 ba2.1k sqft101 SUNSET DRIVE #402, SARASOTA, FL 34236For SaleMLS ID #A4680474, Jomarie Alicea, PREFERRED SHORE LLC. Stellar MLS
- $3,650,0003 bd3 ba1.7k sqft556 N WASHINGTON DRIVE, SARASOTA, FL 34236For SaleMLS ID #A4705794, Ann Martin, MICHAEL SAUNDERS & COMPANY. Stellar MLS
- $3,445,0003 bd2 ba2k sqft430 N TAMIAMI TRAIL #1701, SARASOTA, FL 34236New ConstructionStellar MLS
- $2,995,0003 bd4 ba2.8k sqft340 GULF OF MEXICO DRIVE #136, LONGBOAT KEY, FL 34228For SaleMLS ID #A4707766, Roger Pettingell, COLDWELL BANKER REALTY. Stellar MLS
