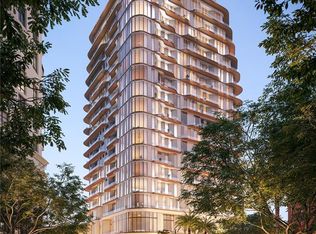
New Construction. To Be Built. Introducing the West Coast of Florida’s most distinctive new condominium offering: the reimagined Mira Mar. For the first time in over a century, Sarasota’s legendary 1922 landmark is being renewed by Seaward Development, blending its storied past with modern elegance. The new Mira Mar presents 2 refined towers that unite timeless architecture with contemporary design. A limited collection of expansive, estate-style residences will offer sweeping bay & city views, exceptional craftsmanship, & the best of urban coastal living. With nearly 400 ft along South Palm Avenue, residents enjoy effortless access to Sarasota’s cultural venues, fine dining, upscale shops, & waterfront experiences. This residence features 3 en-suite bedrooms, a spacious den, and 2 private terraces showcasing panoramic views—including a 20 x 12 west-facing terrace for sunsets, an alfresco kitchen terrace with built-in grill, & an east-facing terrace overlooking the city skyline. Designed for those who value true craftsmanship & elevated comfort, each element has been thoughtfully curated with intention. Amenities include 24-hour concierge, complimentary valet, a resort-style pool & hot tub, spa-inspired locker rooms with steam, sauna, & therapy pool, plus a Sports Lounge with golf simulator & putting green. The Garden Room & Terrace offer serene gathering spaces, while the Penthouse-level Sky Speakeasy Lounge provides an exclusive retreat with captivating bay & sunset views.
New construction
$6,475,000
65 S Palm Ave #1205, Sarasota, FL 34236
3beds
3,302sqft
:
Get pre-qualifiedN/A
Condominium
Built in 2028
-- sqft lot
$-- Zestimate®
$1,961/sqft
$3,768/mo HOA
What's special
Exceptional craftsmanshipSpacious den
- 227 days |
- 30 |
- 0 |
Zillow last checked:
Listing updated:
Listed by:
Nicholle McKiernan 941-928-2922,
Coldwell Banker Res R E
Source: MIAMI,MLS#: A11933548 Originating MLS: A-Miami Association of REALTORS
Originating MLS: A-Miami Association of REALTORSFacts & features
Interior
Bedrooms & bathrooms
- Bedrooms: 3
- Bathrooms: 4
- Full bathrooms: 3
- 1/2 bathrooms: 1
Other
- Area: 156 Square Feet
- Dimensions: 12x13
Other
- Area: 170 Square Feet
- Dimensions: 17x10
Other
- Area: 180 Square Feet
- Dimensions: 15x12
Other
- Area: 169 Square Feet
- Dimensions: 13x13
Other
- Area: 320 Square Feet
- Dimensions: 16x20
Other
- Area: 525 Square Feet
- Dimensions: 25x21
Other
- Area: 270 Square Feet
- Dimensions: 15x18
Other
- Area: 273 Square Feet
- Dimensions: 21x13
Heating
- Central, Electric, Heat Pump/Reverse Cycle
Cooling
- Central Air
Appliances
- Included: Dishwasher, Disposal, Dryer, Microwave, Refrigerator, Washer
Features
- Elevator, Storage
- Flooring: Wood
- Windows: Complete Other Protection, Complete Panel Shutters/Awnings
Interior area
- Total structure area: 3,623
- Total interior livable area: 3,302 sqft
Video & virtual tour
Property
Parking
- Total spaces: 2
- Parking features: Assigned, Covered, Guest, On Street, Valet
- Attached garage spaces: 2
- Has uncovered spaces: Yes
Features
- Levels: One
- Exterior features: Other, Courtyard, Balcony
- Pool features: Association
- Has view: Yes
- View description: Skyline, Water
- Has water view: Yes
- Water view: Water
Details
- Parcel number: 20270600421205
Construction
Type & style
- Home type: Condo
- Property subtype: Condominium
- Attached to another structure: Yes
Materials
- Concrete Block Construction, Stucco
Condition
- Under Construction
- New construction: Yes
- Year built: 2028
Utilities & green energy
Green energy
- Energy efficient items: Appliances, Construction, Doors, HVAC, Insulation, Lighting, Windows
Community & HOA
Community
- Security: Elevator Secure, Card Entry
- Application fee: $0
- Pet fee: $0
- Subdivision: Mira Mar
HOA
- Has HOA: Yes
- Amenities included: Barbecue, Business Center, Playground, Clubhouse-Clubroom, Elevator(s), Fitness Center, Exterior Lighting, Pool, Kitchen Facilities, Library, Putting Green, Tennis Court(s), Car Wash Area
- HOA fee: $3,768 monthly
Location
- Region: Sarasota
Financial & listing details
- Price per square foot: $1,961/sqft
- Annual tax amount: $208,505
- Date on market: 12/19/2025
- Listing terms: All Cash
Estimated market value
Not available
Estimated sales range
Not available
Not available
Price history
| Date | Event | Price |
|---|---|---|
| 12/12/2025 | Listed for sale | $6,475,000$1,961/sqft |
Source:  Stellar MLS #A4675113 Report a problem Stellar MLS #A4675113 Report a problem | ||
Public tax history
Tax history is unavailable.
Monthly payment
Est. payment
Payment breakdown
Explore the cost of this home by adjusting the details. Changes won't be saved.Climate risks
Neighborhood: 5 Points
Nearby schools
GreatSchools rating
- 10/10Southside Elementary SchoolGrades: K-5Distance: 1.9 mi
- 5/10Booker Middle SchoolGrades: 6-8Distance: 2.5 mi
- 5/10Sarasota High SchoolGrades: 9-12Distance: 1.2 mi
- $4,165,0003 bd4 ba3.3k sqft65 S Palm Ave #702, Sarasota, FL 34236New Construction
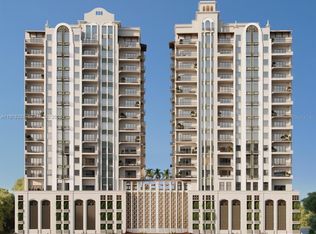
- $4,965,0003 bd5 ba3.7k sqft65 S Palm Ave #804, Sarasota, FL 34236New Construction
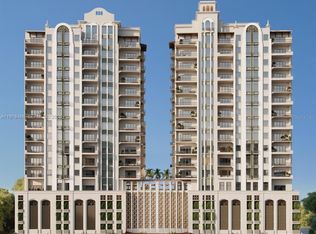
- $8,275,0004 bd5 ba3.7k sqft65 S Palm Ave #1503, Sarasota, FL 34236New Construction
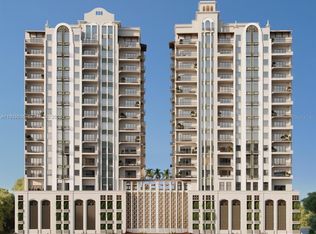
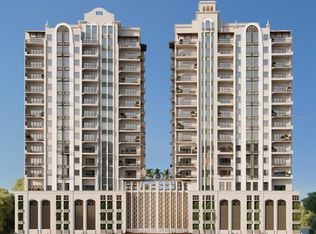
- $5,695,0003 bd4 ba3.4k sqft65 S Palm Ave #1001, Sarasota, FL 34236New Construction
- $2,002,600-- bd-- ba-- sqftSouth, Sarasota, FL 34236Off Market
- $790,0001 bd2 ba1.3k sqft33 S Palm Ave #803, Sarasota, FL 34236Sold
- $2,180,0003 bd4 ba2k sqft33 S Palm Ave #1201, Sarasota, FL 34236Sold
- $1,110,0001 bd2 ba1.1k sqft33 S Palm Ave #1703, Sarasota, FL 34236Sold
A local agent can set up tours, give advice and negotiate with sellers.
Similar homes
- $5,695,0003 bd4 ba3.4k sqft65 S PALM AVENUE #1001, SARASOTA, FL 34236New Construction
 MLS ID #A4688549, Nicholle McKiernan, COLDWELL BANKER REALTY. Stellar MLS
 - $5,895,0003 bd4 ba3.7k sqft1390 MAIN STREET #1602, SARASOTA, FL 34236New Construction
 MLS ID #A4697781, Joseph Richardson, MICHAEL SAUNDERS & COMPANY. Stellar MLS
 - from $6,999,0003 bd4 ba4k sqftEstate J Level 17 - 19 Plan, The Ritz-Carlton Residences Sarasota Bay, Sarasota, FL 34236New Construction
 Kolter Urban
 - $6,999,0003 bd4 ba3.5k sqft555 QUAY COMMON #1704, SARASOTA, FL 34236New Construction
 MLS ID #A4697938, Julia DeCastro, PREMIER SOTHEBY'S INTERNATIONAL REALTY. Stellar MLS
 - $6,279,0003 bd4 ba3.9k sqft555 QUAY CMNS #1402, SARASOTA, FL 34236New ConstructionStellar MLS
- $5,500,0003 bd4 ba3.5k sqft280 GOLDEN GATE POINT #200, SARASOTA, FL 34236For SaleMLS ID #A4683299, Jessica Hurley, PREMIER SOTHEBY'S INTERNATIONAL REALTY. Stellar MLS
- $7,250,0003 bd4 ba2.6k sqft550 GOLDEN GATE POINT #201, SARASOTA, FL 34236New ConstructionMLS ID #A4644540, Vanroy Osborne, RONTO REALTY, LLC. Stellar MLS
- $7,250,0003 bd4 ba3.7k sqft401 QUAY COMMONS #1501, SARASOTA, FL 34236For SaleMLS ID #A4678497, Andrew Tanner, PREMIER SOTHEBY'S INTERNATIONAL REALTY. Stellar MLS
- $6,895,0004 bd5 ba4.4k sqft1390 MAIN STREET #1505, SARASOTA, FL 34236New ConstructionMLS ID #A4685949, Joseph Richardson, MICHAEL SAUNDERS & COMPANY. Stellar MLS
- $5,329,0003 bd4 ba3.5k sqft555 QUAY CMNS #1204, SARASOTA, FL 34236New ConstructionMLS ID #A4698164, Julia DeCastro, PREMIER SOTHEBY'S INTERNATIONAL REALTY. Stellar MLS
- $6,399,0004 bd5 ba4.2k sqft555 QUAY COMMON #401, SARASOTA, FL 34236New ConstructionMLS ID #A4654109, Julia DeCastro, PREMIER SOTHEBY'S INTERNATIONAL REALTY. Stellar MLS
- $4,965,0003 bd5 ba3.7k sqftMira Mar, Sarasota, FL 34236New Construction
 MLS ID #A11918486, Nicholle McKiernan, Coldwell Banker Res R E. MIAMI
 - $6,600,0005 bd5 ba3.9k sqft668 QUAY COMMONS #1803, SARASOTA, FL 34236New ConstructionMLS ID #A4674761, Robert Robinson, COLDWELL BANKER REALTY. Stellar MLS
- $3,690,0003 bd4 ba3.9k sqft540 N TAMIAMI TRAIL #702, SARASOTA, FL 34236For SaleMLS ID #A4671130, Justyna Michalowska, PREFERRED SHORE LLC. Stellar MLS
- $5,670,0003 bd4 ba2.9k sqft550 GOLDEN GATE POINT #404, SARASOTA, FL 34236New ConstructionMLS ID #A4679730, Vanroy Osborne, RONTO REALTY, LLC. Stellar MLS
- $4,980,0003 bd4 ba2.6k sqft550 GOLDEN GATE POINT #702, SARASOTA, FL 34236New ConstructionMLS ID #A4679513, Vanroy Osborne, RONTO REALTY, LLC. Stellar MLS
- $5,389,0003 bd4 ba3.8k sqft555 QUAY CMNS #1103, SARASOTA, FL 34236New ConstructionStellar MLS
- $3,295,0003 bd4 ba3.5k sqft290 COCOANUT AVENUE #703, SARASOTA, FL 34236New ConstructionMLS ID #A4687391, Amber Watson, MICHAEL SAUNDERS & COMPANY. Stellar MLS
- $8,275,0004 bd5 ba3.7k sqftMira Mar, Sarasota, FL 34236New ConstructionMLS ID #A11933535, Nicholle McKiernan, Coldwell Banker Res R E. MIAMI
- from $8,499,0003 bd4 ba4k sqftPenthouse J Level 20 Plan, The Ritz-Carlton Residences Sarasota Bay, Sarasota, FL 34236New ConstructionKolter Urban
