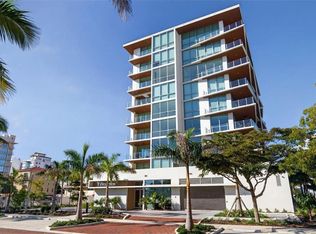
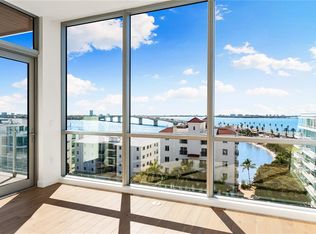
801: The Only Private Rooftop Penthouse of Its Kind in Sarasota. Imagine owning a penthouse in downtown Sarasota with your own expansive 2,279 sq ft private rooftop retreat overlooking the bay, marina, and city skyline. This extraordinary top-floor residence at The Evolution offers a feature rarely found in the local condo market: a massive private rooftop terrace exclusively assigned to the penthouse, creating a one-of-a-kind luxury lifestyle rarely available in downtown living. Positioned atop one of Golden Gate Point’s most exclusive new buildings, this 4 bedroom with den, 4.5 bathroom penthouse delivers an exceptional lifestyle in the heart of Sarasota. Inside, the residence features 3,460 square feet of refined interior space complemented by wraparound terraces across three balconies. From sunrise to sunset, unobstructed views stretch across Sarasota Bay, the marina, and the downtown skyline. Floor to ceiling windows fill the home with natural light and include Lutron electronic shades. Interior finishes showcase onyx quartz countertops, oversized porcelain tile slabs, and custom European cabinetry throughout. The luxury kitchen is designed for both daily living and entertaining with Wolf and Sub Zero appliances, an induction cooktop, steam oven, built in coffee station, wine refrigerator, and a hidden walk in pantry. The primary suite offers a private retreat with sunset views, dual vanities, a soaking tub, and spa inspired finishes. Outdoor living is equally impressive. Three terraces create ideal spaces for alfresco dining, yoga, or evening cocktails, while the expansive private rooftop terrace provides a rare opportunity to enjoy Sarasota’s waterfront skyline from your own elevated sanctuary. Penthouse 801 also includes a deeded private two car garage. Residents of The Evolution enjoy luxury amenities including an on site concierge, resort style pool with summer kitchen, fitness center, yoga room, sauna, club room, and a rooftop lounge with spa, fireplace, and panoramic city views. Designed by architect Mark Sultana of DSDG, The Evolution is an intimate boutique community of just 20 residences located steps from Sarasota’s vibrant downtown and bayfront. Private showings available by appointment.
New construction
$6,950,000
111 Golden Gate #Penthouse 801, Sarasota, FL 34236
4beds
3,460sqft
Condominium
Built in 2024
-- sqft lot
$-- Zestimate®
$2,009/sqft
$4,165/mo HOA
What's special
- 130 days |
- 155 |
- 7 |
Zillow last checked:
Listing updated:
Listed by:
Brandy Sheldon 941-724-0469,
COLDWELL BANKER REALTY 941-366-8070,
Agnieszka Kroczek 224-505-9662,
COLDWELL BANKER REALTY
Source: Stellar MLS,MLS#: A4685716 Originating MLS: Sarasota - Manatee
Originating MLS: Sarasota - Manatee
Facts & features
Interior
Bedrooms & bathrooms
- Bedrooms: 4
- Bathrooms: 5
- Full bathrooms: 4
- 1/2 bathrooms: 1
Rooms
- Room types: Den/Library/Office, Great Room
Primary bedroom
- Features: En Suite Bathroom, Walk-In Closet(s)
- Level: First
- Area: 378 Square Feet
- Dimensions: 14x27
Bedroom 2
- Features: En Suite Bathroom, Built-in Closet
- Level: First
- Area: 165 Square Feet
- Dimensions: 11x15
Bedroom 3
- Features: Walk-In Closet(s)
- Level: First
- Area: 266 Square Feet
- Dimensions: 14x19
Bedroom 4
- Features: Walk-In Closet(s)
- Level: First
- Area: 266 Square Feet
- Dimensions: 19x14
Primary bathroom
- Features: Built-In Shower Bench, Claw Foot Tub, Dual Sinks, En Suite Bathroom, Exhaust Fan, Multiple Shower Heads, Rain Shower Head, Stone Counters, Tub with Separate Shower Stall, Water Closet/Priv Toilet, Window/Skylight in Bath
- Level: First
- Area: 160 Square Feet
- Dimensions: 16x10
Bonus room
- Features: No Closet
- Level: First
- Area: 110 Square Feet
- Dimensions: 11x10
Dining room
- Level: First
- Area: 240 Square Feet
- Dimensions: 10x24
Kitchen
- Features: Breakfast Bar, Built-In Shelving, Exhaust Fan, Kitchen Island, Stone Counters, Pantry, Walk-In Closet(s)
- Level: First
- Area: 160 Square Feet
- Dimensions: 16x10
Living room
- Level: First
- Area: 702 Square Feet
- Dimensions: 26x27
Heating
- Central, Electric, Zoned
Cooling
- Central Air, Humidity Control, Zoned
Appliances
- Included: Oven, Convection Oven, Cooktop, Dishwasher, Disposal, Dryer, Electric Water Heater, Exhaust Fan, Freezer, Ice Maker, Microwave, Refrigerator, Washer, Wine Refrigerator
- Laundry: Inside, Laundry Room
Features
- High Ceilings, Open Floorplan, Primary Bedroom Main Floor, Solid Wood Cabinets, Stone Counters, Thermostat, Walk-In Closet(s)
- Flooring: Engineered Hardwood, Porcelain Tile
- Doors: Sliding Doors
- Windows: Window Treatments, Hurricane Shutters/Windows
- Has fireplace: Yes
- Fireplace features: Electric, Living Room
- Common walls with other units/homes: Corner Unit,End Unit
Interior area
- Total structure area: 4,089
- Total interior livable area: 3,460 sqft
Video & virtual tour
Property
Parking
- Total spaces: 2
- Parking features: Deeded, Driveway, Garage Door Opener, Ground Level, Under Building
- Garage spaces: 2
- Has uncovered spaces: Yes
Features
- Levels: One
- Stories: 1
- Patio & porch: Covered, Wrap Around
- Exterior features: Balcony, Dog Run, Fire Pit, Lighting
- Pool features: Gunite, Heated, In Ground, Lighting
- Has spa: Yes
- Spa features: Above Ground, Heated
- Fencing: Fenced
- Has view: Yes
- View description: City, Water, Bay/Harbor - Full, Gulf/Ocean - Partial, Gulf/Ocean to Bay, Intracoastal Waterway
- Has water view: Yes
- Water view: Water,Bay/Harbor - Full,Gulf/Ocean - Partial,Gulf/Ocean to Bay,Intracoastal Waterway
Lot
- Features: FloodZone, City Lot, Landscaped, Near Marina, Near Public Transit, Sidewalk
- Residential vegetation: Trees/Landscaped
Details
- Parcel number: 2010081119
- Special conditions: None
Construction
Type & style
- Home type: Condo
- Architectural style: Contemporary,Custom
- Property subtype: Condominium
Materials
- Block, Concrete, Stucco
- Foundation: Stem Wall
- Roof: Membrane
Condition
- Completed
- New construction: Yes
- Year built: 2024
Details
- Builder name: Voeller
Utilities & green energy
- Sewer: Public Sewer
- Water: Public
- Utilities for property: Cable Connected, Electricity Connected, Public, Sewer Connected, Water Connected
Community & HOA
Community
- Features: Buyer Approval Required, Dog Park, Fitness Center, Pool, Sidewalks
- Security: Fire Alarm, Fire Sprinkler System, Key Card Entry, Smoke Detector(s), Fire/Smoke Detection Integration
- Pet fee: $0 monthly
- Subdivision: EVOLUTION
HOA
- Has HOA: Yes
- Amenities included: Cable TV, Elevator(s), Fitness Center, Lobby Key Required, Maintenance, Pool, Sauna, Security, Spa/Hot Tub
- Services included: Cable TV, Common Area Taxes, Community Pool, Reserve Fund, Fidelity Bond, Insurance, Maintenance Structure, Maintenance Grounds, Maintenance Repairs, Manager, Pest Control, Pool Maintenance, Security, Trash
- HOA fee: $4,165 monthly
- HOA name: ACCESS MANAGEMENT/ Ivelisse Diaz
- HOA phone: 888-813-3435
Location
- Region: Sarasota
Financial & listing details
- Price per square foot: $2,009/sqft
- Annual tax amount: $86,497
- Date on market: 3/12/2026
- Cumulative days on market: 131 days
- Listing terms: Cash,Conventional
- Ownership: Condominium
- Total actual rent: 0
- Electric utility on property: Yes
- Road surface type: Brick, Asphalt
Estimated market value
Not available
Estimated sales range
Not available
Not available
Price history
| Date | Event | Price |
|---|---|---|
| 3/12/2026 | Listed for sale | $6,950,000$2,009/sqft |
Source:  Stellar MLS #A4685716 Report a problem Stellar MLS #A4685716 Report a problem | ||
Public tax history
Tax history is unavailable.
Monthly payment
Est. payment
Payment breakdown
Explore the cost of this home by adjusting the details. Changes won't be saved.Climate risks
Neighborhood: Golden Gate Point
Nearby schools
GreatSchools rating
- 10/10Southside Elementary SchoolGrades: K-5Distance: 2.1 mi
- 5/10Booker Middle SchoolGrades: 6-8Distance: 2.8 mi
- 3/10Booker High SchoolGrades: 9-12Distance: 2.2 mi
Schools provided by the listing agent
- Elementary: Southside Elementary
Source: Stellar MLS. This data may not be complete. We recommend contacting the local school district to confirm school assignments for this home.
- $25,0004 bd5 ba3.5k sqft111 Golden Gate Point #PENTHOUSE 802, Sarasota, FL 34236For Rent
- $2,350,0003 bd3 ba2.5k sqft111 Golden Gate Point #201, Sarasota, FL 34236Sold

- $2,195,0003 bd3 ba2k sqft111 Golden Gate #403, Sarasota, FL 34236New Construction

- $4,995,0004 bd5 ba3.4k sqft111 Golden Gate #701, Sarasota, FL 34236New Construction
- $4,250,0004 bd6 ba3.5k sqft111 Golden Gate #602, Sarasota, FL 34236New Construction
- $2,800,0003 bd3 ba2.5k sqft111 Golden Gate Poin #401, Sarasota, FL 34236Sold
- $1,850,0003 bd3 ba2k sqft111 Golden Gate Pt #303, Sarasota, FL 34236Sold
- $7,510,0003 bd3 ba2.3k sqft111 Golden Gate Point, Sarasota, FL 34236Off Market
A local agent can set up tours, give advice and negotiate with sellers.
A local lender can help you make sure your offer is ready when you are.
Similar homes
- $5,500,0003 bd4 ba3.5k sqft280 Golden Gate Point Unit 200, Sarasota, FL 34236For Sale

 MLS ID #A4683299, Jessica Hurley, PREMIER SOTHEBY'S INTERNATIONAL REALTY. Stellar MLS
 - $6,900,0003 bd4 ba3.7k sqft401 Quay Cmns #505, Sarasota, FL 34236For Sale
 MLS ID #A4692009, Rebecca Simmons, PREMIER SOTHEBY'S INTERNATIONAL REALTY. Stellar MLS
 - $7,250,0003 bd4 ba3.7k sqft401 Quay Cmns #1501, Sarasota, FL 34236For Sale
 MLS ID #A4678497, Andrew Tanner, PREMIER SOTHEBY'S INTERNATIONAL REALTY. Stellar MLS
 - $3,690,0003 bd4 ba3.9k sqft540 N Tamiami Trl Unit 702, Sarasota, FL 34236For Sale
 MLS ID #A4671130, Justyna Michalowska, PREFERRED SHORE LLC. Stellar MLS
 - $5,500,0004 bd4 ba4.1k sqft280 Golden Gate Point Unit 600, Sarasota, FL 34236For SaleMLS ID #A4668258, Ryan Ackerman, PA, COLDWELL BANKER REALTY. Stellar MLS
- $4,995,0004 bd5 ba3.4k sqft111 Golden Gate #701, Sarasota, FL 34236New ConstructionMLS ID #A4682068, Agnieszka Kroczek, COLDWELL BANKER REALTY. Stellar MLS
- $6,995,0004 bd6 ba4.6k sqft246 Morningside Dr, Sarasota, FL 34236For SaleMLS ID #A4698159, Roger Pettingell, COLDWELL BANKER REALTY. Stellar MLS
- $4,150,0003 bd4 ba3.2k sqft464 Golden Gate Point Unit 403, Sarasota, FL 34236For SaleMLS ID #A4666344, Torii Goar, THE REAL ESTATE STORE. Stellar MLS
- $4,300,0003 bd4 ba2.8k sqft253 Golden Gate Point #701, Sarasota, FL 34236For SaleMLS ID #A4679657, Georgia Salaverri, COMPASS FLORIDA LLC. Stellar MLS
- $4,400,0003 bd4 ba3k sqft253 Golden Gate Point #703, Sarasota, FL 34236New ConstructionMLS ID #A4680332, Georgia Salaverri, COMPASS FLORIDA LLC. Stellar MLS
- $3,895,0003 bd4 ba4.2k sqft1111 Ritz Carlton Dr APT 1803, Sarasota, FL 34236For SaleMLS ID #A4641539, Tom Cinquegrano, MICHAEL SAUNDERS & COMPANY. Stellar MLS
- $3,999,0003 bd4 ba3.9k sqft540 N Tamiami Trl #1702, Sarasota, FL 34236For SaleMLS ID #A4664642, Stacy Hanan, MICHAEL SAUNDERS & COMPANY. Stellar MLS
- $4,250,0004 bd6 ba3.5k sqft111 Golden Gate #602, Sarasota, FL 34236New ConstructionMLS ID #A4674587, Brandy Sheldon, COLDWELL BANKER REALTY. Stellar MLS
- $7,250,0005 bd4 ba4.2k sqft222 Morningside Dr, Sarasota, FL 34236For SaleMLS ID #A4675254, Moriah Taliaferro, PREMIER SOTHEBY'S INTERNATIONAL REALTY. Stellar MLS
- $3,995,0003 bd4 ba3.4k sqft464 Golden Gate Point Unit 703, Sarasota, FL 34236For SaleMLS ID #A4685865, Kim Ogilvie, MICHAEL SAUNDERS & COMPANY. Stellar MLS
- $7,900,0003 bd5 ba4k sqft259 Robin Dr, Sarasota, FL 34236For SaleMLS ID #A4675575, Courtney Tarantino, COLDWELL BANKER REALTY. Stellar MLS
- $3,995,0003 bd4 ba4.2k sqft1111 Ritz Carlton Dr APT 1603, Sarasota, FL 34236For SaleMLS ID #A4684538, Bridget Spiess, PREFERRED SHORE LLC. Stellar MLS
- $5,795,0004 bd4 ba3.8k sqft701 Tyler Dr, Sarasota, FL 34236For SaleMLS ID #A4676329, Mark J Baron, LLC, COLDWELL BANKER REALTY. Stellar MLS
- $3,595,0003 bd4 ba2.8k sqft253 Golden Gate Point #401, Sarasota, FL 34236For SaleMLS ID #A4694319, Susan Alliano, MICHAEL SAUNDERS & COMPANY. Stellar MLS
- $4,850,0004 bd4 ba2.8k sqft465 E Royal Flamingo Dr, Sarasota, FL 34236For SaleMLS ID #A4696960, Renee Preininger, SARASOTA TRUST REALTY COMPANY. Stellar MLS
