Pre-Construction. To be built. Pre-Construction. To be built. The lot is also available as vacant land (MLS #A4682294) ($6.7M). Introducing the Miller Floorplan designed by award winning Konstant Architecture (plans complete and available), a to be built waterfront estate set on one of the most extraordinary parcels on the north end of Siesta Key, one of only 10 properties with water access on the east and west. This award-winning luxury custom build plan is the example of architectural excellence at the highest level. Positioned on over three quarters of an acre with 175 feet of pristine water frontage, this rare offering captures sweeping panoramic views from Big Pass to Bayou Louise. With unobstructed access to Sarasota Bay and the Gulf, boating enthusiasts can enjoy effortless days of fishing, cruising, or island hopping directly from their backyard. This is coastal living without compromise. Designed for both elevated beauty and resilience, the Miller Floorplan features approximately 4,325 square feet of conditioned living space with a raised main living level, private elevator access, and a multi-bay garage with dedicated boat storage below. The thoughtfully designed layout includes five bedrooms, five full bathrooms, and a powder room. The primary suite is privately positioned offering a spa-inspired bath with separate water closet, expansive closet space, and seamless connection to outdoor living. The heart of the home is an open-concept living and dining space anchored by a designer kitchen with pantry and butler’s area, all oriented toward breathtaking water views. Expansive porches, screened outdoor living areas, and a resort-style pool with integrated spa and swim-off areas create a true waterfront retreat. A standing seam metal roof and sophisticated coastal architectural detailing reflect timeless style while complementing the surrounding natural beauty. Located on the coveted north end of Siesta Key, this estate offers both privacy and convenience. The beach, boating, waterfront dining, and Sarasota’s vibrant cultural and entertainment scene are moments away. Large parcels of this caliber with 175 feet of frontage and water access on the east and west side of the property, are rarely available, making this an exceptional opportunity to secure a refined blend of modern luxury, prime location, and long-term value. Where coastal beauty, architectural sophistication, and thoughtful design converge, this residence delivers an unparalleled Siesta Key lifestyle.
New construction
$11,900,000
3550 BAYOU LOUISE LANE, SARASOTA, FL 34242
5beds
4,325sqft
:
Get pre-qualified$76,527/mo
Single Family Residence
Built in 2027
0.77 Acres Lot
$-- Zestimate®
$2,751/sqft
$-- HOA
What's special
Five bedroomsPrivate elevator accessExpansive porchesBreathtaking water viewsSophisticated coastal architectural detailingStanding seam metal roofRaised main living level
- 14 days |
- 409 |
- 14 |
Likely to sell faster than
Zillow last checked:
Listing updated:
Listed by:
Keith Curcio 941-376-7683,
COLDWELL BANKER REALTY 941-388-3966
Source: Stellar MLS,MLS#: A4701744 Originating MLS: Sarasota - Manatee
Originating MLS: Sarasota - Manatee
Facts & features
Interior
Bedrooms & bathrooms
- Bedrooms: 5
- Bathrooms: 6
- Full bathrooms: 5
- 1/2 bathrooms: 1
Primary bedroom
- Features: Walk-In Closet(s)
- Level: Second
Kitchen
- Level: Second
Living room
- Level: Second
Heating
- Central
Cooling
- Central Air
Appliances
- Included: Dishwasher, Microwave, Range, Range Hood, Refrigerator
- Laundry: Laundry Room
Features
- Ceiling Fan(s), Elevator, Open Floorplan, PrimaryBedroom Upstairs, Split Bedroom, Stone Counters, Walk-In Closet(s)
- Flooring: Tile
- Has fireplace: No
Interior area
- Total structure area: 6,756
- Total interior livable area: 4,325 sqft
Property
Parking
- Total spaces: 4
- Parking features: Boat, Driveway, Garage Faces Side, Other
- Attached garage spaces: 4
- Has uncovered spaces: Yes
Features
- Levels: Two
- Stories: 2
- Exterior features: Balcony, Other
- Has private pool: Yes
- Pool features: Heated, Other
- Has spa: Yes
- Spa features: Heated
- Has view: Yes
- View description: Water, Bay/Harbor - Full, Gulf/Ocean - Full, Gulf/Ocean to Bay
- Has water view: Yes
- Water view: Water,Bay/Harbor - Full,Gulf/Ocean - Full,Gulf/Ocean to Bay
- Waterfront features: Bay/Harbor, Gulf/Ocean, Gulf/Ocean to Bay, Bay/Harbor Access, Gulf/Ocean Access, Gulf/Ocean to Bay Access, Riprap, Sailboat Water
- Body of water: SARASOTA BIG PASS
Lot
- Size: 0.77 Acres
Details
- Parcel number: 2019120006
- Zoning: RSF1
- Special conditions: None
Construction
Type & style
- Home type: SingleFamily
- Property subtype: Single Family Residence
Materials
- Concrete
- Foundation: Concrete Perimeter
- Roof: Metal
Condition
- Pre-Construction
- New construction: Yes
- Year built: 2027
Details
- Builder model: Miller
- Builder name: Coastal Tide Construction
Utilities & green energy
- Sewer: Public Sewer
- Water: Public
- Utilities for property: BB/HS Internet Available, Cable Available, Public
Community & HOA
Community
- Pet fee: $0 monthly
- Subdivision: SIESTA REV OF
HOA
- Has HOA: No
Location
- Region: Sarasota
Financial & listing details
- Price per square foot: $2,751/sqft
- Tax assessed value: $4,235,900
- Annual tax amount: $54,012
- Date on market: 7/31/2026
- Cumulative days on market: 167 days
- Listing terms: Cash,Conventional
- Ownership: Fee Simple
- Total actual rent: 0
- Road surface type: Paved
Estimated market value
Not available
Estimated sales range
Not available
Not available
Price history
| Date | Event | Price |
|---|---|---|
| 7/31/2026 | Listed for sale | $11,900,000$2,751/sqft |
Source:  Stellar MLS #A4701744 Report a problem Stellar MLS #A4701744 Report a problem | ||
| 7/20/2026 | Listing removed | $11,900,000$2,751/sqft |
Source: Stellar MLS #A4682295 Report a problem | ||
| 5/19/2026 | Price change | $11,900,000-2.4%$2,751/sqft |
Source: Stellar MLS #A4682295 Report a problem | ||
| 2/13/2026 | Listed for sale | $12,195,000+74.3%$2,820/sqft |
Source: Stellar MLS #A4682295 Report a problem | ||
| 2/12/2026 | Listing removed | -- |
Source: Owner Report a problem | ||
| 1/10/2026 | Listed for sale | $6,995,000+50.4%$1,617/sqft |
Source: Owner Report a problem | ||
| 11/6/2017 | Sold | $4,650,000-6.8%$1,075/sqft |
Source: Public Record Report a problem | ||
| 9/5/2017 | Pending sale | $4,988,000$1,153/sqft |
Source: Premier Sotheby's International Realty #A4171152 Report a problem | ||
| 12/2/2016 | Listed for sale | $4,988,000-7.6%$1,153/sqft |
Source: PREMIER SOTHEBY''S INTL. REALTY #A4171152 Report a problem | ||
| 9/12/2016 | Listing removed | $5,399,000$1,248/sqft |
Source: RE/MAX ALLIANCE GROUP #A4159594 Report a problem | ||
| 7/15/2016 | Listed for sale | $5,399,000$1,248/sqft |
Source: RE/MAX ALLIANCE GROUP #A4159594 Report a problem | ||
Public tax history
| Year | Property taxes | Tax assessment |
|---|---|---|
| 2025 | $54,012 -10.3% | $3,601,398 -12.1% |
| 2024 | $60,247 +2.5% | $4,097,101 +3% |
| 2023 | $58,796 +5.5% | $3,977,768 +6.4% |
| 2022 | $55,710 -0.9% | $3,738,416 +3% |
| 2021 | $56,233 -1.2% | $3,629,530 +1.4% |
| 2020 | $56,920 +2.5% | $3,577,840 +2.3% |
| 2019 | $55,509 | $3,497,400 -6% |
| 2018 | $55,509 -7.3% | $3,719,800 +186.9% |
| 2017 | $59,852 +184.8% | $1,296,506 -65.6% |
| 2016 | $21,017 | $3,765,300 +6.1% |
| 2015 | $21,017 +0.1% | $3,548,600 +187.9% |
| 2014 | $21,003 +0.2% | $1,232,516 |
| 2013 | $20,968 +3.9% | $1,232,516 +1.7% |
| 2012 | $20,179 +8.5% | $1,211,913 +6.9% |
| 2011 | $18,606 +0.1% | $1,133,605 +1.5% |
| 2010 | $18,594 +9.8% | $1,116,852 +2.7% |
| 2009 | $16,940 | $1,087,490 +0.1% |
| 2008 | $16,940 +0.8% | $1,086,404 +3% |
| 2007 | $16,802 | $1,054,761 +2.5% |
| 2006 | -- | $1,029,035 +3% |
| 2005 | -- | $999,063 +3% |
| 2004 | $17,216 -1.4% | $969,964 +1.9% |
| 2003 | $17,469 +2.6% | $951,878 +2.4% |
| 2002 | $17,029 +6.7% | $929,568 +1.6% |
| 2001 | $15,962 +2.4% | $914,929 +3% |
| 2000 | $15,593 | $888,281 |
Find assessor info on the county website
Monthly payment
Est. payment
Payment breakdown
Explore the cost of this home by adjusting the details. Changes won't be saved.Climate risks
Neighborhood: Bay Isle-Siesta
Nearby schools
GreatSchools rating
- 9/10Phillippi Shores Elementary SchoolGrades: PK-5Distance: 2.2 mi
- 6/10Brookside Middle SchoolGrades: 6-8Distance: 2.1 mi
- 5/10Sarasota High SchoolGrades: 9-12Distance: 2.5 mi
Schools provided by the listing agent
- Elementary: Phillippi Shores Elementary
- Middle: Brookside Middle
- High: Sarasota High
Source: Stellar MLS. This data may not be complete. We recommend contacting the local school district to confirm school assignments for this home.
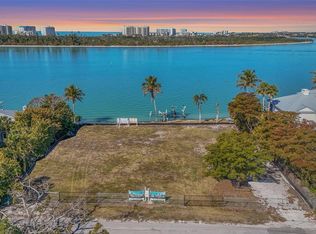
- $6,700,0000.77 acres3550 Bayou Louise Ln LOT 6, Sarasota, FL 34242Lot/Land
- $7,650,5004 bd5 ba6k sqft3536 Bayou Louise Ln, Sarasota, FL 34242Off Market

- $4,002,0003 bd2 ba2.6k sqft3576 Bayou Louise Ln, Sarasota, FL 34242Off Market
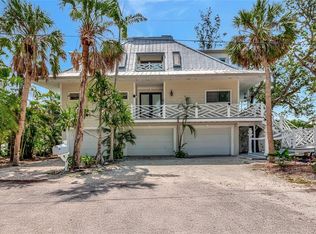
- $1,000,0003 bd2 ba1.9k sqft3737 Bayou Louise Ln, Sarasota, FL 34242Sold
- $394,4001 bd1 ba755 sqft3575 Bayou Louise Ln, Sarasota, FL 34242Off Market
- $4,154,0004 bd3 ba4.5k sqft3520 Bayou Louise Ln, Sarasota, FL 34242Off Market
- $1,906,9004 bd3 ba2.9k sqft3535 Bayou Louise Ln, Sarasota, FL 34242Off Market
- $1,650,0003 bd3 ba2.3k sqft110 Faubel St, Sarasota, FL 34242Sold
A local agent can set up tours, give advice and negotiate with sellers.
A local lender can help you make sure your offer is ready when you are.
Similar homes

- $12,900,0005 bd7 ba5.2k sqft3750 BAYOU LOUISE LANE, SARASOTA, FL 34242For Sale
 MLS ID #A4686535, Nora Johnson, MICHAEL SAUNDERS & COMPANY. Stellar MLS
 - $12,500,0005 bd7 ba4.3k sqft546 FREELING DRIVE, SARASOTA, FL 34242New Construction
 MLS ID #A4694822, Faith Stutzman, THE STUTZMAN REALTY GROUP, LLC. Stellar MLS
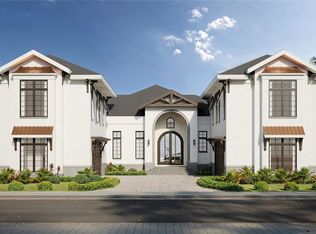
 - $10,500,0006 bd7 ba4.7k sqft3441 GULFMEAD DRIVE, SARASOTA, FL 34242New Construction
 MLS ID #A4693315, Faith Stutzman, THE STUTZMAN REALTY GROUP, LLC. Stellar MLS
 - $8,190,0005 bd5 ba5k sqft4034 ROBERTS POINT ROAD, SARASOTA, FL 34242For Sale
 MLS ID #A4702241, Faith Stutzman, PHAM REALTY GROUP LLC. Stellar MLS
 - $11,900,0005 bd7 ba5.7k sqft600 MOURNING DOVE DRIVE, SARASOTA, FL 34236New ConstructionMLS ID #A4694192, Cassandra Miller, COASTAL RESERVE. Stellar MLS
- $10,888,0005 bd7 ba5.1k sqft4123 BAY SHORE ROAD, SARASOTA, FL 34234For SaleMLS ID #A4688729, Rudi Weiss, CHARITY & WEISS INTERNATIONAL LLC. Stellar MLS
- $8,395,0004 bd6 ba4.7k sqft3820 FLAMINGO AVENUE, SARASOTA, FL 34242New ConstructionMLS ID #A4673215, Fred Sassen, MICHAEL SAUNDERS & COMPANY. Stellar MLS
- $11,975,0005 bd8 ba6k sqft1290 HIDDEN HARBOR WAY, SARASOTA, FL 34242New ConstructionMLS ID #A4673273, Cassandra Miller, COASTAL RESERVE. Stellar MLS
- $15,500,0006 bd8 ba6.4k sqft4046 HIGEL AVENUE, SARASOTA, FL 34242For SaleMLS ID #A4682070, Faith Stutzman, THE STUTZMAN REALTY GROUP, LLC. Stellar MLS
- $13,950,0005 bd7 ba4.7k sqft160 WHITTIER DRIVE, SARASOTA, FL 34236For SaleMLS ID #A4680584, Kathy Duggan, AREA 342 PROPERTY SPECIALISTS. Stellar MLS
- $8,500,0004 bd5 ba5.6k sqft1280 HIDDEN HARBOR WAY, SARASOTA, FL 34242For SaleMLS ID #A4696603, Judie Berger, PREMIER SOTHEBY'S INTERNATIONAL REALTY. Stellar MLS
- $7,990,0004 bd4 ba4.4k sqft515 S WASHINGTON DRIVE, SARASOTA, FL 34236For SaleMLS ID #A4630034, Cole Collins, COLDWELL BANKER REALTY. Stellar MLS
- $8,750,0005 bd5 ba4k sqft1500 BAYVIEW DRIVE, SARASOTA, FL 34239For SaleMLS ID #A4678945, Tom Cail, PA, RE/MAX ALLIANCE GROUP. Stellar MLS
- $9,800,0004 bd6 ba6.3k sqft1300 BENJAMIN FRANKLIN DRIVE #1205 & 1206, SARASOTA, FL 34236For SaleMLS ID #A4698333, Judy Kepecz-Hays, COLDWELL BANKER REALTY. Stellar MLS
- $7,995,0004 bd4 ba3.9k sqft1475 JOHN RINGLING PARKWAY, SARASOTA, FL 34236For SaleMLS ID #A4702218, David Liberatore PLLC, PREMIER SOTHEBY'S INTERNATIONAL REALTY. Stellar MLS
- $10,995,0004 bd7 ba5.1k sqft1340 HARBOR DRIVE, SARASOTA, FL 34239New ConstructionMLS ID #A4680096, Barbara May, MICHAEL SAUNDERS & COMPANY. Stellar MLS
- $6,995,0004 bd5 ba4.9k sqft65 LIGHTHOUSE POINT DRIVE, LONGBOAT KEY, FL 34228For SaleMLS ID #A4702631, Rich Polese, COMPASS FLORIDA LLC. Stellar MLS
- $7,675,0005 bd7 ba4.3k sqft5215 HIDDEN HARBOR ROAD, SARASOTA, FL 34242New ConstructionMLS ID #A4699085, Cassandra Miller, COASTAL RESERVE. Stellar MLS
- $11,880,0003 bd4 ba4.6k sqft688 GOLDEN GATE POINT #801, SARASOTA, FL 34236New ConstructionMLS ID #A4694190, Andrea Stultz, ENGEL + VOELKERS SARASOTA. Stellar MLS
- $6,990,0005 bd6 ba3.8k sqft4634 HIGEL AVENUE, SARASOTA, FL 34242New ConstructionMLS ID #A4698367, Faith Stutzman, PHAM REALTY GROUP LLC. Stellar MLS
