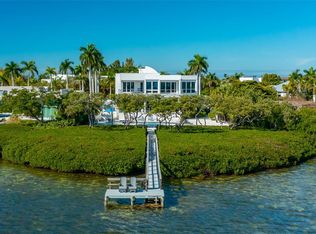
DIRECT GULF FRONT Modern Estate with 135 ft. of private beachfront on Lido Beach. This gated 3-story residence offers 4,751 sq. ft., with 5 bedrooms, 5 baths, 2 half baths, and unobstructed panoramic Gulf views from every level. Expansive terraces, floor-to-ceiling glass, and seamless indoor-outdoor living highlights the coastal lifestyle. Designed for flexibility, both the 2nd and 3rd floors include full living, dining, and primary suites—ideal for multigenerational living or rental income potential. The 2nd-floor lanai features automated screens, an infinity-edge pool & spa, and open sundeck. The 3rd floor offers a vast living space, wet bar, large sundeck, and a luxurious primary suite with dual sinks, soaking tub, separate water closet with bidet, and a large walk-in shower and closet. Premium features include a 3-car garage, elevator, 1,300 sq. ft. storage room, generator, Crestron Home automation, Sonos sound system, motorized shades, gas appliances, zoned A/C, and advanced security with surveillance. Just a short walk to St. Armands Circle and minutes to Downtown Sarasota, this exceptional property combines architectural excellence, privacy, and world-class beachfront living.
For sale
$13,950,000
160 WHITTIER DRIVE, SARASOTA, FL 34236
5beds
4,751sqft
:
Get pre-qualified$90,677/mo
Single Family Residence
Built in 2013
0.46 Acres Lot
$-- Zestimate®
$2,936/sqft
$-- HOA
What's special
Direct gulf frontFloor-to-ceiling glassExpansive terracesInfinity-edge pool and spaLarge sundeckWet barSoaking tub
- 142 days |
- 1,460 |
- 62 |
Zillow last checked:
Listing updated:
Listed by:
Kathy Duggan 941-685-4337,
AREA 342 PROPERTY SPECIALISTS 941-685-4337
Source: Stellar MLS,MLS#: A4680584 Originating MLS: Sarasota - Manatee
Originating MLS: Sarasota - Manatee
Facts & features
Interior
Bedrooms & bathrooms
- Bedrooms: 5
- Bathrooms: 7
- Full bathrooms: 5
- 1/2 bathrooms: 2
Rooms
- Room types: Bonus Room, Den/Library/Office, Family Room, Great Room, Storage Rooms
Primary bedroom
- Features: En Suite Bathroom, Walk-In Closet(s)
- Level: Second
- Area: 289 Square Feet
- Dimensions: 17x17
Primary bedroom
- Features: Built-in Closet
- Level: Third
- Area: 323 Square Feet
- Dimensions: 17x19
Bedroom 3
- Features: Ceiling Fan(s), Built-in Closet
- Level: Second
- Area: 144 Square Feet
- Dimensions: 12x12
Bedroom 4
- Features: Ceiling Fan(s), Built-in Closet
- Level: Second
- Area: 144 Square Feet
- Dimensions: 12x12
Bedroom 5
- Features: No Closet
- Level: Third
- Area: 169 Square Feet
- Dimensions: 13x13
Primary bathroom
- Features: Dual Sinks, En Suite Bathroom, Exhaust Fan, Multiple Shower Heads, Rain Shower Head, Split Vanities, Tub with Separate Shower Stall, Water Closet/Priv Toilet, Window/Skylight in Bath
- Level: Third
- Dimensions: 15x15
Primary bathroom
- Features: Dual Sinks, En Suite Bathroom, Rain Shower Head, Shower No Tub, Window/Skylight in Bath
- Level: Second
- Area: 198 Square Feet
- Dimensions: 11x18
Bathroom 2
- Level: Second
- Area: 50 Square Feet
- Dimensions: 5x10
Bathroom 3
- Level: Third
- Area: 70 Square Feet
- Dimensions: 7x10
Bonus room
- Features: Storage Closet
- Level: First
- Area: 1320 Square Feet
- Dimensions: 24x55
Dining room
- Level: Second
- Area: 170 Square Feet
- Dimensions: 17x10
Great room
- Features: Wet Bar
- Level: Third
- Area: 288 Square Feet
- Dimensions: 16x18
Great room
- Features: Ceiling Fan(s)
- Level: Second
- Area: 425 Square Feet
- Dimensions: 17x25
Kitchen
- Features: Kitchen Island
- Level: Second
- Area: 238 Square Feet
- Dimensions: 17x14
Laundry
- Level: Second
- Area: 50 Square Feet
- Dimensions: 5x10
Heating
- Central, Zoned
Cooling
- Central Air, Zoned
Appliances
- Included: Bar Fridge, Dishwasher, Disposal, Dryer, Exhaust Fan, Gas Water Heater, Microwave, Range, Range Hood, Refrigerator, Tankless Water Heater, Washer, Wine Refrigerator
- Laundry: Gas Dryer Hookup, Inside, Laundry Room, Washer Hookup
Features
- Ceiling Fan(s), Central Vacuum, Eating Space In Kitchen, Elevator, High Ceilings, Kitchen/Family Room Combo, Living Room/Dining Room Combo, Open Floorplan, Primary Bedroom Main Floor, PrimaryBedroom Upstairs, Smart Home, Solid Surface Counters, Solid Wood Cabinets, Split Bedroom, Stone Counters, Thermostat, Walk-In Closet(s), Wet Bar
- Flooring: Porcelain Tile, Hardwood
- Doors: Outdoor Shower, Sliding Doors
- Windows: Window Treatments, Hurricane Shutters/Windows
- Has fireplace: No
Interior area
- Total structure area: 13,235
- Total interior livable area: 4,751 sqft
Video & virtual tour
Property
Parking
- Total spaces: 3
- Parking features: Driveway, Garage Door Opener, Ground Level, Guest, Under Building
- Attached garage spaces: 3
- Has uncovered spaces: Yes
- Details: Garage Dimensions: 21x33
Features
- Levels: Three Or More
- Stories: 3
- Patio & porch: Deck
- Exterior features: Balcony, Courtyard, Irrigation System, Lighting, Outdoor Shower, Private Entrance, Private Mailbox, Private Yard, Rain Gutters, Storage
- Has private pool: Yes
- Pool features: Deck, Heated, In Ground, Infinity, Lighting, Outside Bath Access, Salt Water
- Spa features: Heated, In Ground
- Fencing: Chain Link,Fenced,Masonry
- Has view: Yes
- View description: Water, Beach, Gulf/Ocean - Full
- Has water view: Yes
- Water view: Water,Beach,Gulf/Ocean - Full
- Waterfront features: Beach, Gulf/Ocean, Beach Access, Gulf/Ocean Access
- Body of water: GULF OF AMERICA
Lot
- Size: 0.46 Acres
- Features: Flood Insurance Required, FloodZone, Landscaped, Level, Near Public Transit, Oversized Lot, Street Dead-End
- Residential vegetation: Trees/Landscaped
Details
- Additional structures: Storage
- Parcel number: 2015090008
- Zoning: RSF1
- Special conditions: None
Construction
Type & style
- Home type: SingleFamily
- Architectural style: Contemporary,Elevated
- Property subtype: Single Family Residence
Materials
- Block, Stucco
- Foundation: Concrete Perimeter
- Roof: Membrane
Condition
- New construction: No
- Year built: 2013
Details
- Builder name: Voigt Brothers Construction
Utilities & green energy
- Sewer: Public Sewer
- Water: Public
- Utilities for property: Cable Available, Electricity Connected, Phone Available, Propane, Public, Sewer Connected, Sprinkler Well, Street Lights, Underground Utilities, Water Connected
Green energy
- Indoor air quality: HVAC Cartridge/Media Filter, Whole House Vacuum System
Community & HOA
Community
- Security: Closed Circuit Camera(s), Fire Alarm, Security Gate, Security Lights, Security System, Security System Owned, Smoke Detector(s), Fire/Smoke Detection Integration
- Pet fee: $0 monthly
- Subdivision: LIDO BEACH DIV A
HOA
- Has HOA: No
Location
- Region: Sarasota
Financial & listing details
- Price per square foot: $2,936/sqft
- Tax assessed value: $10,804,500
- Annual tax amount: $161,917
- Date on market: 3/15/2026
- Cumulative days on market: 87 days
- Listing terms: Cash,Conventional
- Ownership: Fee Simple
- Total actual rent: 0
- Electric utility on property: Yes
- Road surface type: Paved, Concrete
Estimated market value
Not available
Estimated sales range
Not available
Not available
Price history
| Date | Event | Price |
|---|---|---|
| 3/15/2026 | Listed for sale | $13,950,000+102.2%$2,936/sqft |
Source:  Stellar MLS #A4680584 Report a problem Stellar MLS #A4680584 Report a problem | ||
| 8/1/2020 | Listing removed | $6,900,000$1,452/sqft |
Source: COLDWELL BANKER REALTY #A4435531 Report a problem | ||
| 1/15/2020 | Price change | $6,900,000-8%$1,452/sqft |
Source: Coldwell Banker Realty - Longboat Key #A4435531 Report a problem | ||
| 5/8/2019 | Listed for sale | $7,500,000+248.8%$1,579/sqft |
Source: COLDWELL BANKER RES R E #A4435531 Report a problem | ||
| 3/10/2012 | Listing removed | $12,000$3/sqft |
Source: JENNETTE PROPERTIES INC #A3947722 Report a problem | ||
| 12/24/2011 | Price change | $12,000-20%$3/sqft |
Source: Jennette Properites #A3947722 Report a problem | ||
| 8/21/2011 | Listed for rent | $15,000$3/sqft |
Source: Jennette Properites #A3947722 Report a problem | ||
| 5/7/2009 | Sold | $2,150,000-14%$453/sqft |
Source: Public Record Report a problem | ||
| 3/14/2009 | Price change | $2,499,000-16.7%$526/sqft |
Source: NRT Florida #A3897929 Report a problem | ||
| 11/16/2008 | Listed for sale | $2,999,000+219%$631/sqft |
Source: NRT Florida #A3897929 Report a problem | ||
| 5/14/1997 | Sold | $940,000$198/sqft |
Source: Public Record Report a problem | ||
Public tax history
| Year | Property taxes | Tax assessment |
|---|---|---|
| 2025 | $161,917 +32.4% | $10,804,500 +69% |
| 2024 | $122,288 +11.9% | $6,393,725 +10% |
| 2023 | $109,287 +12.8% | $5,812,477 +10% |
| 2022 | $96,909 +24.3% | $5,284,070 +10% |
| 2021 | $77,987 +11% | $4,803,700 +10% |
| 2020 | $70,274 -6% | $4,367,000 -6.3% |
| 2019 | $74,793 | $4,661,700 +1.6% |
| 2018 | $74,793 +2.3% | $4,590,000 +12.1% |
| 2017 | $73,126 +13.5% | $4,095,772 -10.9% |
| 2016 | $64,454 | $4,599,300 +8.1% |
| 2015 | $64,454 | $4,254,300 +187.1% |
| 2014 | $64,454 +153.3% | $1,481,800 |
| 2013 | $25,445 -17.1% | $1,481,800 -17.7% |
| 2012 | $30,691 +0.9% | $1,801,200 -0.4% |
| 2011 | $30,407 +7.7% | $1,809,300 +9.4% |
| 2010 | $28,246 +86.2% | $1,654,100 +69.9% |
| 2009 | $15,172 | $973,645 +0.1% |
| 2008 | $15,172 +0.7% | $972,672 +3% |
| 2007 | $15,070 | $944,342 +2.5% |
| 2006 | -- | $921,309 +3% |
| 2005 | -- | $894,475 +3% |
| 2004 | $15,435 -1.4% | $868,422 +1.9% |
| 2003 | $15,659 +2.4% | $852,230 +2.4% |
| 2002 | $15,290 +6.7% | $832,256 +1.6% |
| 2001 | $14,335 +2.4% | $819,150 +3% |
| 2000 | $13,997 | $795,291 |
Find assessor info on the county website
Monthly payment
Est. payment
Payment breakdown
Explore the cost of this home by adjusting the details. Changes won't be saved.Climate risks
Neighborhood: Lido Key
Nearby schools
GreatSchools rating
- 10/10Southside Elementary SchoolGrades: K-5Distance: 3.1 mi
- 5/10Booker Middle SchoolGrades: 6-8Distance: 4.9 mi
- 3/10Booker High SchoolGrades: 9-12Distance: 4.2 mi
Schools provided by the listing agent
- Elementary: Southside Elementary
- Middle: Booker Middle
- High: Booker High
Source: Stellar MLS. This data may not be complete. We recommend contacting the local school district to confirm school assignments for this home.
- $1,461,9002 bd2 ba1k sqft168 Whittier Dr, Sarasota, FL 34236Off Market
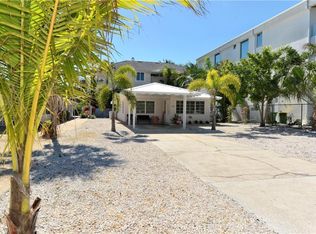
- $7,180,2004 bd3 ba4.2k sqft113 N Polk Dr, Sarasota, FL 34236Off Market
- $1,795,4004 bd3 ba1.8k sqft174 Whittier Dr, Sarasota, FL 34236Off Market
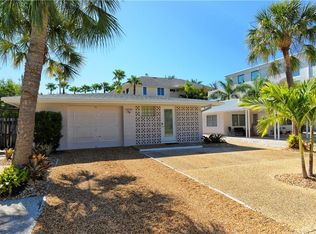
- $9,442,1000.356 Acres165 Whittier Dr, Sarasota, FL 34236Off Market
- $8,863,7004 bd5 ba5.7k sqft165 Bryant Dr, Sarasota, FL 34236Off Market
- $2,970,8004 bd5 ba3.8k sqft165 Whittier Dr, Sarasota, FL 34236Off Market
- $---- bd-- ba-- sqft168 & 174 Whittier Dr, Sarasota, FL 34236Off Market
- $15,800,0005 bd7 ba6.3k sqft171 Whittier Dr, Sarasota, FL 34236Sold
A local agent can set up tours, give advice and negotiate with sellers.
Similar homes
- $11,900,0005 bd8 ba5.7k sqft1435 WESTWAY DRIVE, SARASOTA, FL 34236For Sale
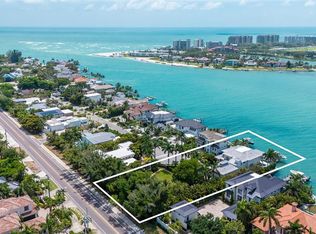
 MLS ID #A4697230, Ryan Skrzypkowski, COLDWELL BANKER REALTY. Stellar MLS
 - $10,888,0005 bd7 ba5.1k sqft4123 BAY SHORE ROAD, SARASOTA, FL 34234For Sale
 MLS ID #A4688729, Rudi Weiss, CHARITY & WEISS INTERNATIONAL LLC. Stellar MLS
 - $6,995,0004 bd6 ba4.6k sqft246 MORNINGSIDE DRIVE, SARASOTA, FL 34236For Sale
 MLS ID #A4698159, Roger Pettingell, COLDWELL BANKER REALTY. Stellar MLS
 - $7,250,0005 bd4 ba4.2k sqft222 MORNINGSIDE DRIVE, SARASOTA, FL 34236For Sale
 MLS ID #A4675254, Moriah Taliaferro, PREMIER SOTHEBY'S INTERNATIONAL REALTY. Stellar MLS
 - $11,900,0005 bd8 ba6.5k sqft487 MEADOW LARK DR, SARASOTA, FL 34236For SaleMLS ID #TB8501123, Anne Hensel, SOUTH BEACHES REAL ESTATE. Stellar MLS
- $12,900,0005 bd7 ba5.2k sqft3750 BAYOU LOUISE LANE, SARASOTA, FL 34242For SaleMLS ID #A4686535, Nora Johnson, MICHAEL SAUNDERS & COMPANY. Stellar MLS
- $11,900,0005 bd7 ba5.7k sqft600 MOURNING DOVE DRIVE, SARASOTA, FL 34236New ConstructionMLS ID #A4694192, Cassandra Miller, COASTAL RESERVE. Stellar MLS
- $7,800,0005 bd7 ba6.5k sqft570 S SPOONBILL DRIVE, SARASOTA, FL 34236For SaleMLS ID #A4679610, jeffrey Rhinelander, COLDWELL BANKER REALTY. Stellar MLS
- $9,800,0004 bd6 ba6.3k sqft1300 BENJAMIN FRANKLIN DRIVE #1205 & 1206, SARASOTA, FL 34236For SaleMLS ID #A4698333, Judy Kepecz-Hays, COLDWELL BANKER REALTY. Stellar MLS
- $11,900,0005 bd6 ba4.3k sqft3550 BAYOU LOUISE LANE, SARASOTA, FL 34242New ConstructionMLS ID #A4701744, Keith Curcio, COLDWELL BANKER REALTY. Stellar MLS
- $7,900,0003 bd5 ba4k sqft259 ROBIN DRIVE, SARASOTA, FL 34236For SaleMLS ID #A4675575, Courtney Tarantino, COLDWELL BANKER REALTY. Stellar MLS
- $12,500,0005 bd7 ba4.3k sqft546 FREELING DRIVE, SARASOTA, FL 34242New ConstructionMLS ID #A4694822, Faith Stutzman, THE STUTZMAN REALTY GROUP, LLC. Stellar MLS
- $8,250,0006 bd7 ba5.3k sqft540 S POLK DRIVE, SARASOTA, FL 34236For SaleMLS ID #A4681449, Kathleen Wingate, PREMIER SOTHEBY'S INTERNATIONAL REALTY. Stellar MLS
- $8,775,0004 bd5 ba3.5k sqft109 N WARBLER LANE, SARASOTA, FL 34236New ConstructionMLS ID #A4629249, Nicholle McKiernan, COLDWELL BANKER REALTY. Stellar MLS
- $14,900,0004 bd5 ba6.4k sqft1521 BAY POINT DRIVE, SARASOTA, FL 34236New ConstructionMLS ID #A4677001, Larry Starr, SVN COMMERCIAL ADVISORY GROUP. Stellar MLS
- $8,750,0005 bd5 ba4k sqft1500 BAYVIEW DRIVE, SARASOTA, FL 34239For SaleMLS ID #A4678945, Tom Cail, PA, RE/MAX ALLIANCE GROUP. Stellar MLS
- $7,480,0005 bd7 ba5k sqft350 S SHORE DRIVE, SARASOTA, FL 34234For SaleMLS ID #A4693355, Brandy Sheldon, COLDWELL BANKER REALTY. Stellar MLS
- $8,800,0005 bd7 ba5.2k sqft526 N SPOONBILL DRIVE, SARASOTA, FL 34236New ConstructionMLS ID #A4674712, Cassandra Miller, COASTAL RESERVE. Stellar MLS
- $7,995,0004 bd4 ba4.7k sqft3631 SAN REMO TERRACE, SARASOTA, FL 34239For SaleMLS ID #A4669078, Joel Schemmel, DOUGLAS ELLIMAN. Stellar MLS
- $9,500,0005 bd6 ba7.1k sqft4317 MIDNIGHT PASS ROAD, SARASOTA, FL 34242For SaleMLS ID #A4690271, Gigi Kuster, COLDWELL BANKER REALTY. Stellar MLS
