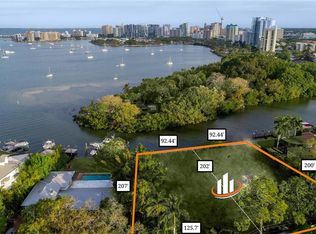
Pre-Construction. To be built. Soon to be under construction. Located on the coveted waterfront of Bay Point Drive, this extraordinary custom residence represents a rare opportunity to own a truly bespoke new-build in one of Sarasota’s most desirable bayfront settings. Designed by the acclaimed DSDG Architects and expertly built by Dynan Construction, this home blends striking modern architecture with timeless coastal elegance. Showcasing open bay views, the residence features an expansive open floor plan anchored by a dramatic great room and living area with soaring ceilings, walls of windows, and floor-to-ceiling sliding glass doors that flood the interiors with natural light and seamlessly connect indoor and outdoor living. Entertain effortlessly with a sophisticated lounge and temperature-controlled wine cellar, complemented by a chef’s kitchen and oversized chef’s pantry. The home offers a six-car garage, ideal for collectors and car enthusiasts, and includes an elevator servicing all floors for ultimate convenience. The entire top floor is dedicated to a private primary suite retreat, complete with a serene sitting area and a private study, creating a peaceful sanctuary with elevated views. Outdoor living is equally impressive, featuring an expansive waterfront patio, tranquil koi pond, and multiple covered seating areas designed for year-round enjoyment and entertaining against the backdrop of Sarasota Bay. This exceptional new construction home is a statement of architectural excellence, craftsmanship, and luxury waterfront living—offering refined design, thoughtful amenities, and breathtaking views in a premier Sarasota location.
New construction
$14,900,000
1521 BAY POINT DRIVE, SARASOTA, FL 34236
4beds
6,429sqft
:
Get pre-qualified$96,693/mo
Single Family Residence
Built in 2027
0.47 Acres Lot
$14,001,500 Zestimate®
$2,318/sqft
$-- HOA
What's special
- 202 days |
- 551 |
- 16 |
Zillow last checked:
Listing updated:
Listed by:
Larry Starr 941-914-6869,
SVN COMMERCIAL ADVISORY GROUP 941-387-1200
Source: Stellar MLS,MLS#: A4677001 Originating MLS: Sarasota - Manatee
Originating MLS: Sarasota - Manatee
Facts & features
Interior
Bedrooms & bathrooms
- Bedrooms: 4
- Bathrooms: 5
- Full bathrooms: 4
- 1/2 bathrooms: 1
Primary bedroom
- Features: Bath With Whirlpool, Walk-In Closet(s)
- Level: Third
- Area: 1375 Square Feet
- Dimensions: 25x55
Bedroom 3
- Features: En Suite Bathroom, Walk-In Closet(s)
- Level: Second
Family room
- Features: Ceiling Fan(s), Coat Closet
- Level: Second
- Area: 1000 Square Feet
- Dimensions: 25x40
Great room
- Features: Coat Closet
- Level: Second
- Area: 800 Square Feet
- Dimensions: 20x40
Kitchen
- Features: Kitchen Island, No Closet
- Level: Second
- Area: 875 Square Feet
- Dimensions: 25x35
Heating
- Central
Cooling
- Central Air
Appliances
- Included: Bar Fridge, Oven, Convection Oven, Cooktop, Dishwasher, Disposal, Dryer, Electric Water Heater, Exhaust Fan, Freezer, Gas Water Heater, Ice Maker, Microwave, Range, Range Hood, Refrigerator, Tankless Water Heater, Touchless Faucet, Washer, Wine Refrigerator
- Laundry: Laundry Room
Features
- Accessibility Features, Built-in Features, Ceiling Fan(s), Central Vacuum, Crown Molding, Dry Bar, Eating Space In Kitchen, Elevator, High Ceilings, PrimaryBedroom Upstairs, Smart Home, Solid Surface Counters, Solid Wood Cabinets, Stone Counters, Thermostat, Wet Bar
- Flooring: Engineered Hardwood, Granite, Marble, Other, Hardwood
- Doors: Outdoor Kitchen, Sliding Doors
- Windows: Window Treatments
- Has fireplace: No
Interior area
- Total structure area: 12,602
- Total interior livable area: 6,429 sqft
Video & virtual tour
Property
Parking
- Total spaces: 6
- Parking features: Garage - Attached
- Attached garage spaces: 6
Features
- Levels: Three Or More
- Stories: 3
- Exterior features: Fire Pit, Irrigation System, Outdoor Kitchen, Private Entrance, Private Yard, Rain Gutters, Storage
- Has private pool: Yes
- Pool features: Deck, Gunite, Infinity, Lighting, Salt Water
- Has view: Yes
- View description: Bay/Harbor - Full
- Has water view: Yes
- Water view: Bay/Harbor - Full
- Waterfront features: Bayou, Bay/Harbor Access, Sailboat Water, Seawall
Lot
- Size: 0.47 Acres
Details
- Parcel number: 2036140023
- Special conditions: None
Construction
Type & style
- Home type: SingleFamily
- Property subtype: Single Family Residence
Materials
- Block
- Foundation: Slab
- Roof: Concrete
Condition
- Pre-Construction
- New construction: Yes
- Year built: 2027
Utilities & green energy
- Sewer: Public Sewer
- Water: Public
- Utilities for property: Cable Connected, Electricity Connected, Fire Hydrant, Natural Gas Connected, Phone Available, Public, Sewer Connected, Sprinkler Well, Street Lights, Water Connected
Community & HOA
Community
- Pet fee: $0 monthly
- Subdivision: BAY POINT PARK
HOA
- Has HOA: No
Location
- Region: Sarasota
Financial & listing details
- Price per square foot: $2,318/sqft
- Annual tax amount: $42,697
- Date on market: 1/6/2026
- Cumulative days on market: 140 days
- Ownership: Fee Simple
- Total actual rent: 0
- Electric utility on property: Yes
- Road surface type: Asphalt
Estimated market value
$14,001,500
$13.30M - $14.70M
$3,467/mo
Price history
| Date | Event | Price |
|---|---|---|
| 1/6/2026 | Listed for sale | $14,900,000+217%$2,318/sqft |
Source:  Stellar MLS #A4677001 Report a problem Stellar MLS #A4677001 Report a problem | ||
| 1/3/2025 | Sold | $4,700,000-5.1%$731/sqft |
Source: Stellar MLS #A4604073 Report a problem | ||
| 8/23/2024 | Pending sale | $4,950,000$770/sqft |
Source: Stellar MLS #A4604073 Report a problem | ||
| 3/19/2024 | Listed for sale | $4,950,000$770/sqft |
Source: Stellar MLS #A4604073 Report a problem | ||
Public tax history
Tax history is unavailable.
Monthly payment
Est. payment
Payment breakdown
Explore the cost of this home by adjusting the details. Changes won't be saved.Climate risks
Neighborhood: Baypoint Park
Nearby schools
GreatSchools rating
- 10/10Southside Elementary SchoolGrades: K-5Distance: 1.2 mi
- 6/10Brookside Middle SchoolGrades: 6-8Distance: 1.9 mi
- 5/10Sarasota High SchoolGrades: 9-12Distance: 0.8 mi
- $4,700,000-- bd-- ba-- sqft1521 Bay Point Dr, Sarasota, FL 34236Sold
- $4,800,0000.459 Acres1507 Bay Point Dr #9, Sarasota, FL 34236Sold
- $5,921,4004 bd3 ba4.2k sqft1535 Bay Point Dr, Sarasota, FL 34236Off Market

- $4,800,0003 bd5 ba6.8k sqft1507 Bay Point Dr, Sarasota, FL 34236Sold
- $6,500,0004 bd5 ba6.3k sqft1541 Bay Point Dr, Sarasota, FL 34236Sold
- $2,214,9003 bd3 ba2.9k sqft1524 Bay Point Dr, Sarasota, FL 34236Off Market
- $5,495,0004 bd3 ba3.7k sqft1479 Bay Point Dr, Sarasota, FL 34236For Sale
- $1,152,4003 bd2 ba1.8k sqft1041 Bay Point Pl, Sarasota, FL 34236Off Market
A local agent can set up tours, give advice and negotiate with sellers.
A local lender can help you make sure your offer is ready when you are.
Similar homes
- $14,950,0004 bd7 ba5.8k sqft1372 HARBOR DRIVE, SARASOTA, FL 34239For Sale

 MLS ID #A4699257, Kelly Mooney, DOUGLAS ELLIMAN. Stellar MLS
 - $14,900,0006 bd6 ba9.1k sqft1157 WESTWAY DRIVE, SARASOTA, FL 34236For Sale
 MLS ID #A4696910, Melodie Palmer, PREMIER SOTHEBY'S INTERNATIONAL REALTY. Stellar MLS
 - $13,950,0005 bd7 ba4.7k sqft160 WHITTIER DRIVE, SARASOTA, FL 34236For Sale
 MLS ID #A4680584, Kathy Duggan, AREA 342 PROPERTY SPECIALISTS. Stellar MLS
 - $11,900,0005 bd8 ba6.5k sqft487 MEADOW LARK DR, SARASOTA, FL 34236For Sale
 MLS ID #TB8501123, Anne Hensel, SOUTH BEACHES REAL ESTATE. Stellar MLS
 - $10,995,0004 bd7 ba5.1k sqft1340 HARBOR DRIVE, SARASOTA, FL 34239New ConstructionMLS ID #A4680096, Barbara May, MICHAEL SAUNDERS & COMPANY. Stellar MLS
- $12,950,0005 bd7 ba7.8k sqft139 S WASHINGTON DRIVE, SARASOTA, FL 34236For SaleMLS ID #A4661401, Judy Kepecz-Hays, COLDWELL BANKER REALTY. Stellar MLS
- $11,900,0005 bd8 ba5.7k sqft1435 WESTWAY DRIVE, SARASOTA, FL 34236For SaleMLS ID #A4697230, Ryan Skrzypkowski, COLDWELL BANKER REALTY. Stellar MLS
- $9,800,0004 bd6 ba6.3k sqft1300 BENJAMIN FRANKLIN DRIVE #1205 & 1206, SARASOTA, FL 34236For SaleMLS ID #A4698333, Judy Kepecz-Hays, COLDWELL BANKER REALTY. Stellar MLS
- $11,900,0005 bd7 ba5.7k sqft600 MOURNING DOVE DRIVE, SARASOTA, FL 34236New ConstructionMLS ID #A4694192, Cassandra Miller, COASTAL RESERVE. Stellar MLS
- $16,000,0004 bd6 ba4.8k sqft1386 TANGIER WAY, SARASOTA, FL 34239New ConstructionMLS ID #A4699485, Faith Stutzman, PHAM REALTY GROUP LLC. Stellar MLS
- $12,987,0005 bd9 ba7.9k sqft1436 JOHN RINGLING PARKWAY, SARASOTA, FL 34236For SaleMLS ID #A4681123, Katy McBrayer, PREMIER SOTHEBY'S INTERNATIONAL REALTY. Stellar MLS
- $12,500,0006 bd8 ba7k sqft361 S BLVD OF THE PRESIDENTS, SARASOTA, FL 34236For SaleMLS ID #A4689343, Kim Ogilvie, MICHAEL SAUNDERS & COMPANY. Stellar MLS
- $7,750,0004 bd6 ba5.9k sqft1394 HARBOR DRIVE, SARASOTA, FL 34239For SaleMLS ID #A4682309, Kim Ogilvie, MICHAEL SAUNDERS & COMPANY. Stellar MLS
- $12,900,0005 bd6 ba6.5k sqft3440 GULFMEAD DRIVE, SARASOTA, FL 34242For SaleMLS ID #A4679384, Jennifer Linehan, MICHAEL SAUNDERS & COMPANY. Stellar MLS
- $12,750,0005 bd7 ba8.1k sqft3000 SOUTHWEST DRIVE, SARASOTA, FL 34239For SaleMLS ID #A4672971, Kim Ogilvie, MICHAEL SAUNDERS & COMPANY. Stellar MLS
- $7,800,0005 bd7 ba6.5k sqft570 S SPOONBILL DRIVE, SARASOTA, FL 34236For SaleMLS ID #A4679610, jeffrey Rhinelander, COLDWELL BANKER REALTY. Stellar MLS
- $8,775,0004 bd5 ba3.5k sqft109 N WARBLER LANE, SARASOTA, FL 34236New ConstructionMLS ID #A4629249, Nicholle McKiernan, COLDWELL BANKER REALTY. Stellar MLS
- $11,880,0003 bd4 ba4.6k sqft688 GOLDEN GATE POINT #801, SARASOTA, FL 34236New ConstructionMLS ID #A4694190, Andrea Stultz, ENGEL + VOELKERS SARASOTA. Stellar MLS
- $12,900,0005 bd7 ba5.2k sqft3750 BAYOU LOUISE LANE, SARASOTA, FL 34242For SaleMLS ID #A4686535, Nora Johnson, MICHAEL SAUNDERS & COMPANY. Stellar MLS
- $7,900,0003 bd5 ba4k sqft259 ROBIN DRIVE, SARASOTA, FL 34236For SaleMLS ID #A4675575, Courtney Tarantino, COLDWELL BANKER REALTY. Stellar MLS
