Some properties tell the story of Sarasota's evolution. Offered for the first time publicly in half a century, this waterfront estate in Lido Shores presents a rare opportunity to become the next steward of 1.34 acres with 247 feet of western shoreline. Held by only two families since 1974, both recognized for their lasting contributions to the Sarasota community. A rare slice of Sarasota's legacy is now ready for its next chapter. Designed by Seibert Architects, the residence reflects an important chapter in Sarasota's architectural heritage. The home encompasses more than 9,000 square feet with six bedrooms and six baths, including a library and billiards room. This home was thoughtfully designed to embrace its waterfront setting through expansive living spaces, gathering areas and water views throughout, including multiple terraces. The generous homesite presents exceptional possibilities for restoration, renovation or the creation of a new waterfront estate. Opportunities offering this scale of western-facing water frontage, private beach access and architectural provenance are increasingly rare along Sarasota's coastline. Offering a remarkable sense of privacy, yet just minutes from the boutiques and fine dining of St. Armands Circle, downtown Sarasota's renowned arts and cultural institutions, theaters, galleries and museums, this exceptional property also enjoys convenient access to international airports and multiple international gateways, connecting this storied waterfront setting to destinations around the world.
For sale
$14,900,000
1157 WESTWAY DRIVE, SARASOTA, FL 34236
6beds
9,162sqft
Single Family Residence
Built in 1974
1.34 Acres Lot
$-- Zestimate®
$1,626/sqft
$42/mo HOA
What's special
Private beach accessMultiple terracesBilliards roomWater views throughoutExpansive living spacesWestern-facing water frontageGathering areas
- 51 days |
- 1,634 |
- 93 |
Zillow last checked:
Listing updated:
Listed by:
Melodie Palmer 941-539-4046,
PREMIER SOTHEBY'S INTERNATIONAL REALTY 941-364-4000
Source: Stellar MLS,MLS#: A4696910 Originating MLS: Sarasota - Manatee
Originating MLS: Sarasota - Manatee
Facts & features
Interior
Bedrooms & bathrooms
- Bedrooms: 6
- Bathrooms: 6
- Full bathrooms: 4
- 1/2 bathrooms: 2
Rooms
- Room types: Attic, Breakfast Room Separate, Den/Library/Office, Family Room, Florida Room, Dining Room, Living Room, Utility Room, Storage Rooms
Primary bedroom
- Features: Built-In Shelving, Ceiling Fan(s), En Suite Bathroom, Walk-In Closet(s)
- Level: Second
- Area: 510 Square Feet
- Dimensions: 30x17
Bedroom 2
- Features: En Suite Bathroom, Built-in Closet
- Level: First
- Area: 352 Square Feet
- Dimensions: 16x22
Bedroom 3
- Features: En Suite Bathroom, Built-in Closet
- Level: Second
- Area: 240 Square Feet
- Dimensions: 16x15
Bedroom 4
- Features: Built-In Shelving, Ceiling Fan(s), Built-in Closet
- Level: Second
- Area: 240 Square Feet
- Dimensions: 16x15
Bedroom 5
- Features: Built-In Shelving, Ceiling Fan(s), Built-in Closet
- Level: Second
- Area: 289 Square Feet
- Dimensions: 17x17
Dining room
- Features: Stone Counters, Built-in Closet
- Level: First
- Area: 285 Square Feet
- Dimensions: 15x19
Family room
- Features: No Closet
- Level: First
- Area: 600 Square Feet
- Dimensions: 30x20
Game room
- Features: Bar, En Suite Bathroom, Storage Closet
- Level: First
- Area: 252 Square Feet
- Dimensions: 14x18
Kitchen
- Features: Kitchen Island, Stone Counters, No Closet
- Level: First
- Area: 272 Square Feet
- Dimensions: 16x17
Library
- Features: Built-In Shelving, No Closet
- Level: First
- Area: 320 Square Feet
- Dimensions: 20x16
Living room
- Features: Built-In Shelving, Wet Bar, No Closet
- Level: First
- Area: 546 Square Feet
- Dimensions: 26x21
Media room
- Features: Built-In Shelving, No Closet
- Level: First
- Area: 300 Square Feet
- Dimensions: 20x15
Office
- Features: Built-In Shelving, Ceiling Fan(s), No Closet
- Level: Second
- Area: 216 Square Feet
- Dimensions: 12x18
Heating
- Central, Electric, Propane, Zoned
Cooling
- Central Air, Zoned
Appliances
- Included: Bar Fridge, Oven, Cooktop, Dishwasher, Disposal, Dryer, Electric Water Heater, Exhaust Fan, Freezer, Ice Maker, Microwave, Range Hood, Refrigerator, Washer, Wine Refrigerator
- Laundry: Electric Dryer Hookup, Inside, Laundry Room, Upper Level, Washer Hookup
Features
- Ceiling Fan(s), Crown Molding, Dry Bar, High Ceilings, L Dining, PrimaryBedroom Upstairs, Solid Wood Cabinets, Stone Counters, Thermostat, Walk-In Closet(s), Wet Bar
- Flooring: Carpet, Marble, Tile, Hardwood
- Doors: French Doors, Sliding Doors
- Windows: Window Treatments, Hurricane Shutters
- Has fireplace: Yes
- Fireplace features: Family Room, Masonry, Wood Burning
Interior area
- Total structure area: 13,018
- Total interior livable area: 9,162 sqft
Video & virtual tour
Property
Parking
- Total spaces: 3
- Parking features: Garage - Attached
- Attached garage spaces: 3
- Details: Garage Dimensions: 36x35
Features
- Levels: Two
- Stories: 2
- Patio & porch: Covered, Enclosed, Front Porch, Patio, Rear Porch, Screened, Side Porch
- Exterior features: Balcony, Irrigation System, Lighting, Private Entrance, Private Yard, Rain Gutters, Storage
- Has private pool: Yes
- Pool features: Gunite, Heated, In Ground, Lighting, Outside Bath Access, Tile
- Fencing: Stone
- Has view: Yes
- View description: Pool, Water, Gulf/Ocean - Full
- Has water view: Yes
- Water view: Water,Gulf/Ocean - Full
- Waterfront features: Gulf/Ocean Front, Gulf/Ocean, Seawall
- Body of water: GULF OF MEXICO
Lot
- Size: 1.34 Acres
- Features: CoastalConstruction Control Line, FloodZone, City Lot, Landscaped, Level, Oversized Lot
- Residential vegetation: Mature Landscaping, Trees/Landscaped
Details
- Additional structures: Other, Storage
- Parcel number: 0013100006
- Zoning: RSF1/RESID
- Special conditions: None
Construction
Type & style
- Home type: SingleFamily
- Architectural style: Other
- Property subtype: Single Family Residence
Materials
- Block, Concrete, Stucco
- Foundation: Slab
- Roof: Concrete,Tile
Condition
- New construction: No
- Year built: 1974
Utilities & green energy
- Sewer: Public Sewer
- Water: Public
- Utilities for property: Electricity Connected, Propane, Public, Sewer Connected, Street Lights, Water Connected
Community & HOA
Community
- Features: Gulf/Ocean Front
- Security: Security Gate, Security System, Security System Owned, Smoke Detector(s)
- Pet fee: $0 monthly
- Subdivision: LIDO C
HOA
- Has HOA: Yes
- Services included: Other
- HOA fee: $42 monthly
Location
- Region: Sarasota
Financial & listing details
- Price per square foot: $1,626/sqft
- Tax assessed value: $11,452,600
- Annual tax amount: $70,635
- Date on market: 7/2/2026
- Cumulative days on market: 51 days
- Listing terms: Cash
- Ownership: Fee Simple
- Total actual rent: 0
- Electric utility on property: Yes
- Road surface type: Paved, Asphalt
Estimated market value
Not available
Estimated sales range
Not available
Not available
Price history
| Date | Event | Price |
|---|---|---|
| 7/2/2026 | Listed for sale | $14,900,000$1,626/sqft |
Source:  Stellar MLS #A4696910 Report a problem Stellar MLS #A4696910 Report a problem | ||
Public tax history
| Year | Property taxes | Tax assessment |
|---|---|---|
| 2025 | $70,635 +4.6% | $4,656,663 +2.9% |
| 2024 | $67,527 +2.6% | $4,525,426 +3% |
| 2023 | $65,821 +3.7% | $4,393,617 +4.5% |
| 2022 | $63,488 -0.4% | $4,205,453 +3% |
| 2021 | $63,752 -1.2% | $4,082,964 +1.4% |
| 2020 | $64,543 +2.5% | $4,026,592 +2.3% |
| 2019 | $62,947 | $3,936,063 +5.6% |
| 2018 | $62,947 +5.2% | $3,728,552 +2.1% |
| 2017 | $59,829 -0.1% | $3,651,863 -56.4% |
| 2016 | $59,880 | $8,369,400 +13.3% |
| 2015 | $59,880 +0.1% | $7,389,200 +112.8% |
| 2014 | $59,850 +0.1% | $3,471,624 |
| 2013 | $59,763 +3.9% | $3,471,624 +1.7% |
| 2012 | $57,515 +4.4% | $3,413,593 +3% |
| 2011 | $55,090 +0% | $3,314,168 +1.5% |
| 2010 | $55,067 +9.8% | $3,265,190 +2.7% |
| 2009 | $50,166 | $3,179,348 +0.1% |
| 2008 | $50,166 +1.6% | $3,176,172 +3% |
| 2007 | $49,355 | $3,083,662 +2.5% |
| 2006 | -- | $3,008,451 +3% |
| 2005 | -- | $2,920,826 +3% |
| 2004 | $50,691 -1.5% | $2,835,753 +1.9% |
| 2003 | $51,459 +2.8% | $2,782,878 +2.4% |
| 2002 | $50,058 +6.7% | $2,717,654 +1.6% |
| 2001 | $46,934 +2.1% | $2,674,856 +3% |
| 2000 | $45,952 | $2,596,948 |
Find assessor info on the county website
Monthly payment
Est. payment
Payment breakdown
Explore the cost of this home by adjusting the details. Changes won't be saved.Climate risks
Neighborhood: Lido Shores
Nearby schools
GreatSchools rating
- 10/10Southside Elementary SchoolGrades: K-5Distance: 3.6 mi
- 5/10Booker Middle SchoolGrades: 6-8Distance: 4.8 mi
- 3/10Booker High SchoolGrades: 9-12Distance: 4 mi
Schools provided by the listing agent
- Elementary: Southside Elementary
- Middle: Booker Middle
- High: Sarasota High
Source: Stellar MLS. This data may not be complete. We recommend contacting the local school district to confirm school assignments for this home.
- $12,676,0005 bd7 ba6.2k sqft1161 Westway Dr, Sarasota, FL 34236Off Market
- $6,811,7003 bd4 ba4.4k sqft1175 Westway Dr, Sarasota, FL 34236Off Market
- $2,306,6005 bd5 ba3.9k sqft1154 Westway Dr, Sarasota, FL 34236Off Market

- $1,144,7002 bd2 ba1.1k sqft1144 Westway Dr, Sarasota, FL 34236Off Market
- $23,378,6004 bd6 ba7.1k sqft1127 Westway Dr, Sarasota, FL 34236Off Market
- $3,017,5003 bd3 ba2.8k sqft1168 Westway Dr, Sarasota, FL 34236Off Market
- $3,815,8004 bd4 ba4k sqft1130 Westway Dr, Sarasota, FL 34236Off Market
- $5,439,7000.41 acres1199 Westway Dr, Sarasota, FL 34236Off Market
A local agent can set up tours, give advice and negotiate with sellers.
Similar homes
- $13,900,0006 bd7 ba6.8k sqft1209 WESTWAY DRIVE, SARASOTA, FL 34236For Sale
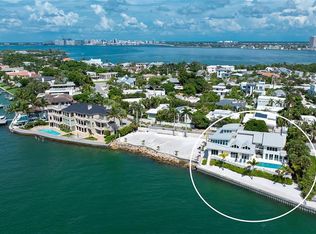
 MLS ID #A4702151, Reid Murphy, DEVELOPERS REALTY LBK, INC. Stellar MLS
 - $13,950,0005 bd7 ba4.7k sqft160 WHITTIER DRIVE, SARASOTA, FL 34236For Sale
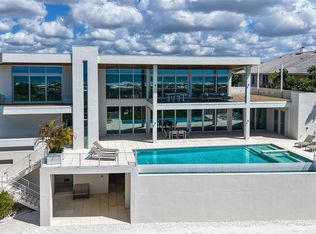 MLS ID #A4680584, Kathy Duggan, AREA 342 PROPERTY SPECIALISTS. Stellar MLS
 - $12,950,0005 bd7 ba7.8k sqft139 S WASHINGTON DRIVE, SARASOTA, FL 34236For Sale
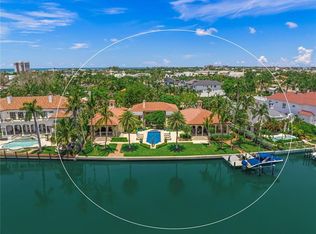 MLS ID #A4661401, Judy Kepecz-Hays, COLDWELL BANKER REALTY. Stellar MLS
 - $11,375,0004 bd8 ba10k sqft1136 N LAKE SHORE DRIVE, SARASOTA, FL 34231For Sale
 MLS ID #A4703378, Adnan Dedic, COMPASS FLORIDA LLC. Stellar MLS
 - $15,500,0006 bd8 ba6.4k sqft4046 HIGEL AVENUE, SARASOTA, FL 34242For SaleMLS ID #A4682070, Faith Stutzman, THE STUTZMAN REALTY GROUP, LLC. Stellar MLS
- $11,400,0005 bd8 ba6.5k sqft487 MEADOW LARK DR, SARASOTA, FL 34236For SaleMLS ID #TB8501123, Anne Hensel, SOUTH BEACHES REAL ESTATE. Stellar MLS
- $12,750,0005 bd7 ba8.1k sqft3000 SOUTHWEST DRIVE, SARASOTA, FL 34239For SaleMLS ID #A4672971, Kim Ogilvie, MICHAEL SAUNDERS & COMPANY. Stellar MLS
- $12,900,0005 bd7 ba5.2k sqft3750 BAYOU LOUISE LANE, SARASOTA, FL 34242For SaleMLS ID #A4686535, Nora Johnson, MICHAEL SAUNDERS & COMPANY. Stellar MLS
- $17,650,0004 bd6 ba8.1k sqft3799 FLAMINGO AVENUE, SARASOTA, FL 34242For SaleMLS ID #A4699552, Kim Ogilvie, MICHAEL SAUNDERS & COMPANY. Stellar MLS
- $14,900,0004 bd5 ba6.4k sqft1521 BAY POINT DRIVE, SARASOTA, FL 34236New ConstructionMLS ID #A4677001, Larry Starr, SVN COMMERCIAL ADVISORY GROUP. Stellar MLS
- $9,800,0004 bd6 ba6.3k sqft1300 BENJAMIN FRANKLIN DRIVE #1205 & 1206, SARASOTA, FL 34236For SaleMLS ID #A4698333, Judy Kepecz-Hays, COLDWELL BANKER REALTY. Stellar MLS
- $12,995,0004 bd4 ba4.9k sqft415 L AMBIANCE DRIVE #PH-F, LONGBOAT KEY, FL 34228For SaleMLS ID #A4697487, Roger Pettingell, COLDWELL BANKER REALTY. Stellar MLS
- $10,888,0005 bd7 ba5.1k sqft4123 BAY SHORE ROAD, SARASOTA, FL 34234For SaleMLS ID #A4688729, Rudi Weiss, CHARITY & WEISS INTERNATIONAL LLC. Stellar MLS
- $22,000,0005 bd11 ba10k sqft3315 BAY SHORE ROAD, SARASOTA, FL 34234For SaleMLS ID #A4673690, Inbal August, DOUGLAS ELLIMAN. Stellar MLS
- $7,800,0005 bd7 ba6.5k sqft570 S SPOONBILL DRIVE, SARASOTA, FL 34236For SaleMLS ID #A4679610, jeffrey Rhinelander, COLDWELL BANKER REALTY. Stellar MLS
- $15,900,0004 bd5 ba8.2k sqft8132 SANDERLING ROAD, SARASOTA, FL 34242For SaleMLS ID #A4694017, Joel Schemmel, DOUGLAS ELLIMAN. Stellar MLS
- $8,190,0005 bd5 ba5k sqft4034 ROBERTS POINT ROAD, SARASOTA, FL 34242For SaleMLS ID #A4702241, Faith Stutzman, PHAM REALTY GROUP LLC. Stellar MLS
- $10,500,0006 bd7 ba4.7k sqft3441 GULFMEAD DRIVE, SARASOTA, FL 34242New ConstructionMLS ID #A4702153, Faith Stutzman, PHAM REALTY GROUP LLC. Stellar MLS
- $7,480,0005 bd7 ba5k sqft350 S SHORE DRIVE, SARASOTA, FL 34234For SaleMLS ID #A4693355, Brandy Sheldon, COLDWELL BANKER REALTY. Stellar MLS
- $11,900,0005 bd7 ba5.7k sqft600 MOURNING DOVE DRIVE, SARASOTA, FL 34236New ConstructionMLS ID #A4694192, Cassandra Miller, COASTAL RESERVE. Stellar MLS
