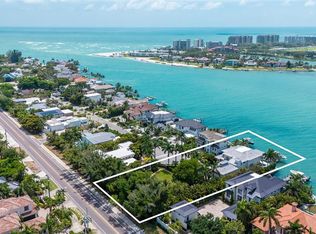
Under Construction. Positioned on one of Bird Key’s most expansive waterfront parcels featuring 200 foot of water-frontage, this extraordinary new construction estate captures sweeping Sarasota Bay views and represents a rare blend of architectural sophistication, enduring strength, and refined coastal luxury. Masterfully designed by renowned architect DSDG Architects and built by Dynan Construction, Sarasota’s premier waterfront builder, the residence has been thoughtfully engineered to the Fortified Gold standard, offering exceptional resilience and peace of mind for luxury waterfront living. A striking modern façade introduces interiors defined by dramatic floor-to-ceiling glass, allowing natural light and panoramic water views to pour throughout the home while seamlessly blending indoor and outdoor living. Warm, curated interior finishes create an inviting yet sophisticated ambiance, balancing contemporary architecture with timeless livability. Designed for both grand-scale entertaining and effortless daily living, the residence features four luxurious bedroom suites, a private office, a gym/wellness center with sauna, elevator access to all levels, an expansive rooftop deck designed to capture breathtaking sunsets over Sarasota Bay, and a spacious three-car garage. The outdoor living experience is equally compelling, with resort-inspired entertaining spaces thoughtfully designed to embrace the coveted waterfront lifestyle. The masterfully designed infinity-edge pool serves as the centerpiece of the outdoor living experience, offering a striking visual connection to the surrounding waterfront setting. Set within one of Sarasota’s most prestigious waterfront communities, this exceptional offering presents a rare opportunity to own a statement residence between downtown Sarasota and St. Armands Circle, offering an unmatched lifestyle surrounded by fine dining, boutique shopping, cultural attractions, boating amenities, and breathtaking Gulf beaches.
New construction
$11,900,000
600 MOURNING DOVE DRIVE, SARASOTA, FL 34236
5beds
5,767sqft
:
Get pre-qualified$77,123/mo
Single Family Residence
Built in 2026
0.37 Acres Lot
$11,145,400 Zestimate®
$2,063/sqft
$89/mo HOA
What's special
Resort-inspired entertaining spacesDramatic floor-to-ceiling glassPrivate officeFour luxurious bedroom suitesMasterfully designed infinity-edge poolSweeping sarasota bay viewsWarm curated interior finishes
- 74 days |
- 736 |
- 34 |
Zillow last checked:
Listing updated:
Listed by:
Cassandra Miller 941-586-7736,
COASTAL RESERVE 941-586-7736
Source: Stellar MLS,MLS#: A4694192 Originating MLS: Sarasota - Manatee
Originating MLS: Sarasota - Manatee
Facts & features
Interior
Bedrooms & bathrooms
- Bedrooms: 5
- Bathrooms: 7
- Full bathrooms: 5
- 1/2 bathrooms: 2
Rooms
- Room types: Bonus Room, Den/Library/Office, Great Room, Utility Room
Primary bedroom
- Features: En Suite Bathroom, Walk-In Closet(s)
- Level: First
- Area: 352 Square Feet
- Dimensions: 22x16
Bedroom 2
- Features: En Suite Bathroom, Walk-In Closet(s)
- Level: Second
- Area: 240 Square Feet
- Dimensions: 16x15
Bedroom 3
- Features: En Suite Bathroom, Walk-In Closet(s)
- Level: Second
- Area: 216 Square Feet
- Dimensions: 18x12
Bedroom 4
- Features: En Suite Bathroom, Walk-In Closet(s)
- Level: Second
Great room
- Level: First
- Area: 693 Square Feet
- Dimensions: 21x33
Gym
- Features: Sauna
- Level: Second
- Area: 165 Square Feet
- Dimensions: 11x15
Kitchen
- Features: Kitchen Island, Pantry, Stone Counters
- Level: First
- Area: 228 Square Feet
- Dimensions: 12x19
Living room
- Level: First
- Area: 420 Square Feet
- Dimensions: 21x20
Office
- Features: Built-In Shelving
- Level: Second
- Area: 224 Square Feet
- Dimensions: 16x14
Heating
- Central
Cooling
- Central Air
Appliances
- Included: Bar Fridge, Oven, Dishwasher, Disposal, Dryer, Gas Water Heater, Microwave, Range, Range Hood, Refrigerator, Tankless Water Heater, Washer, Wine Refrigerator
- Laundry: Laundry Room
Features
- Built-in Features, Crown Molding, Eating Space In Kitchen, Elevator, High Ceilings, Primary Bedroom Main Floor, Sauna, Smart Home, Solid Surface Counters, Solid Wood Cabinets, Split Bedroom, Thermostat, Wet Bar
- Flooring: Engineered Hardwood, Marble
- Doors: Outdoor Kitchen, Outdoor Shower
- Windows: Hurricane Shutters/Windows
- Has fireplace: Yes
- Fireplace features: Living Room
Interior area
- Total structure area: 7,390
- Total interior livable area: 5,767 sqft
Video & virtual tour
Property
Parking
- Total spaces: 3
- Parking features: Driveway, Garage Door Opener, Ground Level
- Attached garage spaces: 3
- Has uncovered spaces: Yes
Features
- Levels: Two
- Stories: 2
- Exterior features: Balcony, Irrigation System, Lighting, Outdoor Kitchen, Outdoor Shower, Rain Gutters
- Has private pool: Yes
- Pool features: Auto Cleaner, Gunite, Heated, In Ground, Infinity, Lighting, Outside Bath Access, Salt Water
- Has spa: Yes
- Spa features: Heated, In Ground
- Has view: Yes
- View description: Water, Bay/Harbor - Partial, Canal
- Has water view: Yes
- Water view: Water,Bay/Harbor - Partial,Canal
- Waterfront features: Bay/Harbor Front, Canal Front, Waterfront, Canal - Saltwater, Saltwater Canal Access, Gulf/Ocean to Bay Access, Seawall
Lot
- Size: 0.37 Acres
- Features: Cul-De-Sac, Oversized Lot
- Residential vegetation: Mature Landscaping
Details
- Additional structures: Outdoor Kitchen
- Parcel number: 2018030024
- Zoning: RSF1
- Special conditions: None
Construction
Type & style
- Home type: SingleFamily
- Architectural style: Coastal,Contemporary
- Property subtype: Single Family Residence
Materials
- Block, Concrete
- Foundation: Block, Concrete Perimeter, Stem Wall
- Roof: Membrane,Other
Condition
- Under Construction
- New construction: Yes
- Year built: 2026
Details
- Builder model: The North Star
- Builder name: Dynan Construction
- Warranty included: Yes
Utilities & green energy
- Sewer: Public Sewer
- Water: Public
- Utilities for property: BB/HS Internet Available, Electricity Connected, Propane, Water Connected
Green energy
- Energy efficient items: Appliances, Construction, HVAC, Lighting, Roof, Water Heater, Windows
- Water conservation: Water-Smart Landscaping
Community & HOA
Community
- Features: Bay/Harbor Front, Canal Front, Marina, Waterfront, Deed Restrictions
- Pet fee: $0 monthly
- Subdivision: BIRD KEY SUB
HOA
- Has HOA: Yes
- Amenities included: Security
- Services included: Insurance, Maintenance Grounds, Manager, Security
- HOA fee: $89 monthly
- HOA name: Melissa Johnson
- HOA phone: 941-366-0848
Location
- Region: Sarasota
Financial & listing details
- Price per square foot: $2,063/sqft
- Tax assessed value: $3,138,800
- Annual tax amount: $47,242
- Date on market: 5/29/2026
- Cumulative days on market: 35 days
- Listing terms: Cash,Conventional
- Ownership: Fee Simple
- Total actual rent: 0
- Electric utility on property: Yes
- Road surface type: Asphalt
Estimated market value
$11,145,400
$10.59M - $11.70M
$5,177/mo
Price history
| Date | Event | Price |
|---|---|---|
| 5/29/2026 | Listed for sale | $11,900,000+197.5%$2,063/sqft |
Source:  Stellar MLS #A4694192 Report a problem Stellar MLS #A4694192 Report a problem | ||
| 4/28/2025 | Sold | $4,000,000-4.8%$694/sqft |
Source: Stellar MLS #A4645123 Report a problem | ||
| 3/27/2025 | Pending sale | $4,200,000$728/sqft |
Source: Stellar MLS #A4645123 Report a problem | ||
| 3/18/2025 | Listed for sale | $4,200,000$728/sqft |
Source: Stellar MLS #A4645123 Report a problem | ||
Public tax history
| Year | Property taxes | Tax assessment |
|---|---|---|
| 2025 | $47,243 +311.2% | $3,138,800 +296.2% |
| 2024 | $11,488 +2.8% | $792,239 +3% |
| 2023 | $11,171 +2.6% | $769,164 +3% |
| 2022 | $10,891 -1% | $746,761 +3% |
| 2021 | $10,996 -1.1% | $725,011 +1.4% |
| 2020 | $11,124 +2.6% | $715,001 +2.3% |
| 2019 | $10,840 | $698,926 +1.9% |
| 2018 | $10,840 +1.6% | $685,894 +2.1% |
| 2017 | $10,665 +2.7% | $671,786 -53.5% |
| 2016 | $10,387 | $1,444,500 +0.3% |
| 2015 | $10,387 | $1,440,800 +140.8% |
| 2014 | $10,387 +4.2% | $598,452 |
| 2013 | $9,971 +3.9% | $598,452 +1.7% |
| 2012 | $9,595 +4.5% | $588,448 +3% |
| 2011 | $9,183 +0.1% | $571,309 +1.5% |
| 2010 | $9,175 +9.8% | $562,866 +2.7% |
| 2009 | $8,357 | $548,068 +0.1% |
| 2008 | $8,357 -0.4% | $547,520 +3% |
| 2007 | $8,393 | $531,573 +2.5% |
| 2006 | -- | $518,608 +3% |
| 2005 | -- | $503,503 +3% |
| 2004 | $8,570 -1.4% | $488,838 +1.9% |
| 2003 | $8,689 +2.3% | $479,723 +2.4% |
| 2002 | $8,491 +6.6% | $468,479 +1.6% |
| 2001 | $7,964 +2.5% | $461,101 +3% |
| 2000 | $7,769 | $447,671 |
Find assessor info on the county website
Monthly payment
Est. payment
Payment breakdown
Explore the cost of this home by adjusting the details. Changes won't be saved.Climate risks
Neighborhood: Bird Key
Nearby schools
GreatSchools rating
- 10/10Southside Elementary SchoolGrades: K-5Distance: 1.6 mi
- 5/10Booker Middle SchoolGrades: 6-8Distance: 4.1 mi
- 3/10Booker High SchoolGrades: 9-12Distance: 3.6 mi
- $6,868,5003 bd5 ba2.2k sqft602 Mourning Dove Dr, Sarasota, FL 34236Off Market

- $5,866,2004 bd4 ba3.9k sqft601 Mourning Dove Dr, Sarasota, FL 34236Off Market
- $5,100,0005 bd5 ba5.2k sqft604 Mourning Dove Dr, Sarasota, FL 34236Sold

- $4,819,1003 bd2 ba3.1k sqft603 Mourning Dove Dr, Sarasota, FL 34236Off Market
- $6,655,4006 bd5 ba6.1k sqft491 Meadow Lark Dr, Sarasota, FL 34236Off Market
- $5,447,8004 bd5 ba4.5k sqft608 Mourning Dove Dr, Sarasota, FL 34236Off Market
- $7,287,4005 bd7 ba5.8k sqft607 Mourning Dove Dr, Sarasota, FL 34236Off Market
- $7,979,4004 bd5 ba7.2k sqft492 Meadow Lark Dr, Sarasota, FL 34236Off Market
A local agent can set up tours, give advice and negotiate with sellers.
Similar homes
- $11,400,0005 bd8 ba6.5k sqft487 MEADOW LARK DR, SARASOTA, FL 34236For Sale

 MLS ID #TB8501123, Anne Hensel, SOUTH BEACHES REAL ESTATE. Stellar MLS
 - $11,900,0005 bd8 ba5.7k sqft1435 WESTWAY DRIVE, SARASOTA, FL 34236For Sale
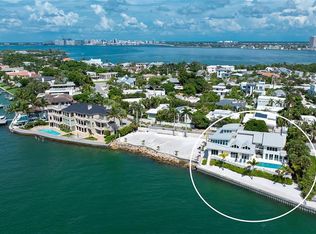
 MLS ID #A4697230, Ryan Skrzypkowski, COLDWELL BANKER REALTY. Stellar MLS
 - $13,900,0006 bd7 ba6.8k sqft1209 WESTWAY DRIVE, SARASOTA, FL 34236For Sale

 MLS ID #A4702151, Reid Murphy, DEVELOPERS REALTY LBK, INC. Stellar MLS
 - $10,888,0005 bd7 ba5.1k sqft4123 BAY SHORE ROAD, SARASOTA, FL 34234For Sale
 MLS ID #A4688729, Rudi Weiss, CHARITY & WEISS INTERNATIONAL LLC. Stellar MLS
 - $13,950,0005 bd7 ba4.7k sqft160 WHITTIER DRIVE, SARASOTA, FL 34236For SaleMLS ID #A4680584, Kathy Duggan, AREA 342 PROPERTY SPECIALISTS. Stellar MLS
- $7,990,0004 bd4 ba4.4k sqft515 S WASHINGTON DRIVE, SARASOTA, FL 34236For SaleMLS ID #A4630034, Cole Collins, COLDWELL BANKER REALTY. Stellar MLS
- $8,800,0005 bd7 ba5.2k sqft526 N SPOONBILL DRIVE, SARASOTA, FL 34236New ConstructionMLS ID #A4674712, Cassandra Miller, COASTAL RESERVE. Stellar MLS
- $11,880,0003 bd4 ba4.6k sqft688 GOLDEN GATE POINT #801, SARASOTA, FL 34236New ConstructionMLS ID #A4694190, Andrea Stultz, ENGEL + VOELKERS SARASOTA. Stellar MLS
- $12,500,0005 bd7 ba4.3k sqft546 FREELING DRIVE, SARASOTA, FL 34242New ConstructionMLS ID #A4694822, Faith Stutzman, THE STUTZMAN REALTY GROUP, LLC. Stellar MLS
- $12,987,0005 bd9 ba7.9k sqft1436 JOHN RINGLING PARKWAY, SARASOTA, FL 34236For SaleMLS ID #A4681123, Katy McBrayer, PREMIER SOTHEBY'S INTERNATIONAL REALTY. Stellar MLS
- $8,775,0004 bd5 ba3.5k sqft109 N WARBLER LANE, SARASOTA, FL 34236New ConstructionMLS ID #A4629249, Nicholle McKiernan, COLDWELL BANKER REALTY. Stellar MLS
- $7,995,0004 bd4 ba3.9k sqft1475 JOHN RINGLING PARKWAY, SARASOTA, FL 34236For SaleMLS ID #A4702218, David Liberatore PLLC, PREMIER SOTHEBY'S INTERNATIONAL REALTY. Stellar MLS
- $9,800,0004 bd6 ba6.3k sqft1300 BENJAMIN FRANKLIN DRIVE #1205 & 1206, SARASOTA, FL 34236For SaleMLS ID #A4698333, Judy Kepecz-Hays, COLDWELL BANKER REALTY. Stellar MLS
- $12,900,0005 bd7 ba5.2k sqft3750 BAYOU LOUISE LANE, SARASOTA, FL 34242For SaleMLS ID #A4686535, Nora Johnson, MICHAEL SAUNDERS & COMPANY. Stellar MLS
- $12,750,0005 bd7 ba8.1k sqft3000 SOUTHWEST DRIVE, SARASOTA, FL 34239For SaleMLS ID #A4672971, Kim Ogilvie, MICHAEL SAUNDERS & COMPANY. Stellar MLS
- $10,500,0006 bd7 ba4.7k sqft3441 GULFMEAD DRIVE, SARASOTA, FL 34242New ConstructionMLS ID #A4693315, Faith Stutzman, THE STUTZMAN REALTY GROUP, LLC. Stellar MLS
- $8,190,0005 bd5 ba5k sqft4034 ROBERTS POINT ROAD, SARASOTA, FL 34242For SaleMLS ID #A4702241, Faith Stutzman, PHAM REALTY GROUP LLC. Stellar MLS
- $14,900,0004 bd5 ba6.4k sqft1521 BAY POINT DRIVE, SARASOTA, FL 34236New ConstructionMLS ID #A4677001, Larry Starr, SVN COMMERCIAL ADVISORY GROUP. Stellar MLS
- $7,900,0003 bd5 ba4k sqft259 ROBIN DRIVE, SARASOTA, FL 34236For SaleMLS ID #A4675575, Courtney Tarantino, COLDWELL BANKER REALTY. Stellar MLS
- $6,995,0004 bd6 ba4.6k sqft246 MORNINGSIDE DRIVE, SARASOTA, FL 34236For SaleMLS ID #A4698159, Roger Pettingell, COLDWELL BANKER REALTY. Stellar MLS
