Direct Gulf boating access defines this contemporary waterfront residence in Sarasota’s Lido Shores. Positioned at the mouth of New Pass with 143 feet of waterfront, the four-bedroom, four-bath residence spans 3,936 square feet and provides unobstructed access to the Gulf of Mexico with no bridges between the private dock and open water. Expansive living spaces, walls of sliding glass and walnut architectural details create a strong connection between the interiors and waterfront setting. The great room centers on a marble-clad linear gas fireplace, while a dedicated entertaining room features a wet bar with quartzite surfaces, illuminated shelving, an ice maker and wine refrigerator. Water views extend through the main living areas, including the formal dining room and curved-glass breakfast area overlooking the pool and New Pass. The kitchen features quartz waterfall-edge countertops, gloss white and walnut cabinetry, a five-burner Wolf gas cooktop, Wolf steam oven, Sub-Zero refrigerator, dual paneled dishwashers and an oversized island with seating. A walk-in pantry and fully equipped butler’s pantry provide additional storage, refrigeration, an oven and preparation space. Positioned along the waterfront, the first-floor primary suite opens through sliding glass doors to the outdoor living areas. The suite includes a custom walk-in closet, dressing area and spacious bath with dual vanities, freestanding soaking tub, private water closet and walk-in shower with water views. An additional first-floor bedroom provides flexibility for guests or use as a private office. Upstairs, two en suite bedrooms are separated by a 414-square-foot game room with a fireplace, built-in cabinetry and beverage station. Sliding glass doors lead to a 40-foot waterfront balcony overlooking the pool and New Pass. Outdoor amenities include a covered lanai, silver travertine terrace, heated saltwater pool with raised spa, outdoor kitchen, shaded bar seating, outdoor shower and tropical hardwood waterfront deck. The private dock is equipped with a 20,000-pound boat lift, 7,000-pound personal watercraft lift, shore power, water service, above- and below-water lighting, filet station and storage. According to the seller, significant improvements include a first-floor renovation completed in 2022, impact-rated windows and doors installed in 2021, a roof system installed in 2021 and replacement of all three air-conditioning systems in 2023 and 2024. The main living level and mechanical equipment are above the base flood elevation. Lido Shores is a waterfront community recognized for its connection to the Sarasota School of Architecture. Optional association membership provides private access to North Lido Beach. St. Armands Circle, Mote Marine Laboratory and Aquarium, Longboat Key Club and downtown Sarasota are minutes away, providing convenient access to dining, shopping, recreation and Sarasota’s cultural attractions.
For sale
$7,995,000
1475 JOHN RINGLING PARKWAY, SARASOTA, FL 34236
4beds
3,936sqft
:
Get pre-qualified$52,010/mo
Single Family Residence
Built in 2000
0.29 Acres Lot
$6,857,600 Zestimate®
$2,031/sqft
$42/mo HOA
What's special
Direct gulf boating accessCovered lanaiOversized island with seatingOutdoor kitchenAdditional first-floor bedroomSilver travertine terraceFreestanding soaking tub
- 10 hours |
- 182 |
- 12 |
Zillow last checked:
Listing updated:
Listed by:
David Liberatore PLLC 941-900-9995,
PREMIER SOTHEBY'S INTERNATIONAL REALTY 941-364-4000
Source: Stellar MLS,MLS#: A4702218 Originating MLS: Sarasota - Manatee
Originating MLS: Sarasota - Manatee
Facts & features
Interior
Bedrooms & bathrooms
- Bedrooms: 4
- Bathrooms: 4
- Full bathrooms: 4
Rooms
- Room types: Bonus Room, Family Room, Dining Room, Living Room, Utility Room
Primary bedroom
- Features: Built-In Shower Bench, Ceiling Fan(s), Dual Sinks, Garden Bath, Granite Counters, Multiple Shower Heads, Split Vanities, Tall Countertops, Walk-In Closet(s)
- Level: First
- Area: 364.01 Square Feet
- Dimensions: 18.11x20.1
Primary bedroom
- Features: Ceiling Fan(s), Central Vacuum, En Suite Bathroom, Walk-In Closet(s)
- Level: First
- Area: 281.3 Square Feet
- Dimensions: 14.5x19.4
Bedroom 1
- Features: Ceiling Fan(s), Walk-In Closet(s)
- Level: First
- Area: 178.5 Square Feet
- Dimensions: 11.9x15
Bedroom 2
- Features: En Suite Bathroom, Walk-In Closet(s)
- Level: Second
- Area: 339.48 Square Feet
- Dimensions: 16.4x20.7
Bedroom 3
- Features: Walk-In Closet(s)
- Level: Second
- Area: 286.16 Square Feet
- Dimensions: 14.6x19.6
Bathroom 1
- Features: Granite Counters, Shower No Tub, Single Vanity, Tall Countertops
- Level: First
- Area: 45.36 Square Feet
- Dimensions: 5.6x8.1
Bathroom 2
- Features: Single Vanity, Stone Counters, Tub With Shower
- Level: Second
- Area: 63.28 Square Feet
- Dimensions: 8.9x7.11
Bathroom 3
- Features: Single Vanity, Stone Counters, Tub With Shower
- Level: Second
- Area: 44.97 Square Feet
- Dimensions: 5.11x8.8
Balcony porch lanai
- Level: First
Dining room
- Level: First
- Area: 273.6 Square Feet
- Dimensions: 17.1x16
Game room
- Features: Built-In Shelving
- Level: Second
- Area: 417.24 Square Feet
- Dimensions: 18.3x22.8
Kitchen
- Features: Breakfast Bar, Kitchen Island, Stone Counters, Pantry
- Level: First
Laundry
- Level: First
- Area: 97.96 Square Feet
- Dimensions: 12.4x7.9
Living room
- Features: Wet Bar
- Level: First
- Area: 492.03 Square Feet
- Dimensions: 23.1x21.3
Heating
- Central, Zoned
Cooling
- Central Air, Zoned
Appliances
- Included: Bar Fridge, Oven, Convection Oven, Cooktop, Dishwasher, Disposal, Dryer, Gas Water Heater, Ice Maker, Kitchen Reverse Osmosis System, Microwave, Other, Range Hood, Refrigerator, Washer, Water Softener, Wine Refrigerator
- Laundry: Laundry Room
Features
- Ceiling Fan(s), Central Vacuum, Eating Space In Kitchen, High Ceilings, Open Floorplan, Primary Bedroom Main Floor, Smart Home, Solid Wood Cabinets, Split Bedroom, Stone Counters, Thermostat, Walk-In Closet(s), Wet Bar
- Flooring: Engineered Hardwood, Porcelain Tile, Travertine, Hardwood
- Doors: Outdoor Grill, Outdoor Kitchen, Outdoor Shower, Sliding Doors
- Has fireplace: Yes
- Fireplace features: Electric, Living Room, Ventless
Interior area
- Total structure area: 5,876
- Total interior livable area: 3,936 sqft
Video & virtual tour
Property
Parking
- Total spaces: 3
- Parking features: Driveway, Garage Door Opener, Garage Faces Side
- Attached garage spaces: 3
- Has uncovered spaces: Yes
- Details: Garage Dimensions: 28x21
Features
- Levels: Two
- Stories: 2
- Patio & porch: Covered, Deck, Front Porch, Rear Porch, Side Porch, Wrap Around
- Exterior features: Balcony, Irrigation System, Outdoor Grill, Outdoor Kitchen, Outdoor Shower, Private Entrance, Private Yard, Rain Gutters
- Has private pool: Yes
- Pool features: Deck, Gunite, Heated, In Ground, Lighting, Salt Water, Tile
- Has spa: Yes
- Spa features: Heated, In Ground
- Fencing: Fenced,Other
- Has view: Yes
- View description: Pool, Water, Bay/Harbor - Full, Gulf/Ocean - Partial, Intracoastal Waterway
- Has water view: Yes
- Water view: Water,Bay/Harbor - Full,Gulf/Ocean - Partial,Intracoastal Waterway
- Waterfront features: Gulf/Ocean Front, Bay/Harbor, Intracoastal Waterway, Bay/Harbor Access, Gulf/Ocean to Bay Access, Intracoastal Waterway Access, Lift, Riprap
- Body of water: GULF OF MEXICO, SARASOTA BAY
Lot
- Size: 0.29 Acres
- Dimensions: 25 x 70 x 48 x 83 x 39 x 44 x 12 x 161
- Features: Near Marina
- Residential vegetation: Mature Landscaping, Trees/Landscaped
Details
- Additional structures: Shed(s)
- Parcel number: 0013010011
- Zoning: RSF2
- Special conditions: None
Construction
Type & style
- Home type: SingleFamily
- Architectural style: Contemporary
- Property subtype: Single Family Residence
Materials
- Stucco
- Foundation: Raised
- Roof: Other
Condition
- Completed
- New construction: No
- Year built: 2000
Utilities & green energy
- Sewer: Public Sewer
- Water: Public
- Utilities for property: BB/HS Internet Available, Cable Connected, Electricity Connected, Water Connected
Community & HOA
Community
- Features: Gulf/Ocean Front, Park
- Security: Closed Circuit Camera(s), Security Gate, Smoke Detector(s)
- Pet fee: $0 monthly
- Subdivision: LIDO C
HOA
- Has HOA: Yes
- HOA fee: $42 monthly
- HOA name: Michelle Swartz
Location
- Region: Sarasota
Financial & listing details
- Price per square foot: $2,031/sqft
- Tax assessed value: $5,630,500
- Annual tax amount: $84,559
- Date on market: 8/7/2026
- Listing terms: Cash,Conventional
- Ownership: Fee Simple
- Total actual rent: 0
- Electric utility on property: Yes
- Road surface type: Paved
Estimated market value
$6,857,600
$6.17M - $7.61M
$36,041/mo
Price history
| Date | Event | Price |
|---|---|---|
| 8/7/2026 | Listed for sale | $7,995,000+20%$2,031/sqft |
Source:  Stellar MLS #A4702218 Report a problem Stellar MLS #A4702218 Report a problem | ||
| 12/29/2022 | Sold | $6,660,000-0.6%$1,692/sqft |
Source: Public Record Report a problem | ||
| 12/18/2022 | Pending sale | $6,700,000$1,702/sqft |
Source: Stellar MLS #A4547691 Report a problem | ||
| 10/20/2022 | Listed for sale | $6,700,000+235%$1,702/sqft |
Source: Stellar MLS #A4547691 Report a problem | ||
| 6/7/2014 | Listing removed | $16,000$4/sqft |
Source: JENNETTE PROPERTIES INC #A3935798 Report a problem | ||
| 5/24/2014 | Listed for rent | $16,000$4/sqft |
Source: JENNETTE PROPERTIES INC #A3935798 Report a problem | ||
| 8/30/2010 | Sold | $2,000,000-19.7%$508/sqft |
Source: Public Record Report a problem | ||
| 5/21/2010 | Price change | $2,490,000-4.2%$633/sqft |
Source: CHARITY & WEISS INT'L REALTY #A3901898 Report a problem | ||
| 3/26/2010 | Price change | $2,599,000-7.1%$660/sqft |
Source: CHARITY & WEISS INT'L REALTY #A3901898 Report a problem | ||
| 2/13/2010 | Price change | $2,799,000-6.7%$711/sqft |
Source: CHARITY & WEISS INT'L REALTY #A3901898 Report a problem | ||
| 2/4/2010 | Listed for sale | $3,000,000-24.1%$762/sqft |
Source: CHARITY & WEISS INT'L REALTY #A3901898 Report a problem | ||
| 2/3/2009 | Listing removed | $3,950,000$1,004/sqft |
Source: ListingDomains.com Report a problem | ||
| 1/28/2009 | Listed for sale | $3,950,000+1875%$1,004/sqft |
Source: ListingDomains.com Report a problem | ||
| 3/5/1998 | Sold | $200,000$51/sqft |
Source: Public Record Report a problem | ||
Public tax history
| Year | Property taxes | Tax assessment |
|---|---|---|
| 2025 | $84,559 +9.6% | $5,630,500 +7.8% |
| 2024 | $77,165 +1.5% | $5,223,800 +2.1% |
| 2023 | $76,044 +59.3% | $5,118,200 +97.8% |
| 2022 | $47,741 +28.4% | $2,587,646 +13.5% |
| 2021 | $37,170 +11.1% | $2,279,860 +10% |
| 2020 | $33,447 -17.8% | $2,072,600 -18.1% |
| 2019 | $40,670 | $2,532,000 -9.2% |
| 2018 | $40,670 -9.4% | $2,787,600 +9.4% |
| 2017 | $44,872 +7.9% | $2,547,534 -20.7% |
| 2016 | $41,601 | $3,212,400 +12.1% |
| 2015 | $41,601 +8.7% | $2,864,900 +64.6% |
| 2014 | $38,281 +26.7% | $1,740,000 |
| 2013 | $30,205 +12.1% | $1,740,000 +9.9% |
| 2012 | $26,933 +1.1% | $1,583,200 -0.3% |
| 2011 | $26,634 +59.3% | $1,587,300 +57.5% |
| 2010 | $16,724 +10.1% | $1,008,037 +2.7% |
| 2009 | $15,187 | $981,536 +0.1% |
| 2008 | $15,187 +0.7% | $980,555 +3% |
| 2007 | $15,083 | $951,995 +2.5% |
| 2006 | -- | $928,776 +3% |
| 2005 | -- | $901,724 +3% |
| 2004 | $15,458 -1.4% | $875,460 +1.9% |
| 2003 | $15,684 +2.6% | $859,136 +2.4% |
| 2002 | $15,290 +25.8% | $839,000 +24.4% |
| 2001 | $12,152 +246.4% | $674,500 +242% |
| 2000 | $3,508 | $197,200 |
Find assessor info on the county website
Monthly payment
Est. payment
Payment breakdown
Explore the cost of this home by adjusting the details. Changes won't be saved.Climate risks
Neighborhood: Lido Shores
Nearby schools
GreatSchools rating
- 10/10Southside Elementary SchoolGrades: K-5Distance: 3.4 mi
- 5/10Booker Middle SchoolGrades: 6-8Distance: 4.3 mi
- 3/10Booker High SchoolGrades: 9-12Distance: 3.5 mi
Schools provided by the listing agent
- Elementary: Southside Elementary
- Middle: Booker Middle
- High: Booker High
Source: Stellar MLS. This data may not be complete. We recommend contacting the local school district to confirm school assignments for this home.
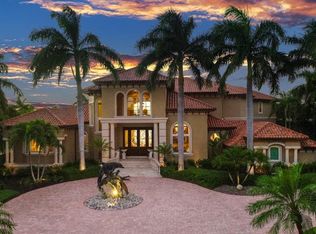
- $8,783,0004 bd6 ba6.3k sqft1461 John Ringling Pkwy, Sarasota, FL 34236Off Market
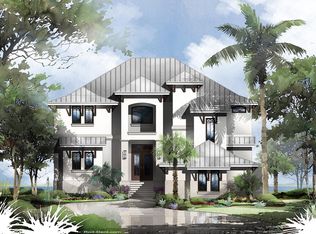
- $7,159,2006 bd7 ba5.3k sqft1441 John Ringling Pkwy, Sarasota, FL 34236Off Market
- $10,556,5005 bd6 ba5.5k sqft1435 Westway Dr, Sarasota, FL 34236Off Market
- $8,280,9003 bd5 ba3.2k sqft1456 John Ringling Pkwy, Sarasota, FL 34236Off Market
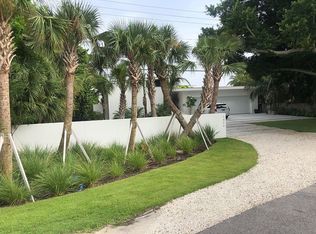
- $11,900,0005 bd8 ba5.7k sqft1435 Westway Dr, Sarasota, FL 34236For Sale
- $555,600-- bd-- ba-- sqftWestway Dr, Sarasota, FL 34236Off Market
- $4,659,3003 bd4 ba3.2k sqft1452 John Ringling Pkwy, Sarasota, FL 34236Off Market
- $6,624,3004 bd6 ba4k sqft1448 John Ringling Pkwy, Sarasota, FL 34236Off Market
A local agent can set up tours, give advice and negotiate with sellers.
Similar homes
- $7,990,0004 bd4 ba4.4k sqft515 S WASHINGTON DRIVE, SARASOTA, FL 34236For Sale
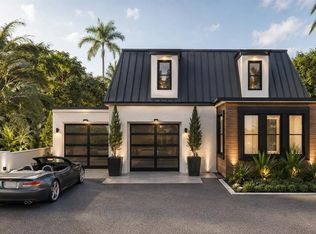
 MLS ID #A4630034, Cole Collins, COLDWELL BANKER REALTY. Stellar MLS
 - $6,995,0004 bd6 ba4.6k sqft246 MORNINGSIDE DRIVE, SARASOTA, FL 34236For Sale
 MLS ID #A4698159, Roger Pettingell, COLDWELL BANKER REALTY. Stellar MLS
 - $7,250,0005 bd4 ba4.2k sqft222 MORNINGSIDE DRIVE, SARASOTA, FL 34236For Sale
 MLS ID #A4675254, Moriah Taliaferro, PREMIER SOTHEBY'S INTERNATIONAL REALTY. Stellar MLS
 - $7,900,0003 bd5 ba4k sqft259 ROBIN DRIVE, SARASOTA, FL 34236For Sale
 MLS ID #A4675575, Courtney Tarantino, COLDWELL BANKER REALTY. Stellar MLS
 - $8,775,0004 bd5 ba3.5k sqft109 N WARBLER LANE, SARASOTA, FL 34236New ConstructionMLS ID #A4629249, Nicholle McKiernan, COLDWELL BANKER REALTY. Stellar MLS
- $11,900,0005 bd8 ba5.7k sqft1435 WESTWAY DRIVE, SARASOTA, FL 34236For SaleMLS ID #A4697230, Ryan Skrzypkowski, COLDWELL BANKER REALTY. Stellar MLS
- $5,499,9004 bd5 ba4.4k sqft319 BIRD KEY DRIVE, SARASOTA, FL 34236For SaleMLS ID #A4684204, Katy McBrayer, PREMIER SOTHEBY'S INTERNATIONAL REALTY. Stellar MLS
- $4,925,0003 bd4 ba3.2k sqft340 MORNINGSIDE DRIVE, SARASOTA, FL 34236For SaleMLS ID #A4671655, Reid Murphy, DEVELOPERS REALTY LBK, INC. Stellar MLS
- from $8,499,0003 bd4 ba4k sqftPenthouse J Level 20 Plan, The Ritz-Carlton Residences Sarasota Bay, Sarasota, FL 34236New ConstructionKolter Urban
- $4,300,0004 bd5 ba3.3k sqft541 S WASHINGTON DRIVE, SARASOTA, FL 34236For SaleMLS ID #A4695620, Keith Kleppinger, COLDWELL BANKER REALTY. Stellar MLS
- $5,795,0004 bd4 ba3.8k sqft701 TYLER DRIVE, SARASOTA, FL 34236For SaleMLS ID #A4676329, Mark J Baron, LLC, COLDWELL BANKER REALTY. Stellar MLS
- from $6,999,0003 bd4 ba4k sqftEstate J Level 17 - 19 Plan, The Ritz-Carlton Residences Sarasota Bay, Sarasota, FL 34236New ConstructionKolter Urban
- $4,199,0004 bd4 ba3.3k sqft476 MEADOW LARK DRIVE, SARASOTA, FL 34236For SaleMLS ID #A4689563, Roger Pettingell, COLDWELL BANKER REALTY. Stellar MLS
- $5,750,0003 bd3 ba3.7k sqft102 SEAGULL LANE, SARASOTA, FL 34236For SaleMLS ID #A4675538, Bernice Hebda, BECKMANN REAL ESTATE. Stellar MLS
- $7,900,0003 bd4 ba3.4k sqft560 HARBOR COVE CIRCLE, LONGBOAT KEY, FL 34228For SaleMLS ID #A4672059, Rachel Tritschler, RE/MAX ALLIANCE GROUP. Stellar MLS
- $5,495,0004 bd3 ba3.7k sqft1479 BAY POINT DRIVE, SARASOTA, FL 34236For SaleMLS ID #A4647998, Jennifer Linehan, MICHAEL SAUNDERS & COMPANY. Stellar MLS
- $7,199,0004 bd5 ba4.2k sqft555 QUAY CMNS #1101, SARASOTA, FL 34236New ConstructionMLS ID #A4689860, Julia DeCastro, PREMIER SOTHEBY'S INTERNATIONAL REALTY. Stellar MLS
- $8,250,0006 bd7 ba5.3k sqft540 S POLK DRIVE, SARASOTA, FL 34236For SaleMLS ID #A4681449, Kathleen Wingate, PREMIER SOTHEBY'S INTERNATIONAL REALTY. Stellar MLS
- $5,500,0003 bd4 ba3.5k sqft280 GOLDEN GATE POINT #200, SARASOTA, FL 34236For SaleMLS ID #A4683299, Jessica Hurley, PREMIER SOTHEBY'S INTERNATIONAL REALTY. Stellar MLS
- $8,395,0004 bd6 ba4.7k sqft3820 FLAMINGO AVENUE, SARASOTA, FL 34242New ConstructionMLS ID #A4673215, Fred Sassen, MICHAEL SAUNDERS & COMPANY. Stellar MLS
