Under Construction. Incredible opportunity in highly desirable Bay Island, easy access to downtown Sarasota and Siesta beaches. Currently under construction with acclaimed Voigt Brothers construction, early 2027 completion date. Walls are up, roof is on, time to make your selections!!
New construction
$8,395,000
3820 FLAMINGO AVENUE, SARASOTA, FL 34242
4beds
4,775sqft
Single Family Residence
Built in 1962
0.38 Acres Lot
$-- Zestimate®
$1,758/sqft
$-- HOA
What's special
- 279 days
- 400
- 14
Zillow last checked:
Listing updated:
Listed by:
Fred Sassen 404-408-5956,
MICHAEL SAUNDERS & COMPANY 941-951-6660,
Barbara May 404-822-9264,
MICHAEL SAUNDERS & COMPANY
Source: Stellar MLS,MLS#: A4673215 Originating MLS: Sarasota - Manatee
Originating MLS: Sarasota - Manatee
Facts & features
Interior
Bedrooms & bathrooms
- Bedrooms: 4
- Bathrooms: 6
- Full bathrooms: 4
- 1/2 bathrooms: 2
Rooms
- Room types: Den/Library/Office, Utility Room
Primary bedroom
- Features: Walk-In Closet(s)
- Level: First
- Area: 186 Square Feet
- Dimensions: 12x15.5
Bedroom 2
- Features: Walk-In Closet(s)
- Level: Second
- Area: 228.42 Square Feet
- Dimensions: 16.2x14.1
Bedroom 3
- Features: Walk-In Closet(s)
- Level: Second
- Area: 228.42 Square Feet
- Dimensions: 16.2x14.1
Bedroom 4
- Features: Walk-In Closet(s)
- Level: Second
- Area: 167.4 Square Feet
- Dimensions: 12.4x13.5
Bonus room
- Features: No Closet
- Level: Second
- Area: 282.9 Square Feet
- Dimensions: 23x12.3
Den
- Level: First
- Area: 162.5 Square Feet
- Dimensions: 12.5x13
Dining room
- Level: First
- Area: 254.31 Square Feet
- Dimensions: 21x12.11
Great room
- Level: First
- Area: 357 Square Feet
- Dimensions: 21x17
Kitchen
- Level: First
- Area: 294 Square Feet
- Dimensions: 21x14
Heating
- Central, Zoned
Cooling
- Central Air, Zoned
Appliances
- Included: Oven, Dishwasher, Disposal, Dryer, Microwave, Range, Range Hood, Refrigerator, Washer
- Laundry: Inside, Laundry Room
Features
- Built-in Features, Coffered Ceiling(s), Eating Space In Kitchen, Elevator, High Ceilings, Kitchen/Family Room Combo, Open Floorplan, Primary Bedroom Main Floor, Smart Home, Solid Surface Counters, Thermostat, Vaulted Ceiling(s), Walk-In Closet(s), Wet Bar
- Flooring: Tile, Hardwood
- Doors: Outdoor Kitchen, Sliding Doors
- Has fireplace: No
Interior area
- Total structure area: 6,934
- Total interior livable area: 4,775 sqft
Property
Parking
- Total spaces: 3
- Parking features: Driveway, Garage Door Opener, Golf Cart Parking, Ground Level
- Attached garage spaces: 3
- Has uncovered spaces: Yes
Features
- Levels: Two
- Stories: 2
- Patio & porch: Covered, Deck
- Exterior features: Lighting, Outdoor Kitchen
- Has private pool: Yes
- Pool features: In Ground
- Has spa: Yes
- Spa features: In Ground
- Has view: Yes
- View description: Water, Canal
- Has water view: Yes
- Water view: Water,Canal
- Waterfront features: Canal - Saltwater, Bay/Harbor Access, Saltwater Canal Access, Intracoastal Waterway Access, Bridges - No Fixed Bridges, Seawall
- Body of water: HANSEN BAYOU
Lot
- Size: 0.38 Acres
- Dimensions: 132 x 131 x 130 x 130
- Features: Cleared, City Lot, In County, Street Dead-End
Details
- Parcel number: 0078020012
- Zoning: RE2
- Special conditions: None
Construction
Type & style
- Home type: SingleFamily
- Architectural style: Coastal
- Property subtype: Single Family Residence
Materials
- Block, Stucco
- Foundation: Stem Wall
- Roof: Metal
Condition
- Under Construction
- New construction: Yes
- Year built: 1962
Details
- Builder model: NONE
- Builder name: Voight Brothers Construction
Utilities & green energy
- Sewer: Public Sewer
- Water: Public
- Utilities for property: Electricity Connected, Water Connected
Community & HOA
Community
- Security: Security System
- Pet fee: $0 monthly
- Subdivision: BAY ISLAND
HOA
- Has HOA: No
Location
- Region: Sarasota
Financial & listing details
- Price per square foot: $1,758/sqft
- Tax assessed value: $1,363,300
- Annual tax amount: $18,004
- Date on market: 12/3/2025
- Cumulative days on market: 260 days
- Ownership: Fee Simple
- Total actual rent: 0
- Electric utility on property: Yes
- Road surface type: Paved
Estimated market value
Not available
Estimated sales range
Not available
Not available
Price history
| Date | Event | Price |
|---|---|---|
| 12/3/2025 | Listed for sale | $8,395,000+299.8%$1,758/sqft |
Source:  Stellar MLS #A4673215 Report a problem Stellar MLS #A4673215 Report a problem | ||
| 2/28/2025 | Sold | $2,100,000$440/sqft |
Source: Stellar MLS #J987038 Report a problem | ||
| 8/19/2022 | Listed for rent | $5,995+51.8%$1/sqft |
Source: Zillow Rental Network Premium #A4545167 Report a problem | ||
| 8/31/2020 | Listing removed | $3,950$1/sqft |
Source: COLDWELL BANKER REALTY #A4475542 Report a problem | ||
| 8/17/2020 | Listed for rent | $3,950$1/sqft |
Source: COLDWELL BANKER REALTY #A4475542 Report a problem | ||
| 2/1/2019 | Listing removed | $3,950$1/sqft |
Source: Property Frameworks - Florida Report a problem | ||
| 12/4/2018 | Price change | $3,950-11.2%$1/sqft |
Source: COLDWELL BANKER RES R E #A4412660 Report a problem | ||
| 10/26/2018 | Price change | $4,450-6.3%$1/sqft |
Source: COLDWELL BANKER RES R E #A4412660 Report a problem | ||
| 10/2/2018 | Price change | $4,750-5%$1/sqft |
Source: COLDWELL BANKER RES R E #A4412660 Report a problem | ||
| 9/5/2018 | Listed for rent | $4,999$1/sqft |
Source: COLDWELL BANKER RES R E #A4412660 Report a problem | ||
Public tax history
| Year | Property taxes | Tax assessment |
|---|---|---|
| 2025 | $16,618 -7.7% | $1,363,300 -3.6% |
| 2024 | $18,005 -0.9% | $1,414,188 +10% |
| 2023 | $18,171 +1.8% | $1,285,625 +10% |
| 2022 | $17,848 +31% | $1,168,750 +10% |
| 2021 | $13,623 +5.2% | $1,062,500 +7.7% |
| 2020 | $12,953 +0.1% | $986,500 -0.6% |
| 2019 | $12,941 -17.1% | $992,100 -10.5% |
| 2018 | $15,605 +8.4% | $1,108,600 -6.4% |
| 2017 | $14,396 -13.8% | $1,184,500 -8.3% |
| 2016 | $16,694 | $1,291,200 +1.9% |
| 2015 | $16,694 +16.4% | $1,267,700 +146% |
| 2014 | $14,346 +102.3% | $515,221 |
| 2013 | $7,093 +2.7% | $515,221 +1.7% |
| 2012 | $6,907 +4.6% | $506,609 +3% |
| 2011 | $6,600 -1.2% | $491,853 +1.5% |
| 2010 | $6,684 +10.1% | $484,584 +2.7% |
| 2009 | $6,073 | $471,844 +0.1% |
| 2008 | $6,073 +3.1% | $471,373 +6.3% |
| 2007 | $5,894 | $443,566 +2.5% |
| 2006 | -- | $432,747 +3% |
| 2005 | -- | $420,143 +3% |
| 2004 | $6,187 -1.1% | $407,906 +1.9% |
| 2003 | $6,258 +2.1% | $400,300 +2.4% |
| 2002 | $6,128 +7% | $390,918 +1.6% |
| 2001 | $5,725 +2.6% | $384,762 +3% |
| 2000 | $5,577 | $373,555 |
Find assessor info on the county website
Monthly payment
Est. payment
Payment breakdown
Explore the cost of this home by adjusting the details. Changes won't be saved.Climate risks
Neighborhood: 34242
Nearby schools
Schools provided by the listing agent
- Elementary: Phillippi Shores Elementary
- Middle: Brookside Middle
- High: Sarasota High
Source: Stellar MLS. This data may not be complete. We recommend contacting the local school district to confirm school assignments for this home.


Similar homes
- $8,190,0005 bd5 ba5k sqft4034 ROBERTS POINT ROAD, SARASOTA, FL 34242For Sale

 MLS ID #A4702241, Faith Stutzman, PHAM REALTY GROUP LLC. Stellar MLS
 - $6,990,0005 bd6 ba5.1k sqft101 SEAGULL LANE, SARASOTA, FL 34236For Sale
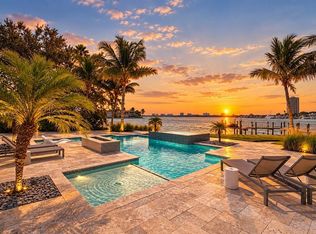 MLS ID #A4705380, Frank Pachinger, RE/MAX ALLIANCE GROUP. Stellar MLS
 - $12,500,0005 bd7 ba4.3k sqft546 FREELING DRIVE, SARASOTA, FL 34242New Construction
 MLS ID #A4702170, Faith Stutzman, PHAM REALTY GROUP LLC. Stellar MLS
 - $7,990,0004 bd4 ba4.4k sqft515 S WASHINGTON DRIVE, SARASOTA, FL 34236For Sale
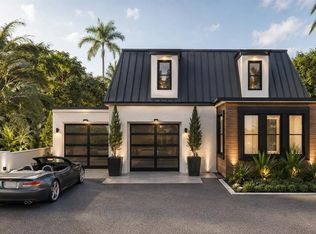 MLS ID #A4630034, Cole Collins, COLDWELL BANKER REALTY. Stellar MLS
 - $10,500,0006 bd7 ba4.7k sqft3441 GULFMEAD DRIVE, SARASOTA, FL 34242New ConstructionMLS ID #A4702153, Faith Stutzman, PHAM REALTY GROUP LLC. Stellar MLS
- $8,750,0005 bd5 ba4k sqft1500 BAYVIEW DRIVE, SARASOTA, FL 34239For SaleMLS ID #A4678945, Tom Cail, PA, RE/MAX ALLIANCE GROUP. Stellar MLS
- $8,775,0004 bd5 ba3.5k sqft109 N WARBLER LANE, SARASOTA, FL 34236New ConstructionMLS ID #A4629249, Nicholle McKiernan, COLDWELL BANKER REALTY. Stellar MLS
- $7,995,0004 bd4 ba3.9k sqft1475 JOHN RINGLING PARKWAY, SARASOTA, FL 34236For SaleMLS ID #A4702218, David Liberatore PLLC, PREMIER SOTHEBY'S INTERNATIONAL REALTY. Stellar MLS
- $7,900,0003 bd5 ba4k sqft259 ROBIN DRIVE, SARASOTA, FL 34236For SaleMLS ID #A4675575, Courtney Tarantino, COLDWELL BANKER REALTY. Stellar MLS
- $5,985,0004 bd5 ba5.3k sqft1389 TANGIER WAY, SARASOTA, FL 34239For SaleMLS ID #A4677509, Joel Schemmel, DOUGLAS ELLIMAN. Stellar MLS
- $7,250,0005 bd4 ba4.2k sqft222 MORNINGSIDE DRIVE, SARASOTA, FL 34236For SaleMLS ID #A4675254, Moriah Taliaferro, PREMIER SOTHEBY'S INTERNATIONAL REALTY. Stellar MLS
- $4,250,0005 bd5 ba4k sqft160 GARDEN LANE, SARASOTA, FL 34242New ConstructionMLS ID #A4663247, Chad Fonder, COLDWELL BANKER REALTY. Stellar MLS
- $5,250,0004 bd4 ba4k sqft9200 BLIND PASS ROAD, SARASOTA, FL 34242For SaleMLS ID #A4692471, Holly Pascarella, PA, COLDWELL BANKER REALTY. Stellar MLS
- $8,800,0005 bd7 ba5.2k sqft526 N SPOONBILL DRIVE, SARASOTA, FL 34236New ConstructionMLS ID #A4674712, Cassandra Miller, COASTAL RESERVE. Stellar MLS
- $5,392,0004 bd6 ba4.2k sqft4819 HIGEL AVENUE, SARASOTA, FL 34242New ConstructionMLS ID #A4620571, Cassie Meyer, BRIGHT REALTY. Stellar MLS
- $4,950,0004 bd6 ba4.1k sqft527 VENICE LANE, SARASOTA, FL 34242New ConstructionMLS ID #A4676628, Cassie Meyer, BRIGHT REALTY. Stellar MLS
- $7,595,0003 bd4 ba5.6k sqft387 S SHORE DRIVE, SARASOTA, FL 34234For SaleMLS ID #A4702873, David Liberatore PLLC, PREMIER SOTHEBY'S INTERNATIONAL REALTY. Stellar MLS
- $7,995,0006 bd8 ba5.8k sqft4511 BAY SHORE ROAD, SARASOTA, FL 34234For SaleMLS ID #A4678538, Nora Johnson, MICHAEL SAUNDERS & COMPANY. Stellar MLS
- $4,795,0004 bd5 ba3.9k sqft4857 PRIMROSE PATH, SARASOTA, FL 34242New ConstructionMLS ID #A4693435, Carolyn LoBue, PREFERRED SHORE LLC. Stellar MLS
- $11,975,0005 bd8 ba6k sqft1290 HIDDEN HARBOR WAY, SARASOTA, FL 34242New ConstructionMLS ID #A4673273, Cassandra Miller, COASTAL RESERVE. Stellar MLS
