Pre-Construction. To be built. Welcome to Your Dream Coastal Retreat Steps from Siesta Beach! This custom three-story home on Siesta Key’s coveted north end features five bedrooms, 4 full and 1 half bathrooms and combines elegant design, elevated construction, and thoughtful luxury finishes. The light-filled, open-concept floor plan seamlessly connects the great room, dining space, and a gourmet chef’s kitchen, which features a quartz waterfall island, custom cabinetry, and high-end appliances. **Expansive sliding glass doors open to over 1,200 square feet of covered outdoor living space, framing views of lush tropical landscaping and a resort-style pool with a sun shelf. The primary suite is a true sanctuary, complete with a free-standing soaking tub and an oversized walk-in shower. The outdoor living experience is unrivaled. Multiple covered lanais and balconies provide perfect spaces for entertaining, relaxing with morning coffee, or enjoying Sarasota’s sunsets. **Additional features include an elevator servicing all three levels, additional guest suites, flexible bonus spaces, a two-car garage, and storm-rated windows and doors for elevated construction. Stylish coastal architecture with Hardie board siding and a metal roof completes the package. **Located just steps from Siesta Key’s world-famous beaches and minutes from the vibrant shops and restaurants of Siesta Village, this location offers the perfect blend of luxury and island lifestyle. **Short-term rentals are permitted, providing a flexible investment opportunity. **This property is also conveniently located in close proximity to Downtown Sarasota, Southside Village, and top hospitals, restaurants, and entertainment. This is your chance to build a custom masterpiece in a truly unparalleled location. Build your dream home with us, or purchase the lot and plans separately. Use our trusted general contractor or bring your own builder. Are you ready to turn your vision into a reality?
New construction
$4,250,000
160 GARDEN LANE, SARASOTA, FL 34242
5beds
4,086sqft
:
Get pre-qualified$27,557/mo
Single Family Residence
Built in 2025
10,100 Square Feet Lot
$-- Zestimate®
$1,040/sqft
$-- HOA
What's special
Resort-style poolTwo-car garageMetal roofQuartz waterfall islandLush tropical landscapingGreat roomOpen-concept floor plan
- 335 days |
- 162 |
- 4 |
Zillow last checked:
Listing updated:
Listed by:
Chad Fonder 941-961-3865,
COLDWELL BANKER REALTY 941-366-8070,
Angie Fonder 941-374-2829,
COLDWELL BANKER REALTY
Source: Stellar MLS,MLS#: A4663247 Originating MLS: Sarasota - Manatee
Originating MLS: Sarasota - Manatee
Facts & features
Interior
Bedrooms & bathrooms
- Bedrooms: 5
- Bathrooms: 5
- Full bathrooms: 4
- 1/2 bathrooms: 1
Rooms
- Room types: Bonus Room, Den/Library/Office, Family Room, Utility Room, Loft, Media Room
Primary bedroom
- Features: Dual Closets
- Level: Second
Bedroom 2
- Features: Built-in Closet
- Level: Third
Bedroom 3
- Features: Built-in Closet
- Level: Third
Bedroom 4
- Features: Walk-In Closet(s)
- Level: Third
Bedroom 5
- Features: Built-in Closet
- Level: Third
Primary bathroom
- Level: Second
Bathroom 2
- Level: Second
Bathroom 3
- Level: Third
Bathroom 4
- Level: Third
Bathroom 5
- Level: Third
Bonus room
- Features: No Closet
- Level: Third
Den
- Level: Second
Dining room
- Level: Second
Kitchen
- Level: Second
Living room
- Level: Second
Heating
- Central
Cooling
- Central Air
Appliances
- Included: Cooktop, Dishwasher, Disposal, Range, Refrigerator
- Laundry: Laundry Room
Features
- Built-in Features, Ceiling Fan(s), Eating Space In Kitchen, High Ceilings, Living Room/Dining Room Combo, Open Floorplan, Thermostat, Walk-In Closet(s), Wet Bar
- Flooring: Luxury Vinyl, Tile
- Doors: Outdoor Grill, Outdoor Kitchen, Sliding Doors
- Has fireplace: No
Interior area
- Total structure area: 8,149
- Total interior livable area: 4,086 sqft
Property
Parking
- Total spaces: 2
- Parking features: Circular Driveway, Driveway, Ground Level, Split Garage, Under Building
- Attached garage spaces: 2
- Has uncovered spaces: Yes
Features
- Levels: Three Or More
- Stories: 3
- Patio & porch: Porch, Screened
- Exterior features: Balcony, Garden, Lighting, Outdoor Grill, Outdoor Kitchen, Private Mailbox, Storage
- Has private pool: Yes
- Pool features: Deck, In Ground
- Has spa: Yes
- Spa features: In Ground
- Fencing: Fenced,Vinyl
- Has view: Yes
- View description: Garden, Pool
Lot
- Size: 10,100 Square Feet
- Features: Corner Lot, City Lot
- Residential vegetation: Trees/Landscaped
Details
- Additional structures: Outdoor Kitchen
- Parcel number: 2019140031
- Zoning: RSF2
- Special conditions: None
Construction
Type & style
- Home type: SingleFamily
- Architectural style: Coastal,Contemporary
- Property subtype: Single Family Residence
Materials
- Block, Wood Siding
- Foundation: Block, Slab
- Roof: Metal
Condition
- Pre-Construction
- New construction: Yes
- Year built: 2025
Utilities & green energy
- Sewer: Public Sewer
- Water: Public
- Utilities for property: Electricity Connected, Water Connected
Community & HOA
Community
- Pet fee: $0 monthly
- Subdivision: SIESTA REV PLAT OF
HOA
- Has HOA: No
Location
- Region: Sarasota
Financial & listing details
- Price per square foot: $1,040/sqft
- Tax assessed value: $621,100
- Annual tax amount: $10,686
- Date on market: 8/27/2025
- Cumulative days on market: 260 days
- Listing terms: Cash,Conventional
- Ownership: Fee Simple
- Total actual rent: 0
- Electric utility on property: Yes
- Road surface type: Paved, Asphalt
Estimated market value
Not available
Estimated sales range
Not available
Not available
Price history
| Date | Event | Price |
|---|---|---|
| 6/29/2026 | Listed for sale | $4,250,000$1,040/sqft |
Source:  Stellar MLS #A4663247 Report a problem Stellar MLS #A4663247 Report a problem | ||
| 4/16/2026 | Pending sale | $4,250,000$1,040/sqft |
Source: Stellar MLS #A4663247 Report a problem | ||
| 4/15/2026 | Price change | $4,250,000+21.4%$1,040/sqft |
Source: Stellar MLS #A4663247 Report a problem | ||
| 10/16/2025 | Price change | $3,500,000+218.2%$857/sqft |
Source: Stellar MLS #A4663247 Report a problem | ||
| 8/27/2025 | Listed for sale | $1,100,000+30.2%$269/sqft |
Source: Stellar MLS #A4663247 Report a problem | ||
| 5/24/2023 | Sold | $845,000-11.1%$207/sqft |
Source: Public Record Report a problem | ||
| 3/6/2023 | Pending sale | $950,000$233/sqft |
Source: Stellar MLS #A4560101 Report a problem | ||
| 2/22/2023 | Price change | $950,000-13.2%$233/sqft |
Source: Stellar MLS #A4560101 Report a problem | ||
| 2/7/2023 | Listed for sale | $1,095,000+70.4%$268/sqft |
Source: Stellar MLS #A4560101 Report a problem | ||
| 8/2/2021 | Sold | $642,500-1.2%$157/sqft |
Source: Public Record Report a problem | ||
| 6/25/2021 | Pending sale | $650,000$159/sqft |
Source:  Michael Saunders & Company #A4495349 Report a problem Michael Saunders & Company #A4495349 Report a problem | ||
| 6/3/2021 | Listed for sale | $650,000$159/sqft |
Source: Michael Saunders & Company #A4495349 Report a problem | ||
| 5/24/2021 | Pending sale | $650,000$159/sqft |
Source: Michael Saunders & Company #A4495349 Report a problem | ||
| 5/20/2021 | Listed for sale | $650,000$159/sqft |
Source: Michael Saunders & Company #A4495349 Report a problem | ||
| 4/15/2021 | Pending sale | $650,000$159/sqft |
Source: Michael Saunders & Company #A4495349 Report a problem | ||
| 3/24/2021 | Listed for sale | $650,000+188.9%$159/sqft |
Source: Michael Saunders & Company #A4495349 Report a problem | ||
| 3/9/2010 | Sold | $225,000-21%$55/sqft |
Source: Public Record Report a problem | ||
| 4/3/2009 | Listing removed | $284,800$70/sqft |
Source: Listhub #A370597 Report a problem | ||
| 3/7/2009 | Price change | $284,800-1.1%$70/sqft |
Source: Listhub #A370597 Report a problem | ||
| 1/26/2009 | Listed for sale | $288,000-4%$70/sqft |
Source: Listhub #A370597 Report a problem | ||
| 12/24/2008 | Listing removed | $299,900$73/sqft |
Source: Listhub #A370597 Report a problem | ||
| 10/16/2008 | Price change | $299,900-14.3%$73/sqft |
Source: Listhub #A370597 Report a problem | ||
| 7/16/2008 | Price change | $349,900-7.9%$86/sqft |
Source: Listhub #A370597 Report a problem | ||
| 6/14/2008 | Listed for sale | $379,900+153.4%$93/sqft |
Source: Listhub #A370597 Report a problem | ||
| 12/21/1999 | Sold | $149,900$37/sqft |
Source: Public Record Report a problem | ||
Public tax history
| Year | Property taxes | Tax assessment |
|---|---|---|
| 2025 | $9,530 -10.8% | $621,100 -12.9% |
| 2024 | $10,687 +1.5% | $713,100 +3.9% |
| 2023 | $10,533 +40.3% | $686,180 +10% |
| 2022 | $7,506 +39.4% | $623,800 +46.5% |
| 2021 | $5,383 +4.8% | $425,800 +7.4% |
| 2020 | $5,136 +6.7% | $396,500 +8.6% |
| 2019 | $4,814 | $365,115 -8.2% |
| 2018 | $4,814 -5.7% | $397,800 +31.8% |
| 2017 | $5,105 +9.9% | $301,748 -18.6% |
| 2016 | $4,644 | $370,700 +4.2% |
| 2015 | $4,644 | $355,800 +73.9% |
| 2014 | $4,644 +41.3% | $204,600 |
| 2013 | $3,288 +2.4% | $204,600 +1.6% |
| 2012 | $3,212 +47.1% | $201,300 +58.8% |
| 2011 | $2,184 -5.6% | $126,800 -4.8% |
| 2010 | $2,315 -36.9% | $133,200 -39.1% |
| 2009 | $3,671 | $218,600 -13.1% |
| 2008 | $3,671 -12.3% | $251,600 -13.5% |
| 2007 | $4,185 | $290,800 +34.8% |
| 2006 | -- | $215,700 +84.7% |
| 2005 | -- | $116,800 +16.9% |
| 2004 | $1,944 +12.6% | $99,900 +18.8% |
| 2003 | $1,726 -23.2% | $84,100 -29.1% |
| 2002 | $2,249 +14.9% | $118,600 +11.6% |
| 2001 | $1,957 +12.1% | $106,300 +21.2% |
| 2000 | $1,747 | $87,700 |
Find assessor info on the county website
Monthly payment
Est. payment
Payment breakdown
Explore the cost of this home by adjusting the details. Changes won't be saved.Climate risks
Neighborhood: Bay Isle-Siesta
Nearby schools
GreatSchools rating
- 9/10Phillippi Shores Elementary SchoolGrades: PK-5Distance: 2 mi
- 6/10Brookside Middle SchoolGrades: 6-8Distance: 2 mi
- 5/10Sarasota High SchoolGrades: 9-12Distance: 2.6 mi
Schools provided by the listing agent
- Elementary: Phillippi Shores Elementary
- Middle: Brookside Middle
- High: Sarasota High
Source: Stellar MLS. This data may not be complete. We recommend contacting the local school district to confirm school assignments for this home.
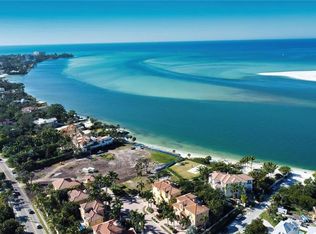
- $1,100,00010,100 Square Feet160 Garden Ln LOT 1, Sarasota, FL 34242Lot/Land
- $763,0004 bd2 ba1.7k sqft144 Garden Ln, Sarasota, FL 34242Off Market

- $2,873,1004 bd3 ba-- sqft144 Garden Ln, Siesta Key, FL 34242Off Market
- $868,0003 bd3 ba2.1k sqft3900 N Shell Rd, Sarasota, FL 34242Sold
- $1,050,0003 bd2 ba2.1k sqft157 Garden Ln, Sarasota, FL 34242Sold
- $685,0002 bd2 ba1.1k sqft141 Garden Ln, Sarasota, FL 34242Sold
- $1,007,8003 bd2 ba1.1k sqft204 Garden Ln, Sarasota, FL 34242Off Market
- $1,100,0003 bd2 ba1.7k sqft3911 Roberts Point Rd, Sarasota, FL 34242Sold
A local agent can set up tours, give advice and negotiate with sellers.
A local lender can help you make sure your offer is ready when you are.
Similar homes
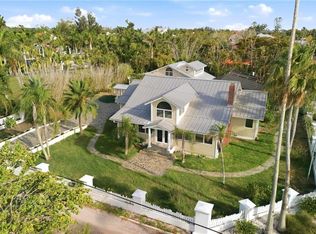
- $4,490,0005 bd6 ba4.5k sqft604 NORSOTA WAY, SARASOTA, FL 34242For Sale
 MLS ID #A4698055, Faith Stutzman, THE STUTZMAN REALTY GROUP, LLC. Stellar MLS
 - $4,250,0005 bd6 ba3.9k sqft1555 EASTBROOK DRIVE, SARASOTA, FL 34231New Construction
 MLS ID #A4700259, Adnan Dedic, COMPASS FLORIDA LLC. Stellar MLS
 - $4,295,0004 bd6 ba4.1k sqft3800 FLORES AVENUE, SARASOTA, FL 34239New Construction
 MLS ID #A4695844, Joshua Freed, PREFERRED SHORE LLC. Stellar MLS
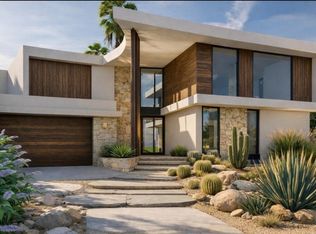
 - $4,795,0004 bd5 ba3.9k sqft4857 PRIMROSE PATH, SARASOTA, FL 34242New Construction
 MLS ID #A4693435, Carolyn LoBue, PREFERRED SHORE LLC. Stellar MLS
 - $3,400,0005 bd6 ba3.2k sqft4185 ROBERTS POINT CIRCLE LOT 19, SARASOTA, FL 34242New ConstructionMLS ID #A4669769, Holly Wikfors, LLC, 1ST CLASS REAL ESTATE SUNCOAST. Stellar MLS
- $4,950,0004 bd6 ba4.1k sqft527 VENICE LANE, SARASOTA, FL 34242New ConstructionMLS ID #A4676628, Cassie Meyer, BRIGHT REALTY. Stellar MLS
- $4,600,0005 bd7 ba4.2k sqft161 TYLER DRIVE, SARASOTA, FL 34236For SaleMLS ID #A4700328, Rudy Dudon, MICHAEL SAUNDERS & COMPANY. Stellar MLS
- $4,299,9994 bd5 ba4.5k sqft1759 WALDEMERE STREET, SARASOTA, FL 34239New ConstructionMLS ID #A4666725, Rachel Hamrick, PREFERRED SHORE LLC. Stellar MLS
- $5,690,0005 bd5 ba4.1k sqft539 AVENIDA DEL NORTE, SARASOTA, FL 34242New ConstructionMLS ID #A4700498, Andrew Azzarello, PREFERRED SHORE LLC. Stellar MLS
- $3,790,0005 bd5 ba3.6k sqft1805 GOLDENROD STREET, SARASOTA, FL 34239New ConstructionMLS ID #A4698419, Faith Stutzman, PHAM REALTY GROUP LLC. Stellar MLS
- $4,490,0004 bd6 ba3.2k sqft1800 WEBBER STREET, SARASOTA, FL 34239New ConstructionMLS ID #A4698305, Faith Stutzman, PHAM REALTY GROUP LLC. Stellar MLS
- $3,750,0006 bd7 ba3.6k sqft209 GARFIELD DRIVE, SARASOTA, FL 34236For SaleMLS ID #A4688244, Rudy Dudon, MICHAEL SAUNDERS & COMPANY. Stellar MLS
- $4,000,0006 bd8 ba3.9k sqft135 GRANT DRIVE, SARASOTA, FL 34236For SaleMLS ID #A4649296, Christy Travis, RE/MAX ALLIANCE GROUP. Stellar MLS
- $3,600,0005 bd5 ba4.1k sqft8008 MIDNIGHT PASS ROAD, SARASOTA, FL 34242For SaleMLS ID #A4672889, Jeff Lauer, EXP REALTY LLC. Stellar MLS
- $5,392,0004 bd6 ba4.2k sqft4819 HIGEL AVENUE, SARASOTA, FL 34242New ConstructionMLS ID #A4620571, Cassie Meyer, BRIGHT REALTY. Stellar MLS
- $2,900,0004 bd4 ba2.8k sqft238 ISLAND CIRCLE, SARASOTA, FL 34242For SaleMLS ID #A4650032, Tom Cail, PA, RE/MAX ALLIANCE GROUP. Stellar MLS
- $3,500,0004 bd3 ba3k sqft1643 STANFORD LANE, SARASOTA, FL 34231For SaleMLS ID #A4681246, Maryana Zilinskiy, COLDWELL BANKER REALTY. Stellar MLS
- $3,690,0003 bd4 ba3.9k sqft540 N TAMIAMI TRAIL #702, SARASOTA, FL 34236For SaleMLS ID #A4671130, Justyna Michalowska, PREFERRED SHORE LLC. Stellar MLS
- $2,800,0004 bd5 ba2.9k sqft6907 BOCHI CIRCLE, SARASOTA, FL 34242New ConstructionMLS ID #A4692735, Jeremy Hartmark, LPT REALTY, LLC. Stellar MLS
- $5,390,0006 bd7 ba3.5k sqft85 AVENIDA MESSINA, SARASOTA, FL 34242For SaleMLS ID #A4686937, Eric Pullen, LESLIE WELLS REALTY, INC.. Stellar MLS
