Skip main navigation
Sold for $4,350,000
  • $4,350,000

    3726 Flamingo Ave, Sarasota, FL 34242

    3beds
    4,000sqft
    Single Family Residence
    Built in 2019
    0.46 Acres Lot
    $4,705,400 Zestimate®
    $1,088/sqft
    $23,380 Estimated rent

    Home value

    $4,705,400

    $4.28M - $5.18M

    $23,380/mo

    Zestimate® history
    Loading
    Loading...

    Owner options

    List your home for rent

    $23,380/mo

    Rent Zestimate®

    Find your next renter with Zillow Rental Manager. Plus, with online applications, you can quickly screen prospective tenants – for free.

    Learn more

    $23,380/mo

    Rent Zestimate®

    Refinance and save

    $28,361/mo

    Est. payment

    Refinancing to a lower rate could help reduce your monthly payments and save thousands over the life of the loan.

    See today's rates

    $28,361/mo

    Est. payment

    Explore your selling options

    Work with a Zillow partner agent

    Leverage their expertise and Zillow's premium Showcase listings to get your home seen by more buyers.

    Get started

    List with your own agent

    Get your home in front of millions of buyers by listing it on Zillow.

    Learn how to do it

    Sell it yourself

    Take full control of how buyers see your home on Zillow by listing For Sale by Owner (FSBO).

    List your home

    What's special

    High ceilingsMaster suiteLarge islandGranite countertopStorage spaceAbundant garage spaceWet bar
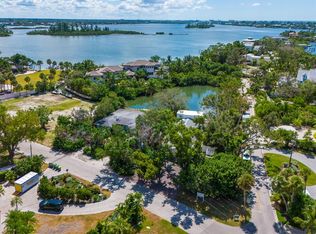
    Enjoy waterfront living at its best in this beautiful 2019 custom-built home by Jonas Yoder Homes located on a private street on the north end of world-famous Siesta Key. This impressive residence is perfectly positioned to take advantage of its waterfront location maximizing tranquil water views and providing a sought-after boating setup. Designed and equipped with everything that today’s buyers are looking for, this home features a functional great room floor plan, high ceilings, elevated entry, and large banks of hurricane impact-rated windows and doors that open to the multiple terracing outdoor spaces. The completely open kitchen features crisp white cabinetry, a large island with granite countertop and counter-height seating, breakfast nook, abundant cabinet and drawer space, a white tile backsplash, and high-end stainless steel appliances. The adjacent great room boasts a full wall of sliding doors that lead to the waterfront terrace including an outdoor kitchen. The master suite is a retreat on the upper level with a spa-like master bathroom and a private waterfront terrace. There are two additional en-suite bedrooms, and a loft area available for an office or flex space. The outdoor space is incredible and includes a yard, covered outdoor entertaining area, paver deck, heated saltwater pool and spa, pool bathroom, wet bar, and a fully equipped boat dock with two boat lifts and one jet-ski lift. Abundant garage space, workroom, and storage space complete this amazing package. All this and just a quick drive to the beach, village, or off of the island to Southside Village or downtown Sarasota.

    Zillow last checked:

    Listing updated:

    Listed by:

    Joel Schemmel 941-587-4894,

    PREMIER SOTHEBY'S INTERNATIONAL REALTY 941-364-4000

    Bought with:

    Julie Ponder, 3462706

    COLDWELL BANKER REALTY

    Source: Stellar MLS,MLS#: A4550987MLS LogoOriginating MLS: Sarasota - Manatee

    Facts & features

    Interior

    Bedrooms & bathrooms
    • Bedrooms: 3
    • Bathrooms: 4
    • Full bathrooms: 3
    • 1/2 bathrooms: 1
    Rooms
    • Room types: Loft
    Primary bedroom
    • Level: Third
    • Dimensions: 18x18
    Bedroom 2
    • Features: En Suite Bathroom
    • Level: Second
    • Dimensions: 12x12
    Bedroom 3
    • Features: En Suite Bathroom
    • Level: Second
    • Dimensions: 12x12
    Primary bathroom
    • Features: Dual Sinks, Garden Bath, Tub with Separate Shower Stall, Walk-In Closet(s)
    • Level: Third
    • Dimensions: 14x18
    Dinette
    • Level: Second
    • Dimensions: 11x15
    Dining room
    • Level: Second
    • Dimensions: 18x20
    Foyer
    • Level: Second
    • Dimensions: 10x10
    Kitchen
    • Level: Second
    • Dimensions: 17x18
    Living room
    • Level: Second
    • Dimensions: 18x20
    Loft
    • Level: Third
    • Dimensions: 13x17
    Utility room
    • Level: Second
    • Dimensions: 8x9
    Heating
    • Central, Electric
    Cooling
    • Central Air
    Appliances
    • Included: Bar Fridge, Oven, Cooktop, Dishwasher, Disposal, Ice Maker, Microwave, Refrigerator
    • Laundry: Inside, In Garage, Laundry Room
    Features
    • Ceiling Fan(s), Eating Space In Kitchen, High Ceilings, Kitchen/Family Room Combo, PrimaryBedroom Upstairs, Open Floorplan, Solid Wood Cabinets, Split Bedroom, Thermostat, Walk-In Closet(s)
    • Flooring: Vinyl
    • Doors: Outdoor Grill, Sliding Doors
    • Windows: Shutters
    • Has fireplace: No
    Interior area
    • Total structure area: 8,439
    • Total interior livable area: 4,000 sqft

    Property

    Parking
    • Total spaces: 4
    • Parking features: Driveway, Garage Door Opener, Oversized
    • Attached garage spaces: 4
    • Has uncovered spaces: Yes
    • Details: Garage Dimensions: 20x42
    Features
    • Levels: Three Or More
    • Stories: 3
    • Patio & porch: Covered, Deck, Patio
    • Exterior features: Balcony, Irrigation System, Lighting, Outdoor Grill
    • Has private pool: Yes
    • Pool features: Heated, In Ground, Lighting, Salt Water
    • Has spa: Yes
    • Spa features: Heated, In Ground
    • Has view: Yes
    • View description: Water, Bayou
    • Has water view: Yes
    • Water view: Water,Bayou
    • Waterfront features: Bayou, Bayou Access, Gulf/Ocean Access, Intracoastal Waterway Access, Lift, Riprap
    Lot
    • Size: 0.46 Acres
    • Features: FloodZone, In County, Oversized Lot
    • Residential vegetation: Mature Landscaping, Oak Trees, Trees/Landscaped
    Details
    • Parcel number: 2019150051
    • Zoning: RSF1
    • Special conditions: None

    Construction

    Type & style
    • Home type: SingleFamily
    • Architectural style: Custom
    • Property subtype: Single Family Residence
    Materials
    • Block, HardiPlank Type, Metal Frame
    • Foundation: Raised
    • Roof: Metal
    Condition
    • Completed
    • New construction: No
    • Year built: 2019

    Utilities & green energy

    • Sewer: Public Sewer
    • Water: Public
    • Utilities for property: BB/HS Internet Available, Cable Available, Electricity Connected, Phone Available, Sewer Connected, Sprinkler Meter, Water Connected

    Community & HOA

    Community
    • Security: Security System Owned
    • Pet fee: $0 monthly
    • Subdivision: SIESTA KEY
    HOA
    • Has HOA: No
    Location
    • Region: Sarasota

    Financial & listing details

    • Price per square foot: $1,088/sqft
    • Tax assessed value: $3,496,700
    • Annual tax amount: $33,317
    • Date on market: 11/1/2022
    • Cumulative days on market: 191 days
    • Listing terms: Cash
    • Ownership: Fee Simple
    • Total actual rent: 0
    • Electric utility on property: Yes
    • Road surface type: Paved, Asphalt

    Price history

    DateEventPrice
    8/9/2023Sold$4,350,000-4.4%$1,088/sqft
    Source: Stellar MLS #A4550987 Report a problem
    5/11/2023Pending sale$4,550,000$1,138/sqft
    Source: Stellar MLS #A4550987 Report a problem
    1/31/2023Price change$4,550,000-7.1%$1,138/sqft
    Source: Stellar MLS #A4550987 Report a problem
    11/1/2022Listed for sale$4,900,000+151.3%$1,225/sqft
    Source: Stellar MLS #A4550987 Report a problem
    4/18/2022Sold$1,950,000-60.9%$488/sqft
    Source: Public Record Report a problem
    1/1/2022Listing removed--
    Source: Stellar MLS #A4505753 Report a problem
    10/21/2021Price change$4,990,000-26.6%$1,248/sqft
    Source: Stellar MLS #A4505753 Report a problem
    7/10/2021Listed for sale$6,800,000$1,700/sqft
    Source: Stellar MLS #A4505753 Report a problem

    Public tax history

    YearProperty taxesTax assessment
    2025$52,373 -1.2%$3,496,700 -1.6%
    2024$53,000 +71.8%$3,554,200 +71.4%
    2023$30,857 -9.6%$2,073,156 -9.1%
    2022$34,132 -0.6%$2,280,873 +3%
    2021$34,338 -1.2%$2,214,440 +1.4%
    2020$34,762 +135.7%$2,183,866 +127.2%
    2019$14,748 $961,257 -37.2%
    2018$14,748 +1.6%$1,531,700 +48.2%
    2017$14,511 -12.5%$1,033,319 -49%
    2016$16,581 $2,028,000 +0.1%
    2015$16,581 +0.1%$2,026,900 +106.3%
    2014$16,568 +0.2%$982,320
    2013$16,539 +3.8%$982,320 +1.7%
    2012$15,927 +1.5%$965,900 +0.1%
    2011$15,695 -5.5%$965,000 -4.1%
    2010$16,615 -1.4%$1,006,300 -7.7%
    2009$16,857 $1,090,334 +0.1%
    2008$16,857 +0.8%$1,089,245 +3%
    2007$16,718 $1,057,519 +2.5%
    2006-- $1,031,726 +3%
    2005-- $1,001,676 +3%
    2004$17,133 -1.5%$972,501 +1.9%
    2003$17,387 +3%$954,368 +2.4%
    2002$16,888 +24.5%$932,000 +17.9%
    2001$13,569 +141.6%$790,500 +141.5%
    2000$5,616 $327,339
    Find assessor info on the county website

    Neighborhood: Bay Isle-Siesta

    Nearby schools

    GreatSchools rating
    Schools provided by the listing agent
    • Elementary: Phillippi Shores Elementary
    • Middle: Brookside Middle
    • High: Sarasota High

    Source: Stellar MLS. This data may not be complete. We recommend contacting the local school district to confirm school assignments for this home.

    Get a cash offer in 3 minutes
    Find out how much your home could sell for in as little as 3 minutes with a no-obligation cash offer.
    Estimated market value
    $4,705,400
    Get a cash offer in 3 minutes
    Find out how much your home could sell for in as little as 3 minutes with a no-obligation cash offer.
    Estimated market value
    $4,705,400