Skip main navigation
Sold for $4,500,000
  • $4,500,000

    3650 Flamingo Ave, Sarasota, FL 34242

    5beds
    3,978sqft
    Single Family Residence
    Built in 2012
    10,326 Square Feet Lot
    $4,229,300 Zestimate®
    $1,131/sqft
    $24,785 Estimated rent

    Home value

    $4,229,300

    $3.89M - $4.61M

    $24,785/mo

    Zestimate® history
    Loading
    Loading...

    Owner options

    List your home for rent

    $24,785/mo

    Rent Zestimate®

    Find your next renter with Zillow Rental Manager. Plus, with online applications, you can quickly screen prospective tenants – for free.

    Learn more

    $24,785/mo

    Rent Zestimate®

    Refinance and save

    $29,339/mo

    Est. payment

    Refinancing to a lower rate could help reduce your monthly payments and save thousands over the life of the loan.

    See today's rates

    $29,339/mo

    Est. payment

    Explore your selling options

    Work with a Zillow partner agent

    Leverage their expertise and Zillow's premium Showcase listings to get your home seen by more buyers.

    Get started

    List with your own agent

    Get your home in front of millions of buyers by listing it on Zillow.

    Learn how to do it

    Sell it yourself

    Take full control of how buyers see your home on Zillow by listing For Sale by Owner (FSBO).

    List your home

    What's special

    Sparkling poolBoat liftOpen lanaisAmple storageCozy gas fireplaceFloating dockOpen island kitchen
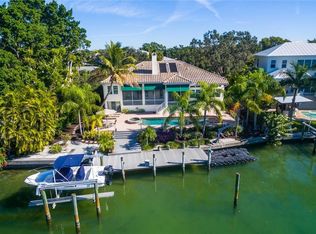
    Welcome to 3650 Flamingo Avenue, where luxury waterfront living meets coastal elegance. On the wide, emerald, free-flowing Hansen Bayou with deep sailboat water and no fixed bridges, this home is a boater's dream come true. On desired Bay Island, between Sarasota’s mainland and the north end of Siesta Key, convenience meets luxury in this exceptional property. Upon arrival, you'll be greeted by a grand 23-foot entryway and foyer leading to an open floor plan, where soaring ceilings and wall-to-wall water views set the stage for an unparalleled living experience. Sliding glass doors seamlessly connect indoor and outdoor spaces, inviting you to enjoy two covered balconies, a sparkling pool surrounded by a paver deck and conversation fire pit, an entertainer's paradise. The heart of the home, the great room, is anchored by a cozy gas fireplace, while the open-island kitchen boasts solid-wood Shaker cabinets, quartz countertops, and top-of-the-line stainless steel appliances including a six-burner Viking stove, Sub-Zero refrigerator and Bosch dishwasher. The spacious walk-in pantry ensures ample storage, while the breakfast bar invites casual gatherings. With two fabulous primary suites, one on each floor, luxury knows no bounds. Each suite features spacious walk-in closets, luxurious en-suite baths and tranquil water views, offering unparalleled serenity. A private guest suite on the mezzanine level ensures comfort and privacy for visitors. The expansive upstairs bonus room serves as a hub for the upper level with a wall of closets for extra storage and a wall of windows to enjoy water views, while two additional second level bedrooms share a bath and boast walk-in closets. Outside, the entertainment continues with open lanais ideal for dining al fresco and savoring spectacular Siesta Key sunsets. Take a dip in the sparkling pool, unwind by the gas fire pit or embark on aquatic adventures from your dock, complete with a jet ski lift, 10,000-pound boat lift and floating dock. Whether fishing, paddleboarding, kayaking or simply watching dolphins play, the possibilities are endless. Tropically landscaped grounds, a circular paver drive and a durable metal roof add to the allure of this coastal oasis. Experience the epitome of coastal living at its finest, where every day feels like a vacation in paradise. Welcome home to 3650 Flamingo Ave. where luxury, convenience and natural beauty converge in harmony. Bedroom Closet Type: Walk-in Closet (Primary Bedroom).

    Zillow last checked:

    Listing updated:

    Listed by:

    Judie Berger 941-928-3424,

    PREMIER SOTHEBY'S INTERNATIONAL REALTY 941-364-4000

    Bought with:

    Denise Mei, 3253049

    MICHAEL SAUNDERS & COMPANY

    Source: Stellar MLS,MLS#: A4599573MLS LogoOriginating MLS: Sarasota - Manatee

    Facts & features

    Interior

    Bedrooms & bathrooms
    • Bedrooms: 5
    • Bathrooms: 5
    • Full bathrooms: 4
    • 1/2 bathrooms: 1
    Rooms
    • Room types: Bonus Room, Great Room, Utility Room
    Primary bedroom
    • Features: Ceiling Fan(s), En Suite Bathroom, Tub with Separate Shower Stall, Walk-In Closet(s)
    • Level: First
    • Dimensions: 16x14
    Other
    • Features: En Suite Bathroom, Walk-In Closet(s)
    • Level: Second
    • Dimensions: 20x15
    Bedroom 3
    • Features: Walk-In Closet(s)
    • Level: Second
    • Dimensions: 14x13
    Bedroom 4
    • Features: Ceiling Fan(s), Walk-In Closet(s)
    • Level: Second
    • Dimensions: 12x11
    Bedroom 5
    • Features: Ceiling Fan(s), Walk-In Closet(s)
    • Level: Second
    • Dimensions: 13x11
    Primary bathroom
    • Features: Bath With Whirlpool, Ceiling Fan(s), Dual Sinks, Stone Counters, Tub with Separate Shower Stall, Water Closet/Priv Toilet
    • Level: First
    • Dimensions: 17x10
    Bathroom 1
    • Level: First
    • Dimensions: 6x3
    Balcony porch lanai
    • Features: Ceiling Fan(s)
    • Level: First
    • Dimensions: 14x8
    Bonus room
    • Features: Built-in Closet
    • Level: Second
    • Dimensions: 24x14
    Dining room
    • Level: First
    • Dimensions: 12x9
    Foyer
    • Level: First
    • Dimensions: 8x8
    Great room
    • Level: First
    • Dimensions: 25x20
    Kitchen
    • Features: Breakfast Bar, Kitchen Island, Stone Counters, Tall Countertops, Pantry
    • Level: First
    • Dimensions: 20x12
    Laundry
    • Level: First
    • Dimensions: 13x8
    Heating
    • Central, Electric, Zoned
    Cooling
    • Central Air, Zoned
    Appliances
    • Included: Dishwasher, Disposal, Dryer, Exhaust Fan, Gas Water Heater, Microwave, Range, Range Hood, Refrigerator, Tankless Water Heater, Washer
    • Laundry: Inside, Laundry Room
    Features
    • Ceiling Fan(s), Crown Molding, High Ceilings, Kitchen/Family Room Combo, Open Floorplan, Primary Bedroom Main Floor, PrimaryBedroom Upstairs, Solid Wood Cabinets, Split Bedroom, Stone Counters, Thermostat, Tray Ceiling(s), Walk-In Closet(s)
    • Flooring: Carpet, Hardwood
    • Doors: French Doors, Outdoor Shower, Sliding Doors
    • Windows: Window Treatments
    • Has fireplace: Yes
    • Fireplace features: Gas
    Interior area
    • Total structure area: 5,315
    • Total interior livable area: 3,978 sqft

    Property

    Parking
    • Total spaces: 2
    • Parking features: Circular Driveway, Driveway, Garage Door Opener, Workshop in Garage
    • Attached garage spaces: 2
    • Has uncovered spaces: Yes
    • Details: Garage Dimensions: 22x21
    Features
    • Levels: Two
    • Stories: 2
    • Patio & porch: Covered, Front Porch, Patio, Rear Porch
    • Exterior features: Balcony, Garden, Irrigation System, Outdoor Shower, Sprinkler Metered
    • Has private pool: Yes
    • Pool features: Gunite, Heated, In Ground, Lighting, Outside Bath Access, Salt Water
    • Fencing: Fenced
    • Has view: Yes
    • View description: Garden, Water, Bayou, Canal
    • Has water view: Yes
    • Water view: Water,Bayou,Canal
    • Waterfront features: Canal - Saltwater, Bay/Harbor Access, Bayou Access, Saltwater Canal Access, Gulf/Ocean Access, Intracoastal Waterway Access, Bridges - No Fixed Bridges, Lift, Minimum Wake Zone, Sailboat Water, Seawall
    • Body of water: HANSEN BAYOU
    Lot
    • Size: 10,326 Square Feet
    • Dimensions: 84 x 140 x 82 x 129
    • Features: Flood Insurance Required, City Lot, In County, Level, Street Dead-End, Above Flood Plain
    Details
    • Parcel number: 2019150055
    • Zoning: RSF1
    • Special conditions: None

    Construction

    Type & style
    • Home type: SingleFamily
    • Architectural style: Custom
    • Property subtype: Single Family Residence
    Materials
    • Stucco
    • Foundation: Stem Wall
    • Roof: Metal
    Condition
    • New construction: No
    • Year built: 2012

    Utilities & green energy

    • Sewer: Public Sewer
    • Water: Public
    • Utilities for property: BB/HS Internet Available, Electricity Connected, Natural Gas Connected, Public, Sewer Connected, Sprinkler Meter, Water Connected

    Community & HOA

    Community
    • Security: Security System, Smoke Detector(s)
    • Pet fee: $0 monthly
    • Subdivision: BAY ISLAND
    HOA
    • Has HOA: No
    Location
    • Region: Sarasota

    Financial & listing details

    • Price per square foot: $1,131/sqft
    • Tax assessed value: $3,229,000
    • Annual tax amount: $28,574
    • Date on market: 2/24/2024
    • Cumulative days on market: 1 day
    • Listing terms: Cash,Conventional
    • Ownership: Fee Simple
    • Total actual rent: 0
    • Electric utility on property: Yes
    • Road surface type: Paved

    Price history

    DateEventPrice
    3/25/2024Sold$4,500,000+3.4%$1,131/sqft
    Source: Stellar MLS #A4599573 Report a problem
    2/25/2024Pending sale$4,350,000$1,094/sqft
    Source: Stellar MLS #A4599573 Report a problem
    2/24/2024Listed for sale$4,350,000+92.5%$1,094/sqft
    Source: Stellar MLS #A4599573 Report a problem
    3/28/2019Sold$2,260,000-9.4%$568/sqft
    Source: Public Record Report a problem
    3/5/2019Pending sale$2,495,000$627/sqft
    Source: Peter G Laughlin, PA #A4416613 Report a problem
    2/22/2019Price change$2,495,000-3.9%$627/sqft
    Source: Premier Sotheby's International Realty #A4416613 Report a problem
    1/9/2019Price change$2,595,000-3.7%$652/sqft
    Source: Premier Sotheby's International Realty #A4416613 Report a problem
    10/23/2018Listed for sale$2,695,000+25.3%$677/sqft
    Source: PREMIER SOTHEBYS INTL REALTY #A4416613 Report a problem
    8/12/2015Sold$2,150,000-14%$540/sqft
    Source: Stellar MLS #A4114857 Report a problem
    4/1/2015Price change$2,499,000-6.6%$628/sqft
    Source: CENTURY 21 Dockside Realty Associates #A4114857 Report a problem
    2/19/2015Listed for sale$2,675,000+245.2%$672/sqft
    Source: Century 21 Dockside Realty Associates #A4114857 Report a problem
    3/22/2011Sold$775,000-3%$195/sqft
    Source: Public Record Report a problem
    2/5/2011Listed for sale$799,000$201/sqft
    Source: SIGNATURE SOTHEBYS INTERNAT'L #A3938822 Report a problem

    Public tax history

    YearProperty taxesTax assessment
    2025$48,788 +66.5%$3,229,000 +62%
    2024$29,307 +2.6%$1,992,932 +3%
    2023$28,574 +4.1%$1,934,885 +4.8%
    2022$27,440 -0.7%$1,845,908 +3%
    2021$27,627 -1.2%$1,792,144 +1.4%
    2020$27,967 -5.2%$1,767,400 -3.4%
    2019$29,500 +8.9%$1,829,000 +9.2%
    2018$27,081 -0.2%$1,675,100 +1.2%
    2017$27,129 +27.6%$1,655,900 -4.1%
    2016$21,260 $1,727,400 +11.9%
    2015$21,260 +0.1%$1,544,300 +23.4%
    2014$21,238 +0.2%$1,251,400
    2013$21,202 +179.6%$1,251,400 +177.7%
    2012$7,583 -17.4%$450,600 -16.6%
    2011$9,177 +132.6%$540,300 +109.1%
    2010$3,946 +10%$258,352 +2.7%
    2009$3,588 $251,560 +0.1%
    2008$3,588 -3.5%$251,309 +3%
    2007$3,719 $243,989 +2.5%
    2006-- $238,038 +3%
    2005-- $231,105 +3%
    2004$3,773 -1.2%$224,374 +1.9%
    2003$3,820 +1.6%$220,190 +2.4%
    2002$3,759 +6.7%$215,029 +1.6%
    2001$3,522 +2.9%$211,643 +3%
    2000$3,424 $205,479
    Find assessor info on the county website

    Neighborhood: Bay Isle-Siesta

    Nearby schools

    GreatSchools rating
    Schools provided by the listing agent
    • Elementary: Phillippi Shores Elementary
    • Middle: Brookside Middle
    • High: Sarasota High

    Source: Stellar MLS. This data may not be complete. We recommend contacting the local school district to confirm school assignments for this home.

    Get a cash offer in 3 minutes
    Find out how much your home could sell for in as little as 3 minutes with a no-obligation cash offer.
    Estimated market value
    $4,229,300
    Get a cash offer in 3 minutes
    Find out how much your home could sell for in as little as 3 minutes with a no-obligation cash offer.
    Estimated market value
    $4,229,300