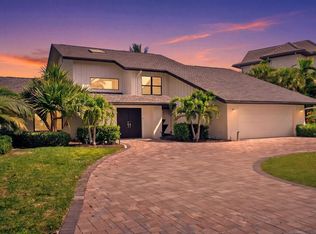
Exceptional Waterfront in North Siesta Key's Bay Island Shores Community. Experience the best of coastal living in this custom built residence with direct access just minutes to the Intracoastal Waterway. The home features a 2023 14,000lb dock/lift with electric and 3pnt moorage. Step inside a welcoming slate tile entry foyer to discover timeless quality design with Brazilian Ipe hardwood flooring throughout, hurricane rated windows, French doors and volume Pine ceilings. At the heart of the home is a true cook's kitchen with Wolff Gas Range, built-in Sub-Zero stainless refrigerator, Fisher Paykel dishwasher and soap-stone countertop. A walk-in chef's pantry, abundant cabinetry and full wet-bar with wine refrigeration elevate the entertaining experience. The Primary Bedroom Suite, set it its own private wing, offers a tranquil retreat w/French doors opening to a full private deck, perfect to enjoy sunrise and enjoy the water vistas; generous closet space and spa-inspired Bath; Guests Private Wing and other rooms offer flexibility. Laundry room w/sink; office nook and mudroom are conveniently located off the 3-car garage. Outdoors, enjoy multiple covered decks, one with gas fireplace for perfect evening waterfront ambiance; overlooking heated salt-water pool/spa; tropical lighted landscape and water view. Located just minutes to downtown Sarasota; shopping; restaurants and cultural venues.
For sale
$4,950,000
3607 FLAMINGO AVENUE, SARASOTA, FL 34242
3beds
3,876sqft
Single Family Residence
Built in 2005
0.43 Acres Lot
$-- Zestimate®
$1,277/sqft
$-- HOA
What's special
Water viewTimeless quality designOffice nookMultiple covered decksWolff gas rangeFrench doorsBuilt-in sub-zero stainless refrigerator
- 9 days
- 267
- 22
Likely to sell faster than
Zillow last checked:
Listing updated:
Listed by:
Maria Beck, PA 646-531-4118,
MICHAEL SAUNDERS & COMPANY 941-951-6660,
Jalina Beck 914-844-4665,
MICHAEL SAUNDERS & COMPANY
Source: Stellar MLS,MLS#: A4711649 Originating MLS: Sarasota - Manatee
Facts & features
Interior
Bedrooms & bathrooms
- Bedrooms: 3
- Bathrooms: 4
- Full bathrooms: 4
Rooms
- Room types: Den/Library/Office, Florida Room, Utility Room, Media Room
Primary bedroom
- Features: Walk-In Closet(s)
- Level: Second
- Area: 340 Square Feet
- Dimensions: 20x17
Bedroom 2
- Features: En Suite Bathroom, Built-in Closet
- Level: Second
- Area: 336 Square Feet
- Dimensions: 14x24
Bedroom 3
- Features: Built-in Closet
- Level: Second
Primary bathroom
- Features: Tub with Separate Shower Stall
- Level: Second
Great room
- Level: First
- Area: 228 Square Feet
- Dimensions: 12x19
Kitchen
- Features: Kitchen Island, Stone Counters, Pantry
- Level: First
- Area: 156 Square Feet
- Dimensions: 13x12
Office
- Features: Built-in Closet
- Level: Second
- Area: 140 Square Feet
- Dimensions: 10x14
Heating
- Central, Electric, Exhaust Fan, Zoned
Cooling
- Central Air, Zoned
Appliances
- Included: Oven, Convection Oven, Dishwasher, Disposal, Electric Water Heater, Exhaust Fan, Gas Cooktop, Microwave, Range, Range Hood, Refrigerator, Washer, Water Purifier, Wine Refrigerator
- Laundry: Corridor Access, Inside, Laundry Room, Sink
Features
- Built-in Features, Ceiling Fan(s), Eating Space In Kitchen, High Ceilings, Kitchen/Family Room Combo, Living Room/Dining Room Combo, PrimaryBedroom Upstairs, Solid Wood Cabinets, Split Bedroom, Stone Counters, Thermostat, Tray Ceiling(s), Walk-In Closet(s), Wet Bar
- Flooring: Slate, Tile, Hardwood
- Doors: French Doors, French Doors
- Windows: Window Treatments, Hurricane Shutters/Windows
- Basement: Crawl Space,Unfinished
- Has fireplace: Yes
- Fireplace features: Gas, Other Room
Interior area
- Total structure area: 6,911
- Total interior livable area: 3,876 sqft
Property
Parking
- Total spaces: 3
- Parking features: Circular Driveway, Driveway, Garage Door Opener, Garage Faces Side
- Attached garage spaces: 3
- Has uncovered spaces: Yes
- Details: Garage Dimensions: 33x27
Features
- Levels: Multi/Split
- Patio & porch: Covered, Deck, Front Porch, Other, Porch, Screened
- Exterior features: Irrigation System, Rain Gutters, Storage
- Has private pool: Yes
- Pool features: In Ground, Gunite, Heated, Lighting, Salt Water, Self Cleaning
- Has spa: Yes
- Spa features: Heated, In Ground
- Has view: Yes
- View description: Water, Canal, Intracoastal Waterway
- Has water view: Yes
- Water view: Water,Canal,Intracoastal Waterway
- Waterfront features: Canal - Saltwater, Bayou Access, Saltwater Canal Access, Intracoastal Waterway Access, Bridges - No Fixed Bridges, Lift, No Wake Zone, Sailboat Water, Seawall
Lot
- Size: 0.43 Acres
- Features: Flood Insurance Required, FloodZone, City Lot, Landscaped, Street Dead-End
- Residential vegetation: Trees/Landscaped
Details
- Additional structures: Storage
- Parcel number: 2019150063
- Zoning: RSF1
- Special conditions: None
Construction
Type & style
- Home type: SingleFamily
- Architectural style: Coastal,Custom
- Property subtype: Single Family Residence
Materials
- Block, HardiPlank Type
- Foundation: Block, Crawlspace
- Roof: Metal
Condition
- Completed
- New construction: No
- Year built: 2005
Utilities & green energy
- Sewer: Public Sewer
- Water: Public
- Utilities for property: Electricity Connected, Public, Sewer Connected
Green energy
- Energy efficient items: HVAC, Water Heater, Windows
Community & HOA
Community
- Security: Security Lights, Security System Owned, Smoke Detector(s)
- Pet fee: $0 monthly
- Subdivision: BAY ISLAND SHORES
HOA
- Has HOA: No
Location
- Region: Sarasota
Financial & listing details
- Price per square foot: $1,277/sqft
- Tax assessed value: $3,297,000
- Annual tax amount: $17,976
- Date on market: 11/2/2026
- Cumulative days on market: 9 days
- Listing terms: Cash,Conventional
- Ownership: Fee Simple
- Total actual rent: 0
- Electric utility on property: Yes
- Road surface type: Paved, Asphalt
Estimated market value
Not available
Estimated sales range
Not available
Not available
Price history
| Date | Event | Price |
|---|---|---|
| 11/2/2026 | Listed for sale | $4,950,000$1,277/sqft |
Source:  Stellar MLS #A4711649 Report a problem | ||
| 5/5/2026 | Listing removed | $4,950,000$1,277/sqft |
Source: Stellar MLS #A4662402 Report a problem | ||
| 10/1/2025 | Listed for sale | $4,950,000+332.3%$1,277/sqft |
Source: Stellar MLS #A4662402 Report a problem | ||
| 11/3/2003 | Sold | $1,145,000$295/sqft |
Source: Public Record Report a problem | ||
Public tax history
| Year | Property taxes | Tax assessment |
|---|---|---|
| 2025 | $18,383 +4.5% | $1,212,701 +2.9% |
| 2024 | $17,597 +2.9% | $1,178,524 +3% |
| 2023 | $17,101 +3.6% | $1,144,198 +4% |
| 2022 | $16,503 -0.3% | $1,100,427 +3% |
| 2021 | $16,555 -1.1% | $1,068,376 +1.4% |
| 2020 | $16,734 +2.6% | $1,053,625 +2.3% |
| 2019 | $16,313 | $1,029,936 +1.9% |
| 2018 | $16,313 +1.6% | $1,010,732 +2.1% |
| 2017 | $16,054 -0.2% | $989,943 -40.6% |
| 2016 | $16,082 | $1,666,200 +10.8% |
| 2015 | $16,082 +0.1% | $1,503,400 +27% |
| 2014 | $16,070 -20.5% | $1,184,195 |
| 2013 | $20,201 +3.9% | $1,184,195 +1.7% |
| 2012 | $19,444 -0.3% | $1,164,400 -1.6% |
| 2011 | $19,493 -6.9% | $1,183,300 -5.4% |
| 2010 | $20,929 -23.9% | $1,251,000 -20.7% |
| 2009 | $27,490 | $1,578,300 -10.1% |
| 2008 | $27,490 -16% | $1,755,600 -14.7% |
| 2007 | $32,716 | $2,057,535 +2.5% |
| 2006 | -- | $2,007,351 +93% |
| 2005 | -- | $1,040,300 -3.9% |
| 2004 | $19,046 +206.5% | $1,082,600 +208.8% |
| 2003 | $6,214 +0.7% | $350,546 +2.4% |
| 2002 | $6,173 +6.5% | $342,330 +1.6% |
| 2001 | $5,794 +3% | $336,939 +3% |
| 2000 | $5,624 | $327,125 |
Find assessor info on the county website
Monthly payment
Est. payment
Payment breakdown
Explore the cost of this home by adjusting the details. Changes won't be saved.Climate risks
Neighborhood: Bay Isle-Siesta
Nearby schools
Schools provided by the listing agent
- Elementary: Phillippi Shores Elementary
- Middle: Brookside Middle
- High: Sarasota High
Source: Stellar MLS. This data may not be complete. We recommend contacting the local school district to confirm school assignments for this home.
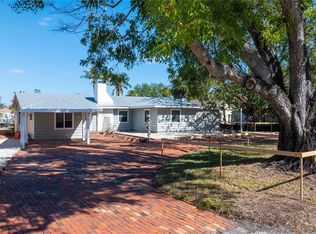
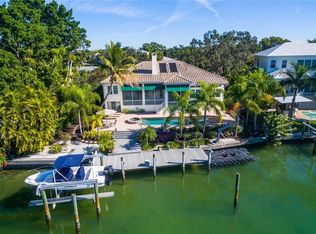
Similar homes
- $4,975,0003 bd4 ba2.3k sqft3740 BAYOU LOUISE LANE, SARASOTA, FL 34242For Sale
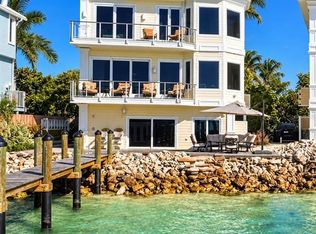
 MLS ID #A4710857, Nora Johnson, MICHAEL SAUNDERS & COMPANY. Stellar MLS
- $6,975,0006 bd7 ba4.3k sqft3482 FLAMINGO AVENUE, SARASOTA, FL 34242For Sale
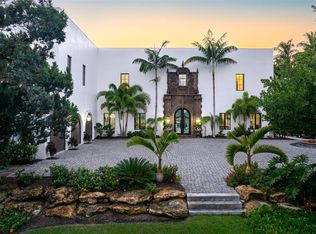 MLS ID #A4712002, Hailey Kendall, WILLIAM RAVEIS - FLORIDA LLC. Stellar MLS
- $3,950,0004 bd5 ba4k sqft847 FREELING DRIVE, SARASOTA, FL 34242For Sale
 MLS ID #A4690268, Michelle Ward, COMPASS FLORIDA LLC. Stellar MLS
- $3,750,0005 bd6 ba4.5k sqft604 NORSOTA WAY, SARASOTA, FL 34242For Sale
 MLS ID #A4709933, Faith Stutzman, PHAM REALTY GROUP LLC. Stellar MLS
- $4,925,0003 bd4 ba3.2k sqft340 MORNINGSIDE DRIVE, SARASOTA, FL 34236For SaleMLS ID #A4671655, Reid Murphy, DEVELOPERS REALTY LBK, INC. Stellar MLS
- $4,750,0004 bd6 ba5.1k sqft(Undisclosed Address), SARASOTA, FL 34231For SaleMLS ID #A4711119, Brandi Furlan, KW COASTAL LIVING III. Stellar MLS
- $2,995,0004 bd5 ba4.3k sqft1045 W TOCOBAGA LANE E, SARASOTA, FL 34236For SaleMLS ID #A4711754, Tra Raines, III, PREFERRED SHORE LLC. Stellar MLS
- $3,150,0004 bd4 ba3.6k sqft829 IDLEWILD WAY, SARASOTA, FL 34242For SaleMLS ID #A4703817, Christopher Bush, PREMIER SOTHEBY'S INTERNATIONAL REALTY. Stellar MLS
- $2,795,0003 bd3 ba2.7k sqft5178 OAKMONT PLACE, SARASOTA, FL 34242For SaleMLS ID #A4702888, Adnan Dedic, COMPASS FLORIDA LLC. Stellar MLS
- $5,750,0003 bd3 ba3.7k sqft102 SEAGULL LANE, SARASOTA, FL 34236For SaleMLS ID #A4675538, Bernice Hebda, BECKMANN REAL ESTATE. Stellar MLS
- $3,500,0003 bd4 ba3.4k sqft1521 SHELBURNE LANE, SARASOTA, FL 34231For SaleMLS ID #A4710837, Jeffrey Bray, PLLC, LPT REALTY, LLC. Stellar MLS
- $2,650,0004 bd4 ba2.1k sqft4938 COMMONWEALTH DRIVE, SARASOTA, FL 34242For SaleMLS ID #A4711626, Maurice Menager, MICHAEL SAUNDERS & COMPANY. Stellar MLS
- $3,795,0004 bd3 ba4.1k sqft813 IDLEWILD WAY, SARASOTA, FL 34242For SaleMLS ID #A4694937, Lori Madden, MANGROVE REALTY ASSOCIATES. Stellar MLS
- $5,500,0006 bd6 ba3.8k sqft7524 WESTMORELAND DRIVE, SARASOTA, FL 34243For SaleMLS ID #A4695898, Steve Rider, FLORIDA INTERNET REALTY LLC. Stellar MLS
- $4,950,0003 bd3 ba2.9k sqft612 LAUREL ROAD W, NOKOMIS, FL 34275For SaleMLS ID #A4694029, Joel Schemmel, DOUGLAS ELLIMAN. Stellar MLS
- $3,800,0006 bd8 ba3.6k sqft234 GRANT DRIVE, SARASOTA, FL 34236For SaleMLS ID #A4711823, Rudy Dudon, MICHAEL SAUNDERS & COMPANY. Stellar MLS
- $3,850,0004 bd4 ba4.8k sqft1829 BOUGAINVILLEA STREET, SARASOTA, FL 34239For SaleMLS ID #A4695800, Ryan Skrzypkowski, COLDWELL BANKER REALTY. Stellar MLS
- $3,062,0004 bd3 ba3.2k sqft1838 OLEANDER STREET, SARASOTA, FL 34239For SaleMLS ID #A4697493, Karen Greco, GRECO REAL ESTATE. Stellar MLS
- $3,195,0004 bd3 ba2.3k sqft412 TREASURE BOAT WAY, SARASOTA, FL 34242For SaleMLS ID #A4698813, Robert Dinan, BETTER HOMES AND GARDENS REAL ESTATE ATCHLEY PROPE. Stellar MLS
- $2,695,0003 bd3 ba2.4k sqft5456 AZURE WAY, SARASOTA, FL 34242For SaleMLS ID #A4708552, Mickey Kiernan, MICHAEL SAUNDERS & COMPANY. Stellar MLS
