Skip main navigation
Sold for $5,800,000
  • $5,800,000

    3550 Flamingo Ave, Sarasota, FL 34242

    4beds
    4,711sqft
    Single Family Residence
    Built in 2025
    0.31 Acres Lot
    $-- Zestimate®
    $1,231/sqft
    $38,346 Estimated rent

    Home value

    Not available

    Estimated sales range

    Not available

    $38,346/mo

    Zestimate® history
    Loading
    Loading...

    Owner options

    List your home for rent

    $38,346/mo

    Rent Zestimate®

    Find your next renter with Zillow Rental Manager. Plus, with online applications, you can quickly screen prospective tenants – for free.

    Learn more

    $38,346/mo

    Rent Zestimate®

    Refinance and save

    $37,765/mo

    Est. payment

    Refinancing to a lower rate could help reduce your monthly payments and save thousands over the life of the loan.

    See today's rates

    $37,765/mo

    Est. payment

    Explore your selling options

    Work with a Zillow partner agent

    Leverage their expertise and Zillow's premium Showcase listings to get your home seen by more buyers.

    Get started

    List with your own agent

    Get your home in front of millions of buyers by listing it on Zillow.

    Learn how to do it

    Sell it yourself

    Take full control of how buyers see your home on Zillow by listing For Sale by Owner (FSBO).

    List your home

    What's special

    Elevator to all levelsSeparate officeSumptuous bathroomSummer kitchenTwo covered terracesDesigner kitchenSeparate soaking tub
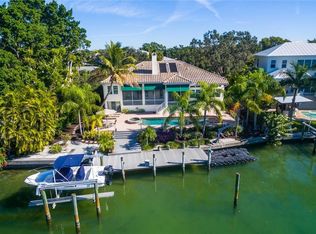
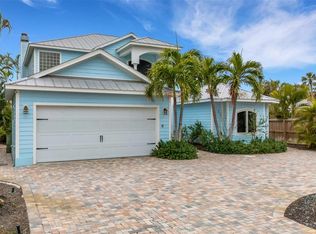
    LARGE PRICE REDUCTION on this Bay Island Waterfront NEW CONSTRUCTION, move in ready!!! Situated on 1/3 acre with 102 feet of wide canal waterfront and no bridges to the bay. The 4,711 square foot home is solid block construction on all levels. The house has been thoughtfully designed, maximizing privacy and use of space. The main level features a designer kitchen with an open floor plan to the great room, a separate office, two covered terraces and a summer kitchen. The spacious primary suite is also on the main level with dual closets and a sumptuous bathroom featuring a large walk in shower and separate soaking tub. Mid level you will find 2 en-suite bedrooms, and the upper level boasts a clubroom with wet bar, a second primary suite, and an outdoor covered terrace to enjoy the sunset views. Other notable features include high ceilings with an abundance of natural light, an elevator to all levels, 3-car garage (one tandem), and a heated saltwater pool & spa. Constructed by premier builder Mike Voigt and interiors by acclaimed designer Angela Rodriguez, this house will check all the boxes of your dream waterfront home. The property was listed pre-construction. The days on market are reflective of the entire construction process and certificate of occupancy was granted end of March 2025.

    Zillow last checked:

    Listing updated:

    Listed by:

    Barbara May 404-822-9264,

    MICHAEL SAUNDERS & COMPANY 941-951-6660,

    Fred Sassen 404-408-5956,

    MICHAEL SAUNDERS & COMPANY

    Bought with:

    Mike Griffin, 3433612

    PREFERRED SHORE LLC

    Nicole Pies, 3496612

    PREFERRED SHORE LLC

    Source: Stellar MLS,MLS#: A4610537MLS LogoOriginating MLS: Sarasota - Manatee

    Facts & features

    Interior

    Bedrooms & bathrooms
    • Bedrooms: 4
    • Bathrooms: 6
    • Full bathrooms: 4
    • 1/2 bathrooms: 2
    Rooms
    • Room types: Bonus Room, Den/Library/Office, Great Room, Utility Room
    Primary bedroom
    • Features: En Suite Bathroom, Walk-In Closet(s)
    • Level: First
    • Area: 294 Square Feet
    • Dimensions: 21x14
    Bedroom 2
    • Features: En Suite Bathroom, Walk-In Closet(s)
    • Level: Second
    • Area: 255 Square Feet
    • Dimensions: 15x17
    Bedroom 3
    • Features: En Suite Bathroom, Walk-In Closet(s)
    • Level: Second
    • Area: 192 Square Feet
    • Dimensions: 16x12
    Bedroom 4
    • Features: En Suite Bathroom, Walk-In Closet(s)
    • Level: Second
    • Area: 216 Square Feet
    • Dimensions: 12x18
    Bonus room
    • Features: Wet Bar, No Closet
    • Level: Second
    • Area: 528 Square Feet
    • Dimensions: 22x24
    Den
    • Level: First
    • Area: 156 Square Feet
    • Dimensions: 13x12
    Dining room
    • Level: First
    • Area: 150 Square Feet
    • Dimensions: 15x10
    Great room
    • Level: First
    • Area: 528 Square Feet
    • Dimensions: 22x24
    Kitchen
    • Level: First
    • Area: 241.8 Square Feet
    • Dimensions: 13x18.6
    Heating
    • Central, Natural Gas
    Cooling
    • Central Air
    Appliances
    • Included: Dishwasher, Disposal, Freezer, Gas Water Heater, Range, Range Hood, Refrigerator, Tankless Water Heater
    • Laundry: Laundry Room
    Features
    • Built-in Features, Eating Space In Kitchen, Elevator, High Ceilings, Kitchen/Family Room Combo, Living Room/Dining Room Combo, Open Floorplan, Primary Bedroom Main Floor, Solid Surface Counters, Solid Wood Cabinets, Split Bedroom, Stone Counters, Thermostat, Walk-In Closet(s), Wet Bar
    • Flooring: Engineered Hardwood
    • Doors: Outdoor Grill, Outdoor Kitchen, Sliding Doors
    • Windows: Storm Window(s), Shutters, Hurricane Shutters/Windows
    • Has fireplace: No
    Interior area
    • Total structure area: 6,622
    • Total interior livable area: 4,711 sqft

    Property

    Parking
    • Total spaces: 3
    • Parking features: Driveway, Garage Door Opener, Ground Level, Oversized, Tandem
    • Attached garage spaces: 3
    • Has uncovered spaces: Yes
    • Details: Garage Dimensions: 24x38
    Accessibility
    • Accessibility features: Accessible Elevator Installed
    Features
    • Levels: Two
    • Stories: 2
    • Patio & porch: Covered, Patio, Porch, Rear Porch
    • Exterior features: Lighting, Outdoor Grill, Outdoor Kitchen
    • Has private pool: Yes
    • Pool features: Heated, In Ground, Salt Water
    • Has spa: Yes
    • Spa features: Heated, In Ground
    • Fencing: Chain Link
    • Has view: Yes
    • View description: Water, Canal
    • Has water view: Yes
    • Water view: Water,Canal
    • Waterfront features: Canal - Saltwater, Bay/Harbor Access, Bayou Access, Saltwater Canal Access, Intracoastal Waterway Access, Seawall
    • Body of water: HANSEN BAYOU
    Lot
    • Size: 0.31 Acres
    • Dimensions: 102 x 140 x 101 x 128
    • Features: Flood Insurance Required, FloodZone, City Lot, Landscaped, Level
    • Residential vegetation: Trees/Landscaped
    Details
    • Additional structures: Outdoor Kitchen
    • Parcel number: 2019150058
    • Zoning: RSF1
    • Special conditions: None

    Construction

    Type & style
    • Home type: SingleFamily
    • Architectural style: Coastal
    • Property subtype: Single Family Residence
    Materials
    • Block, Stucco
    • Foundation: Stem Wall
    • Roof: Tile
    Condition
    • Completed
    • New construction: Yes
    • Year built: 2025
    Details
    • Builder model: N/A
    • Builder name: Voight Brothers Construction

    Utilities & green energy

    • Sewer: Public Sewer
    • Water: Public
    • Utilities for property: Cable Available, Electricity Connected, Natural Gas Connected, Public, Sewer Connected, Street Lights, Water Connected

    Community & HOA

    Community
    • Pet fee: $0 monthly
    • Subdivision: BAY ISLAND
    HOA
    • Has HOA: No
    Location
    • Region: Sarasota

    Financial & listing details

    • Price per square foot: $1,231/sqft
    • Tax assessed value: $1,315,400
    • Annual tax amount: $26,037
    • Date on market: 5/15/2024
    • Cumulative days on market: 676 days
    • Listing terms: Cash,Conventional
    • Ownership: Fee Simple
    • Total actual rent: 0
    • Electric utility on property: Yes
    • Road surface type: Paved

    Price history

    DateEventPrice
    4/7/2026Sold$5,800,000-3.3%$1,231/sqft
    Source: Stellar MLS #A4610537 Report a problem
    3/24/2026Pending sale$5,995,000$1,273/sqft
    Source: Stellar MLS #A4610537 Report a problem
    2/18/2026Price change$5,995,000-7.1%$1,273/sqft
    Source: Stellar MLS #A4610537 Report a problem
    1/19/2026Price change$6,450,000-2.2%$1,369/sqft
    Source: Stellar MLS #A4610537 Report a problem
    11/21/2025Price change$6,595,000-2.9%$1,400/sqft
    Source: Stellar MLS #A4610537 Report a problem
    10/20/2025Price change$6,795,000-2.9%$1,442/sqft
    Source: Stellar MLS #A4610537 Report a problem
    9/8/2025Price change$6,995,000-2.8%$1,485/sqft
    Source: Stellar MLS #A4610537 Report a problem
    8/5/2025Price change$7,200,000-2.7%$1,528/sqft
    Source: Stellar MLS #A4610537 Report a problem
    3/10/2025Price change$7,400,000+2.8%$1,571/sqft
    Source: Stellar MLS #A4610537 Report a problem
    10/31/2024Price change$7,200,000+2.9%$1,528/sqft
    Source: Stellar MLS #A4610537 Report a problem
    5/15/2024Listed for sale$6,995,000+258.7%$1,485/sqft
    Source: Stellar MLS #A4610537 Report a problem
    1/31/2023Sold$1,950,000$414/sqft
    Source: Public Record Report a problem

    Public tax history

    YearProperty taxesTax assessment
    2025$19,607 -11.9%$1,315,400 -13.5%
    2024$22,257 -14.5%$1,520,000 -12.6%
    2023$26,037 +336.4%$1,739,900 +320%
    2022$5,966 +0.7%$414,219 +3%
    2021$5,925 -1.5%$402,154 +1.4%
    2020$6,014 +2.7%$396,602 +2.3%
    2019$5,855 $387,685 +1.9%
    2018$5,855 +1.7%$380,456 +4.1%
    2017$5,756 +2.5%$365,457 -66.3%
    2016$5,617 $1,084,700 +1.2%
    2015$5,617 +0.1%$1,071,700 +208.5%
    2014$5,609 +0.3%$347,420
    2013$5,594 +3.9%$347,420 +1.7%
    2012$5,382 +4.6%$341,613 +3%
    2011$5,146 +0.1%$331,663 +1.5%
    2010$5,139 +12.5%$326,762 +5%
    2009$4,568 $311,161 +0.1%
    2008$4,568 -2.4%$310,850 +3%
    2007$4,680 $301,796 +2.5%
    2006-- $294,435 +3%
    2005-- $285,859 +3%
    2004$4,760 -1.3%$277,533 +1.9%
    2003$4,821 +1.5%$272,358 +2.4%
    2002$4,748 +6.6%$265,975 +1.6%
    2001$4,454 +2.8%$261,786 +3%
    2000$4,332 $254,161
    Find assessor info on the county website

    Neighborhood: Bay Isle-Siesta

    Nearby schools

    GreatSchools rating
    Schools provided by the listing agent
    • Elementary: Phillippi Shores Elementary
    • Middle: Brookside Middle
    • High: Sarasota High

    Source: Stellar MLS. This data may not be complete. We recommend contacting the local school district to confirm school assignments for this home.