Custom-built elevated home by Voigt Brothers, completed in 2006 was purposefully designed to maximize the water views, this property feels far more distinctive than the typical canal-front home. Sunlight fills the interiors through numerous impact-rated windows, while ceilings rise to 11 feet, reaching nearly 13 feet in select areas to enhance the sense of space. The open-concept layout flows between well-defined living spaces, creating a balance of comfort and sophistication. The kitchen, integrates seamlessly with the family room and informal dining area, making it ideal for relaxed living and entertaining. A formal living room with a gas fireplace and a separate dining room add refinement, while the office provides privacy and flexibility. The primary suite on the main level features serene water views, direct terrace access, and ample space for a sitting area, along with a generously sized bathroom and walk-in closet. Also on the first floor, a guest area includes its own sitting area, bath, and private terrace, perfect for in-laws, extended family, or use as an additional office or gym. Upstairs, an oversized media room with a bar opens to a west-facing terrace showcasing sweeping water views. Three additional guest bedrooms and two bathrooms complete the upper level. Additional highlights include a three-car garage, spacious laundry room, two walk-in pantries and convenient pool bath. Outdoors, Sarasota’s signature indoor-outdoor lifestyle comes to life. The pool with spillover spa is surrounded by lush landscaping, four water-facing terraces, and inviting spaces for lounging or entertaining. The property offers an impressive 130 feet of water frontage, an 10,000 lb boat lift, and a dock. Bird Key is located just minutes from Lido Beach, St. Armands Circle, and downtown Sarasota, offering an exceptional combination of privacy, accessibility, and waterfront luxury. The Bird Key Yacht Club is also undergoing a complete rebuild, set to reopen in 2026 as one of Sarasota’s premier destinations for boating, dining, tennis, and social events.
Sold for $5,100,000
$5,100,000
604 MOURNING DOVE DRIVE, SARASOTA, FL 34236
5beds
5,240sqft
Single Family Residence
Built in 2006
0.25 Acres Lot
$5,020,800 Zestimate®
$973/sqft
$25,124 Estimated rent
Home value
$5,020,800
$4.57M - $5.52M
$25,124/mo
Zestimate® history
Owner options
List your home for rent
$25,124/mo
Rent Zestimate®
Find your next renter with Zillow Rental Manager. Plus, with online applications, you can quickly screen prospective tenants – for free.
$25,124/mo
Rent Zestimate®
Refinance and save
$32,822/mo
Est. payment
Refinancing to a lower rate could help reduce your monthly payments and save thousands over the life of the loan.
$32,822/mo
Est. payment
Explore your selling options
Work with a Zillow partner agent
Leverage their expertise and Zillow's premium Showcase listings to get your home seen by more buyers.
Get startedList with your own agent
Get your home in front of millions of buyers by listing it on Zillow.
Learn how to do itSell it yourself
Take full control of how buyers see your home on Zillow by listing For Sale by Owner (FSBO).
List your homeWhat's special
Generously sized bathroomFour water-facing terracesSpacious laundry roomOpen-concept layoutConvenient pool bathPool with spillover spaCustom-built elevated home
Zillow last checked:
Listing updated:
Listed by:
Yvette Sellyn 941-730-7756,
COLDWELL BANKER REALTY 941-383-6411
Bought with:
Yvette Sellyn, 3447588
COLDWELL BANKER REALTY
Source: Stellar MLS,MLS#: A4670625 Originating MLS: Sarasota - Manatee
Originating MLS: Sarasota - Manatee
Facts & features
Interior
Bedrooms & bathrooms
- Bedrooms: 5
- Bathrooms: 5
- Full bathrooms: 5
Primary bedroom
- Features: Ceiling Fan(s), Walk-In Closet(s)
- Level: First
- Area: 375 Square Feet
- Dimensions: 25x15
Bedroom 2
- Features: Built-in Closet
- Level: First
- Area: 132 Square Feet
- Dimensions: 12x11
Bedroom 3
- Features: Ceiling Fan(s), Walk-In Closet(s)
- Level: Second
- Area: 192 Square Feet
- Dimensions: 16x12
Bedroom 4
- Features: Built-in Closet
- Level: Second
- Area: 195 Square Feet
- Dimensions: 15x13
Bathroom 5
- Features: Walk-In Closet(s)
- Level: Second
- Area: 165 Square Feet
- Dimensions: 15x11
Dinette
- Level: First
- Area: 120 Square Feet
- Dimensions: 12x10
Dining room
- Level: First
- Area: 121 Square Feet
- Dimensions: 11x11
Family room
- Level: First
- Area: 285 Square Feet
- Dimensions: 19x15
Gym
- Level: First
- Area: 100 Square Feet
- Dimensions: 10x10
Kitchen
- Level: First
- Area: 306 Square Feet
- Dimensions: 18x17
Living room
- Features: Wet Bar
- Level: First
- Area: 273 Square Feet
- Dimensions: 21x13
Media room
- Features: Bar
- Level: Second
- Area: 648 Square Feet
- Dimensions: 27x24
Office
- Level: First
- Area: 130 Square Feet
- Dimensions: 13x10
Heating
- Central
Cooling
- Central Air
Appliances
- Included: Oven, Dishwasher, Disposal, Dryer, Electric Water Heater, Microwave, Range, Refrigerator, Washer, Wine Refrigerator
- Laundry: Laundry Room
Features
- Built-in Features, Ceiling Fan(s), Crown Molding, Eating Space In Kitchen, High Ceilings, Kitchen/Family Room Combo, Open Floorplan, Primary Bedroom Main Floor, Solid Surface Counters, Split Bedroom, Thermostat, Tray Ceiling(s), Walk-In Closet(s), Wet Bar
- Flooring: Carpet, Tile, Hardwood
- Doors: French Doors, Sliding Doors
- Windows: Blinds, Window Treatments
- Has fireplace: Yes
- Fireplace features: Gas, Living Room
Interior area
- Total structure area: 6,733
- Total interior livable area: 5,240 sqft
Property
Parking
- Total spaces: 3
- Parking features: Garage - Attached
- Attached garage spaces: 3
Features
- Levels: Two
- Stories: 2
- Exterior features: Balcony, Garden, Irrigation System, Lighting, Private Mailbox, Rain Gutters
- Has private pool: Yes
- Pool features: Deck, In Ground, Lighting, Outside Bath Access
- Has spa: Yes
- Spa features: Heated
- Has view: Yes
- View description: Canal
- Has water view: Yes
- Water view: Canal
- Waterfront features: Canal - Saltwater, Bay/Harbor Access, Saltwater Canal Access, Intracoastal Waterway Access, Bridges - Fixed, Lift, Seawall
- Body of water: TARPON BEND
- Frontage length: Canal: 130
Lot
- Size: 0.25 Acres
Details
- Parcel number: 2018030022
- Zoning: RSF1
- Special conditions: None
Construction
Type & style
- Home type: SingleFamily
- Property subtype: Single Family Residence
Materials
- Block, Stucco
- Foundation: Slab
- Roof: Tile
Condition
- New construction: No
- Year built: 2006
Utilities & green energy
- Sewer: Public Sewer
- Water: Private
- Utilities for property: Public
Community & HOA
Community
- Pet fee: $0 monthly
- Subdivision: BIRD KEY SUB
HOA
- Has HOA: Yes
- Amenities included: Security
- Services included: 24-Hour Guard, Manager
- HOA fee: $89 monthly
- HOA name: Melissa Johnson
Location
- Region: Sarasota
Financial & listing details
- Price per square foot: $973/sqft
- Tax assessed value: $3,257,600
- Annual tax amount: $28,593
- Date on market: 11/8/2025
- Cumulative days on market: 22 days
- Ownership: Fee Simple
- Total actual rent: 0
- Road surface type: Paved
Price history
| Date | Event | Price |
|---|---|---|
| 1/5/2026 | Sold | $5,100,000+106.5%$973/sqft |
Source:  Stellar MLS #A4670625 Report a problem Stellar MLS #A4670625 Report a problem | ||
| 12/31/2018 | Sold | $2,470,000+49.7%$471/sqft |
Source: Public Record Report a problem | ||
| 2/22/2012 | Sold | $1,650,000-42.1%$315/sqft |
Source: Public Record Report a problem | ||
| 12/8/2006 | Sold | $2,850,000+0.9%$544/sqft |
Source: Public Record Report a problem | ||
| 6/8/2006 | Sold | $2,825,000+117.3%$539/sqft |
Source: Public Record Report a problem | ||
| 4/22/2004 | Sold | $1,300,000+403.9%$248/sqft |
Source: Public Record Report a problem | ||
| 12/4/2002 | Sold | $258,000-65.6%$49/sqft |
Source: Public Record Report a problem | ||
| 10/9/2000 | Sold | $750,000+38.9%$143/sqft |
Source: Public Record Report a problem | ||
| 4/15/1998 | Sold | $540,000$103/sqft |
Source: Public Record Report a problem | ||
Public tax history
| Year | Property taxes | Tax assessment |
|---|---|---|
| 2025 | $29,785 +4.6% | $1,980,341 +2.9% |
| 2024 | $28,483 +2.7% | $1,924,530 +3% |
| 2023 | $27,744 +2.4% | $1,868,476 +3% |
| 2022 | $27,099 -0.5% | $1,814,054 +3% |
| 2021 | $27,234 -1.2% | $1,761,217 +1.4% |
| 2020 | $27,566 -6.3% | $1,736,900 -6.5% |
| 2019 | $29,414 | $1,857,500 +30.3% |
| 2018 | $29,414 +30.1% | $1,425,012 +2.1% |
| 2017 | $22,608 -0.1% | $1,395,702 -23.4% |
| 2016 | $22,639 | $1,821,300 +6.7% |
| 2015 | $22,639 +0.1% | $1,706,700 +28.6% |
| 2014 | $22,624 +0.2% | $1,326,817 |
| 2013 | $22,587 -16.2% | $1,326,817 -15.9% |
| 2012 | $26,956 +5.3% | $1,578,100 +4% |
| 2011 | $25,591 -21.4% | $1,517,600 -20.6% |
| 2010 | $32,573 -17.9% | $1,912,500 -13.7% |
| 2009 | $39,685 | $2,215,800 -12.7% |
| 2008 | $39,685 -15.1% | $2,537,600 -13.9% |
| 2007 | $46,728 | $2,947,700 +106.8% |
| 2006 | -- | $1,425,700 +27.5% |
| 2005 | -- | $1,118,000 +20.6% |
| 2004 | $16,709 +12.6% | $927,300 +16.8% |
| 2003 | $14,842 +21.7% | $794,000 +21.8% |
| 2002 | $12,194 +22.2% | $651,800 +17.1% |
| 2001 | $9,981 +55.2% | $556,800 +50.2% |
| 2000 | $6,430 | $370,586 |
Find assessor info on the county website
Neighborhood: Bird Key
Nearby homes
- $5,477,7004 bd5 ba4.5k sqft608 Mourning Dove Dr, Sarasota, FL 34236Off Market
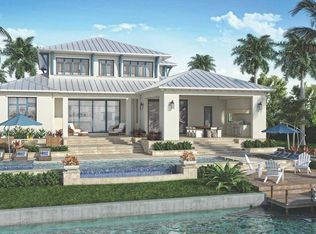
- $6,961,4003 bd5 ba2.2k sqft602 Mourning Dove Dr, Sarasota, FL 34236Off Market

- $11,900,0005 bd7 ba5.7k sqft600 Mourning Dove Dr, Sarasota, FL 34236New Construction

- $6,550,0004 bd6 ba4.7k sqft612 Mourning Dove Dr, Sarasota, FL 34236Sold

- $4,855,9003 bd2 ba3.1k sqft603 Mourning Dove Dr, Sarasota, FL 34236Off Market
- $7,351,9005 bd7 ba5.8k sqft607 Mourning Dove Dr, Sarasota, FL 34236Off Market
- $5,769,6003 bd4 ba4.4k sqft629 N Owl Dr, Sarasota, FL 34236Off Market
- $5,866,2004 bd4 ba3.9k sqft601 Mourning Dove Dr, Sarasota, FL 34236Off Market
Nearby schools
GreatSchools rating
- 10/10Southside Elementary SchoolGrades: K-5Distance: 1.6 mi
- 5/10Booker Middle SchoolGrades: 6-8Distance: 4.2 mi
- 3/10Booker High SchoolGrades: 9-12Distance: 3.6 mi
Schools provided by the listing agent
- Elementary: Southside Elementary
- Middle: Booker Middle
- High: Pine View School
Source: Stellar MLS. This data may not be complete. We recommend contacting the local school district to confirm school assignments for this home.
Get a cash offer in 3 minutes
Find out how much your home could sell for in as little as 3 minutes with a no-obligation cash offer.
Estimated market value
$5,020,800
Get a cash offer in 3 minutes
Find out how much your home could sell for in as little as 3 minutes with a no-obligation cash offer.
Estimated market value
$5,020,800
- Florida
- Sarasota County
- Sarasota
- 34236
- Bird Key
- 604 MOURNING DOVE DRIVE
Nearby cities
Nearby neighborhoods
Nearby zip codes
Other Sarasota Topics
