Built in 2022 by Voigt Brothers and designed by Arieno Custom Home Design, this new impeccable waterfront estate pairs sleek contemporary architecture with the comforts of elevated Bird Key living. Nestled along deep sailboat water just off Sarasota Bay, this Bird Key home spans over 4,700 square feet of beautifully finished interiors, seamlessly integrated with an expansive outdoor living experience. A pavered circular driveway framed by manicured landscaping welcomes you to this modern coastal residence. The elevated two-story design features a durable metal roof, impact-rated glass throughout, and an oversized two-car garage complete with epoxy flooring, mini-split A/C, storage, and elevator access. Inside, a blend of thoughtful engineering and elegant design unfolds—highlighted by solid hardwood floors, soaring 10’ and 12’ ceilings, Lutron-controlled lighting and shade systems, and walls of pocketing sliders that merge indoor and outdoor spaces with effortless grace. The heart of the home is a gourmet kitchen designed to both impress and perform. Anchored by a massive quartz-topped island, it features professional-grade Wolf appliances, hidden range hood, double built-in ovens, 6-burner gas Wolf cooktop with pot filler, and custom cabinetry offering abundant storage. A wine cooler with refrigerator drawers, prep sink, and dedicated Butler’s pantry with built-in desk enhance everyday functionality. This culinary hub flows into the dining room and great room, where a gas fireplace, tray ceiling, and custom floating shelves set a refined tone. The main-level primary suite offers a private retreat, with vaulted ceilings, its own dedicated laundry room, French door access to the terrace, a spa bath with soaking tub and rainfall walk-in shower, and a custom closet system designed to accommodate two wardrobes. Completing the main level is the office and impressive club room that offers additional lounge space with media potential, opening directly to the outdoor lounge for effortless entertaining. Upstairs, a loft-style family room currently serves as a fitness area, alongside three spacious guest suites with walk-in closets, a second laundry room, and a morning bar for added convenience. Take the elevator or ascend the bespoke staircase to access every corner of this thoughtfully designed home. Outside, two levels of resort-style entertaining spaces include a covered lanai with summer kitchen, electronic screens, and multiple seating areas. The heated pool and spa feature a sun shelf and tranquil waterfall. At the water’s edge, a new seawall supports a dock with four-post platform lift, offering direct access to the open waters of Sarasota Bay and beyond. Located in the sought-after Bird Key neighborhood, residents enjoy a private island lifestyle just minutes from downtown Sarasota, St. Armands Circle, and Lido Beach. Indulge in boutique shopping, fine dining, and the area’s renowned cultural scene including theaters, art galleries, and the marina. Optional membership to the Bird Key Yacht Club offers additional opportunities for boating, tennis, and social engagement. This is coastal living redefined—crafted with intention, and ready for your next chapter.
Sold for $6,550,000
$6,550,000
612 MOURNING DOVE DRIVE, SARASOTA, FL 34236
4beds
4,703sqft
Single Family Residence
Built in 2022
0.34 Acres Lot
$6,412,300 Zestimate®
$1,393/sqft
$18,000 Estimated rent
Home value
$6,412,300
$5.84M - $7.05M
$18,000/mo
Zestimate® history
Owner options
List your home for rent
$18,000/mo
Rent Zestimate®
Find your next renter with Zillow Rental Manager. Plus, with online applications, you can quickly screen prospective tenants – for free.
$18,000/mo
Rent Zestimate®
Refinance and save
$42,004/mo
Est. payment
Refinancing to a lower rate could help reduce your monthly payments and save thousands over the life of the loan.
$42,004/mo
Est. payment
Explore your selling options
Work with a Zillow partner agent
Leverage their expertise and Zillow's premium Showcase listings to get your home seen by more buyers.
Get startedList with your own agent
Get your home in front of millions of buyers by listing it on Zillow.
Learn how to do itSell it yourself
Take full control of how buyers see your home on Zillow by listing For Sale by Owner (FSBO).
List your homeWhat's special
Heated pool and spaWaterfront estateGas fireplaceDeep sailboat waterMassive quartz-topped islandTranquil waterfallOversized two-car garage
Zillow last checked:
Listing updated:
Listed by:
Roger Pettingell 941-387-1840,
COLDWELL BANKER REALTY 941-383-6411
Bought with:
Stephen Anderson, 3595203
FIVE STAR REAL ESTATE OF FLORIDA LLC
Source: Stellar MLS,MLS#: A4666822 Originating MLS: Sarasota - Manatee
Originating MLS: Sarasota - Manatee
Facts & features
Interior
Bedrooms & bathrooms
- Bedrooms: 4
- Bathrooms: 6
- Full bathrooms: 5
- 1/2 bathrooms: 1
Rooms
- Room types: Attic, Bonus Room, Den/Library/Office, Family Room, Great Room, Utility Room
Primary bedroom
- Features: En Suite Bathroom, Walk-In Closet(s)
- Level: First
- Area: 300 Square Feet
- Dimensions: 15x20
Bedroom 2
- Features: En Suite Bathroom, Walk-In Closet(s)
- Level: Second
- Area: 210 Square Feet
- Dimensions: 14x15
Bedroom 3
- Features: En Suite Bathroom, Walk-In Closet(s)
- Level: Second
- Area: 182 Square Feet
- Dimensions: 13x14
Bedroom 4
- Features: En Suite Bathroom, Walk-In Closet(s)
- Level: Second
- Area: 210 Square Feet
- Dimensions: 14x15
Primary bathroom
- Features: Built-In Shelving, Built-In Shower Bench, Dual Sinks, En Suite Bathroom, Makeup/Vanity Space, Multiple Shower Heads, Stone Counters, Tub with Separate Shower Stall, Water Closet/Priv Toilet, Linen Closet
- Level: First
- Area: 192 Square Feet
- Dimensions: 12x16
Bonus room
- Features: No Closet
- Level: First
- Area: 289 Square Feet
- Dimensions: 17x17
Den
- Level: First
- Area: 156 Square Feet
- Dimensions: 13x12
Dining room
- Level: First
- Area: 315 Square Feet
- Dimensions: 15x21
Family room
- Features: Built-In Shelving, Wet Bar
- Level: Second
- Area: 368 Square Feet
- Dimensions: 16x23
Foyer
- Level: First
- Area: 77 Square Feet
- Dimensions: 11x7
Great room
- Features: Built-In Shelving
- Level: First
- Area: 342 Square Feet
- Dimensions: 19x18
Kitchen
- Features: Breakfast Bar, Built-In Shelving, Kitchen Island, Pantry, Stone Counters
- Level: First
- Area: 399 Square Feet
- Dimensions: 19x21
Heating
- Central, Zoned
Cooling
- Central Air, Zoned
Appliances
- Included: Oven, Dishwasher, Disposal, Dryer, Ice Maker, Microwave, Range, Range Hood, Refrigerator, Washer, Water Softener, Wine Refrigerator
- Laundry: Inside, Laundry Room, Upper Level
Features
- Built-in Features, Coffered Ceiling(s), Eating Space In Kitchen, Elevator, High Ceilings, Open Floorplan, Primary Bedroom Main Floor, Smart Home, Solid Surface Counters, Solid Wood Cabinets, Split Bedroom, Stone Counters, Tray Ceiling(s), Vaulted Ceiling(s), Walk-In Closet(s), Wet Bar
- Flooring: Hardwood
- Doors: French Doors, Outdoor Grill, Outdoor Kitchen, Outdoor Shower, Sliding Doors
- Windows: Storm Window(s), Window Treatments, Shutters, Hurricane Shutters/Windows
- Has fireplace: Yes
- Fireplace features: Gas, Living Room, Other Room, Ventless
Interior area
- Total structure area: 6,334
- Total interior livable area: 4,703 sqft
Property
Parking
- Total spaces: 2
- Parking features: Circular Driveway, Driveway, Garage Door Opener, Oversized
- Attached garage spaces: 2
- Has uncovered spaces: Yes
- Details: Garage Dimensions: 24x31
Features
- Levels: Two
- Stories: 2
- Patio & porch: Covered, Deck, Front Porch, Patio, Rear Porch
- Exterior features: Balcony, Irrigation System, Lighting, Outdoor Grill, Outdoor Kitchen, Outdoor Shower, Private Mailbox
- Has private pool: Yes
- Pool features: Deck, Gunite, Heated, In Ground, Lighting, Outside Bath Access
- Has spa: Yes
- Spa features: Heated, In Ground
- Has view: Yes
- View description: Pool, Water, Intracoastal Waterway
- Has water view: Yes
- Water view: Water,Intracoastal Waterway
- Waterfront features: Bay/Harbor Front, Waterfront, Canal - Saltwater, Bay/Harbor Access, Saltwater Canal Access, Intracoastal Waterway Access, Lift, Seawall
- Body of water: TARPON BEND
Lot
- Size: 0.34 Acres
- Dimensions: 150 x 100
- Features: FloodZone, City Lot, Landscaped, Near Marina, Above Flood Plain
- Residential vegetation: Mature Landscaping, Trees/Landscaped
Details
- Additional structures: Outdoor Kitchen
- Parcel number: 2018030020
- Zoning: RSF1
- Special conditions: None
Construction
Type & style
- Home type: SingleFamily
- Architectural style: Contemporary,Custom
- Property subtype: Single Family Residence
Materials
- Block, Stucco
- Foundation: Stem Wall
- Roof: Metal
Condition
- New construction: No
- Year built: 2022
Details
- Builder name: Voigt Brothers
Utilities & green energy
- Sewer: Public Sewer
- Water: Public
- Utilities for property: Cable Available, Electricity Connected, Phone Available, Propane, Public, Sewer Connected, Underground Utilities, Water Connected
Community & HOA
Community
- Features: Bay/Harbor Front, Marina, Water Access, Waterfront, Buyer Approval Required, Park, Special Community Restrictions
- Security: Closed Circuit Camera(s), Security System, Security System Owned, Smoke Detector(s)
- Pet fee: $0 monthly
- Subdivision: BIRD KEY SUB
HOA
- Has HOA: Yes
- Amenities included: Fence Restrictions, Security
- Services included: Manager, Security
- HOA fee: $89 monthly
- HOA name: MELISSA JOHNSON
- HOA phone: 941-366-0848
Location
- Region: Sarasota
Financial & listing details
- Price per square foot: $1,393/sqft
- Tax assessed value: $4,602,400
- Annual tax amount: $60,495
- Date on market: 9/30/2025
- Cumulative days on market: 12 days
- Ownership: Fee Simple
- Total actual rent: 0
- Electric utility on property: Yes
- Road surface type: Paved
Price history
| Date | Event | Price |
|---|---|---|
| 11/12/2025 | Sold | $6,550,000-6.4%$1,393/sqft |
Source:  Stellar MLS #A4666822 Report a problem Stellar MLS #A4666822 Report a problem | ||
| 10/20/2025 | Pending sale | $6,995,000$1,487/sqft |
Source: Stellar MLS #A4666822 Report a problem | ||
| 9/30/2025 | Listed for sale | $6,995,000$1,487/sqft |
Source: Stellar MLS #A4666822 Report a problem | ||
| 7/25/2025 | Listing removed | $6,995,000$1,487/sqft |
Source: Stellar MLS #A4653261 Report a problem | ||
| 6/26/2025 | Price change | $6,995,000-2.8%$1,487/sqft |
Source: Stellar MLS #A4653261 Report a problem | ||
| 5/23/2025 | Listed for sale | $7,195,000+433%$1,530/sqft |
Source: Stellar MLS #A4653261 Report a problem | ||
| 3/25/2020 | Sold | $1,350,000-12.9%$287/sqft |
Source: Public Record Report a problem | ||
| 1/27/2020 | Pending sale | $1,550,000$330/sqft |
Source: PREMIER SOTHEBYS INTL REALTY #A4448935 Report a problem | ||
| 1/27/2020 | Listed for sale | $1,550,000$330/sqft |
Source: PREMIER SOTHEBYS INTL REALTY #A4448935 Report a problem | ||
Public tax history
| Year | Property taxes | Tax assessment |
|---|---|---|
| 2025 | $63,309 +4.7% | $4,235,673 +2.9% |
| 2024 | $60,495 -9.6% | $4,116,300 -9.2% |
| 2023 | $66,923 +174% | $4,532,600 +254.3% |
| 2022 | $24,422 +37.4% | $1,279,480 +12.2% |
| 2021 | $17,777 +7.7% | $1,140,500 +10.7% |
| 2020 | $16,508 +3.2% | $1,030,600 +3% |
| 2019 | $15,989 | $1,000,200 -8.9% |
| 2018 | $15,989 -9.1% | $1,097,800 +5.3% |
| 2017 | $17,596 +19.9% | $1,042,293 +5.7% |
| 2016 | $14,678 | $986,200 +11.9% |
| 2015 | $14,678 | $881,500 +23.8% |
| 2014 | $14,678 +19.6% | $711,900 |
| 2013 | $12,272 +3.5% | $711,900 +1.4% |
| 2012 | $11,862 +11.7% | $701,800 +10% |
| 2011 | $10,622 -8% | $638,000 -6.7% |
| 2010 | $11,549 -24.7% | $684,100 -17.1% |
| 2009 | $15,334 | $825,100 -15.2% |
| 2008 | $15,334 -15.5% | $973,100 -14.9% |
| 2007 | $18,154 | $1,143,000 +21.5% |
| 2006 | -- | $940,700 -24.2% |
| 2005 | -- | $1,241,500 +131% |
| 2004 | $9,482 -1.4% | $537,402 +1.9% |
| 2003 | $9,615 +2.2% | $527,382 +2.4% |
| 2002 | $9,410 +6.4% | $515,021 +1.6% |
| 2001 | $8,843 +2.5% | $506,910 +3% |
| 2000 | $8,625 | $492,146 |
Find assessor info on the county website
Neighborhood: Bird Key
Nearby homes
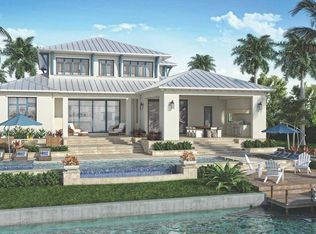
- $5,422,5004 bd5 ba4.5k sqft608 Mourning Dove Dr, Sarasota, FL 34236Off Market
- $3,196,2004 bd4 ba3.4k sqft616 Mourning Dove Dr, Sarasota, FL 34236Off Market

- $5,960,0004 bd5 ba4.4k sqft611 Mourning Dove Dr, Sarasota, FL 34236Off Market

- $4,882,9004 bd5 ba4.3k sqft611 Mourning Dove Dr #EATURE, Sarasota, FL 34236Off Market
- $4,882,9004 bd5 ba4.3k sqft611 Mourning Dove Dr #ASSOC, Sarasota, FL 34236Off Market
- $2,671,2003 bd2 ba3k sqft620 Mourning Dove Dr, Sarasota, FL 34236Off Market
- $5,100,0005 bd5 ba5.2k sqft604 Mourning Dove Dr, Sarasota, FL 34236Sold
- $6,240,7004 bd6 ba5k sqft615 Mourning Dove Dr, Sarasota, FL 34236Off Market
Nearby schools
GreatSchools rating
- 10/10Southside Elementary SchoolGrades: K-5Distance: 1.6 mi
- 5/10Booker Middle SchoolGrades: 6-8Distance: 4.2 mi
- 3/10Booker High SchoolGrades: 9-12Distance: 3.7 mi
Schools provided by the listing agent
- Elementary: Southside Elementary
- Middle: Booker Middle
- High: Sarasota High
Source: Stellar MLS. This data may not be complete. We recommend contacting the local school district to confirm school assignments for this home.
Get a cash offer in 3 minutes
Find out how much your home could sell for in as little as 3 minutes with a no-obligation cash offer.
Estimated market value
$6,412,300
Get a cash offer in 3 minutes
Find out how much your home could sell for in as little as 3 minutes with a no-obligation cash offer.
Estimated market value
$6,412,300
- Florida
- Sarasota County
- Sarasota
- 34236
- Bird Key
- 612 MOURNING DOVE DRIVE
Nearby cities
Nearby neighborhoods
Nearby zip codes
Other Sarasota Topics
