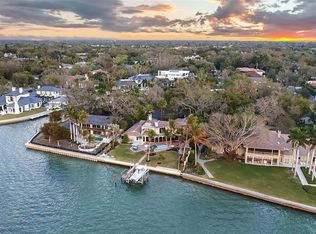
Imagine owning one of Sarasota Bay’s most exciting waterfront properties, where panoramic views, deep water access, and resort-style living create the kind of lifestyle people dream about but rarely find. Set on an oversized 2/3-acre lot with 172 feet of direct bay frontage, this fully renovated Sapphire Shores estate was redesigned for unforgettable entertaining and vibrant coastal living. Enjoy breathtaking panoramic views stretching across Sarasota Bay from Downtown city lights to Longboat Key, a 100-foot deep water dock with dual lifts 10,000 and 15,000 lbs, brand new seawall, resort-style pool and new spa, outdoor kitchen, multiple expansive decks, and a whole-home smart system with Sonos audio, Lutron lighting, Tesla solar power walls and charging, and security integration. Inside, the home offers five ensuite bedrooms, six-and-a-half baths, a designer kitchen with custom coffee bar, finished game room, luxurious primary suite, and walls of hurricane-rated glass that bring the water into nearly every space. With a brand new standing seam metal roof, updated systems throughout, 16-foot elevation, this property delivers the rare combination of luxury, boating lifestyle, privacy, and peace of mind. Close proximity to Downtown Sarasota, SRQ airport and only 8.4 Miles to IMG Academy. Waterfront homes like this rarely become available. Inquire with listing agent for a full list of improvements. Schedule your private showing today.
For sale
$7,480,000
350 S SHORE DRIVE, SARASOTA, FL 34234
5beds
5,099sqft
:
Get pre-qualified$48,421/mo
Single Family Residence
Built in 1996
0.68 Acres Lot
$-- Zestimate®
$1,467/sqft
$-- HOA
What's special
Five ensuite bedroomsOutdoor kitchenSix-and-a-half bathsFinished game roomPanoramic viewsBrand new seawallMultiple expansive decks
- 85 days |
- 907 |
- 56 |
Zillow last checked:
Listing updated:
Listed by:
Brandy Sheldon 941-724-0469,
COLDWELL BANKER REALTY 941-366-8070,
Keith Kleppinger 941-525-2937,
COLDWELL BANKER REALTY
Source: Stellar MLS,MLS#: A4693355 Originating MLS: Sarasota - Manatee
Originating MLS: Sarasota - Manatee
Facts & features
Interior
Bedrooms & bathrooms
- Bedrooms: 5
- Bathrooms: 7
- Full bathrooms: 6
- 1/2 bathrooms: 1
Rooms
- Room types: Attic, Bonus Room, Den/Library/Office, Family Room, Dining Room, Living Room, Utility Room, Storage Rooms
Primary bedroom
- Features: Built-in Closet
- Level: First
- Area: 399 Square Feet
- Dimensions: 19x21
Bedroom 2
- Features: Built-in Closet
- Level: Second
- Area: 224 Square Feet
- Dimensions: 14x16
Bedroom 3
- Features: Walk-In Closet(s)
- Level: Second
- Area: 224 Square Feet
- Dimensions: 14x16
Bedroom 4
- Features: Walk-In Closet(s)
- Level: Second
- Area: 224 Square Feet
- Dimensions: 14x16
Bedroom 5
- Features: Built-in Closet
- Level: Second
- Area: 224 Square Feet
- Dimensions: 14x16
Primary bathroom
- Features: Shower No Tub
- Level: First
Dining room
- Level: First
- Area: 266 Square Feet
- Dimensions: 19x14
Kitchen
- Features: Pantry, Kitchen Island
- Level: First
- Area: 272 Square Feet
- Dimensions: 17x16
Living room
- Level: First
- Area: 399 Square Feet
- Dimensions: 21x19
Heating
- Central
Cooling
- Central Air, Zoned
Appliances
- Included: Dishwasher, Disposal, Ice Maker, Microwave, Refrigerator, Tankless Water Heater, Wine Refrigerator
- Laundry: Inside
Features
- Built-in Features, Cathedral Ceiling(s), Ceiling Fan(s), Crown Molding, Dumbwaiter, Eating Space In Kitchen, Elevator, High Ceilings, Kitchen/Family Room Combo, Primary Bedroom Main Floor, Solid Wood Cabinets, Stone Counters, Vaulted Ceiling(s), Walk-In Closet(s), Wet Bar
- Flooring: Tile, Hardwood
- Doors: French Doors, Outdoor Grill, Outdoor Kitchen, Sliding Doors
- Windows: Hurricane Shutters, Hurricane Shutters/Windows
- Has fireplace: Yes
- Fireplace features: Gas, Living Room
Interior area
- Total structure area: 9,782
- Total interior livable area: 5,099 sqft
Video & virtual tour
Property
Parking
- Total spaces: 3
- Parking features: Circular Driveway, Garage Faces Rear, Garage Faces Side
- Attached garage spaces: 3
- Has uncovered spaces: Yes
Accessibility
- Accessibility features: Customized Wheelchair Accessible, Enhanced Accessible
Features
- Levels: Two
- Stories: 2
- Patio & porch: Covered, Deck, Front Porch, Rear Porch, Screened
- Exterior features: Balcony, Fire Pit, Irrigation System, Lighting, Outdoor Grill, Outdoor Kitchen, Private Mailbox
- Has private pool: Yes
- Pool features: Heated, In Ground, Lighting
- Has spa: Yes
- Spa features: Heated, In Ground
- Fencing: Fenced
- Has view: Yes
- View description: City, Water, Bay/Harbor - Full
- Has water view: Yes
- Water view: Water,Bay/Harbor - Full
- Waterfront features: Bay/Harbor, Intracoastal Waterway, Bay/Harbor Access, Lift, Riprap, Sailboat Water
- Body of water: SARASOTA BAY
Lot
- Size: 0.68 Acres
- Dimensions: 129 x 202 x 174 x 202
- Features: Cul-De-Sac, Historic District, Landscaped, Oversized Lot, Street Dead-End
- Residential vegetation: Mature Landscaping, Trees/Landscaped
Details
- Parcel number: 2003160010
- Zoning: RSF1
- Special conditions: None
Construction
Type & style
- Home type: SingleFamily
- Architectural style: Coastal,Custom
- Property subtype: Single Family Residence
Materials
- Stucco
- Foundation: Slab
- Roof: Metal
Condition
- Completed
- New construction: No
- Year built: 1996
Utilities & green energy
- Electric: Photovoltaics Seller Owned
- Sewer: Public Sewer
- Water: Public, Well
- Utilities for property: Cable Connected, Electricity Connected, Propane, Water Connected
Green energy
- Energy generation: Solar
- Water conservation: Fl. Friendly/Native Landscape
Community & HOA
Community
- Security: Security System Owned, Smoke Detector(s)
- Pet fee: $0 monthly
- Subdivision: SAPPHIRE SHORES RESUB
HOA
- Has HOA: Yes
Location
- Region: Sarasota
Financial & listing details
- Price per square foot: $1,467/sqft
- Tax assessed value: $4,880,700
- Annual tax amount: $39,074
- Date on market: 5/16/2026
- Cumulative days on market: 86 days
- Listing terms: Cash,Conventional
- Ownership: Fee Simple
- Total actual rent: 0
- Electric utility on property: Yes
- Road surface type: Paved, Asphalt
Estimated market value
Not available
Estimated sales range
Not available
Not available
Price history
| Date | Event | Price |
|---|---|---|
| 5/16/2026 | Listed for sale | $7,480,000+187.7%$1,467/sqft |
Source:  Stellar MLS #A4693355 Report a problem Stellar MLS #A4693355 Report a problem | ||
| 12/30/2015 | Sold | $2,600,000-5.5%$510/sqft |
Source: Stellar MLS #A4136356 Report a problem | ||
| 12/29/2015 | Pending sale | $2,750,000$539/sqft |
Source: Michael Saunders & Company - Licensed Real Estate Broker Report a problem | ||
| 11/7/2015 | Listed for sale | $2,750,000+29.6%$539/sqft |
Source: Michael Saunders & Company - Licensed Real Estate Broker Report a problem | ||
| 11/14/2014 | Sold | $2,122,000-11.2%$416/sqft |
Source: Public Record Report a problem | ||
| 10/3/2014 | Pending sale | $2,390,000$469/sqft |
Source: Michael Saunders & Company - Licensed Real Estate Broker Report a problem | ||
| 1/22/2014 | Listed for sale | $2,390,000-2.2%$469/sqft |
Source: Michael Saunders & Company - Licensed Real Estate Broker Report a problem | ||
| 12/17/2013 | Listing removed | $2,445,000$480/sqft |
Source: Coldwell Banker Residential Real Estate - Longboat Key #A3971224 Report a problem | ||
| 5/31/2013 | Price change | $2,445,000-2%$480/sqft |
Source: Coldwell Banker Residential Real Estate - Longboat Key #A3971224 Report a problem | ||
| 1/10/2013 | Listed for sale | $2,495,000$489/sqft |
Source: Coldwell Banker Residential Real Estate - Longboat Key #A3971224 Report a problem | ||
Public tax history
| Year | Property taxes | Tax assessment |
|---|---|---|
| 2025 | $39,075 +4.9% | $2,583,490 +3.3% |
| 2024 | $37,234 +2.7% | $2,500,573 +3% |
| 2023 | $36,270 +2.3% | $2,427,741 +3% |
| 2022 | $35,438 -0.5% | $2,357,030 +3% |
| 2021 | $35,602 -1.2% | $2,287,990 +1.4% |
| 2020 | $36,037 -5.2% | $2,256,400 -5.4% |
| 2019 | $38,000 | $2,385,479 +1.9% |
| 2018 | $38,000 +1.6% | $2,341,000 -0.9% |
| 2017 | $37,406 +21.5% | $2,362,100 +11.9% |
| 2016 | $30,798 | $2,111,400 +17.8% |
| 2015 | $30,798 | $1,792,800 -5.8% |
| 2014 | $30,798 -7.6% | $1,903,300 |
| 2013 | $33,330 -5% | $1,903,300 -7.1% |
| 2012 | $35,073 +0% | $2,049,800 -1.4% |
| 2011 | $35,068 +4% | $2,078,200 +5.8% |
| 2010 | $33,704 -23.7% | $1,964,300 -19% |
| 2009 | $44,156 | $2,424,700 -12.5% |
| 2008 | $44,156 -19.9% | $2,770,000 -19.4% |
| 2007 | $55,102 | $3,438,500 -2.9% |
| 2006 | -- | $3,539,600 +40.6% |
| 2005 | -- | $2,518,300 +10.2% |
| 2004 | $41,148 +13.5% | $2,285,400 +17.7% |
| 2003 | $36,262 +23% | $1,941,200 +23.3% |
| 2002 | $29,486 +25.9% | $1,574,900 +20.8% |
| 2001 | $23,414 +12.6% | $1,304,100 +13.6% |
| 2000 | $20,793 | $1,148,200 |
Find assessor info on the county website
Monthly payment
Est. payment
Payment breakdown
Explore the cost of this home by adjusting the details. Changes won't be saved.Climate risks
Neighborhood: Indian Beach-Sapphire Shores
Nearby schools
GreatSchools rating
- 4/10Emma E. Booker Elementary SchoolGrades: PK-5Distance: 2.9 mi
- 5/10Booker Middle SchoolGrades: 6-8Distance: 2.6 mi
- 3/10Booker High SchoolGrades: 9-12Distance: 1.8 mi
- $3,095,1004 bd5 ba4.4k sqft356 S Shore Dr, Sarasota, FL 34234Off Market
- $2,486,3004 bd3 ba3.9k sqft328 S Shore Dr, Sarasota, FL 34234Off Market

- $3,600,0003 bd3 ba6.9k sqft360 S Shore Dr, Sarasota, FL 34234Sold
- $3,135,3003 bd2 ba3.2k sqft345 S Shore Dr, Sarasota, FL 34234Off Market
- $2,204,5003 bd3 ba2.7k sqft335 S Shore Dr, Sarasota, FL 34234Off Market
- $2,295,0003 bd3 ba3.2k sqft355 S Shore Dr, Sarasota, FL 34234For Sale
- $2,295,0000.34 acres355 S Shore Dr LOT 5, Sarasota, FL 34234Lot/Land
- $2,114,2003 bd3 ba2.6k sqft325 S Shore Dr, Sarasota, FL 34234Off Market
A local agent can set up tours, give advice and negotiate with sellers.
Similar homes
- $7,995,0004 bd4 ba3.9k sqft1475 JOHN RINGLING PARKWAY, SARASOTA, FL 34236For Sale

 MLS ID #A4702218, David Liberatore PLLC, PREMIER SOTHEBY'S INTERNATIONAL REALTY. Stellar MLS
 - $8,190,0005 bd5 ba5k sqft4034 ROBERTS POINT ROAD, SARASOTA, FL 34242For Sale
 MLS ID #A4702241, Faith Stutzman, PHAM REALTY GROUP LLC. Stellar MLS
 - $5,500,0006 bd6 ba6.2k sqft7524 WESTMORELAND DRIVE, SARASOTA, FL 34243For Sale
 MLS ID #A4695898, Steve Rider, FLORIDA INTERNET REALTY LLC. Stellar MLS
 - $6,950,0004 bd4 ba5.4k sqft1504 S LODGE DRIVE, SARASOTA, FL 34239For Sale
 MLS ID #A4683855, Melody Davis, COLDWELL BANKER REALTY. Stellar MLS
 - $6,945,0005 bd6 ba6.7k sqft290 N WASHINGTON DRIVE, SARASOTA, FL 34236For SaleMLS ID #A4652926, ALLEN Smith, IV, RE/MAX ALLIANCE GROUP. Stellar MLS
- $7,488,0004 bd5 ba4.5k sqft757 HIDEAWAY BAY DRIVE, LONGBOAT KEY, FL 34228For SaleMLS ID #A4667459, Andrea Cohen, COLDWELL BANKER REALTY. Stellar MLS
- $6,495,0006 bd7 ba6.4k sqft1137 N LAKE SHORE DRIVE, SARASOTA, FL 34231For SaleMLS ID #A4641614, Joel Schemmel, DOUGLAS ELLIMAN. Stellar MLS
- $7,900,0003 bd4 ba3.4k sqft560 HARBOR COVE CIRCLE, LONGBOAT KEY, FL 34228For SaleMLS ID #A4672059, Rachel Tritschler, RE/MAX ALLIANCE GROUP. Stellar MLS
- $5,985,0004 bd5 ba5.3k sqft1389 TANGIER WAY, SARASOTA, FL 34239For SaleMLS ID #A4677509, Joel Schemmel, DOUGLAS ELLIMAN. Stellar MLS
- $7,500,0004 bd5 ba7k sqft4205 HIGEL AVENUE, SARASOTA, FL 34242For SaleMLS ID #A4675182, Judie Berger, PREMIER SOTHEBY'S INTERNATIONAL REALTY. Stellar MLS
- $8,500,0004 bd5 ba5.6k sqft1280 HIDDEN HARBOR WAY, SARASOTA, FL 34242For SaleMLS ID #A4696603, Judie Berger, PREMIER SOTHEBY'S INTERNATIONAL REALTY. Stellar MLS
- $5,795,0004 bd4 ba3.8k sqft701 TYLER DRIVE, SARASOTA, FL 34236For SaleMLS ID #A4676329, Mark J Baron, LLC, COLDWELL BANKER REALTY. Stellar MLS
- $7,250,0004 bd5 ba5.1k sqft12925 42ND TERRACE W, CORTEZ, FL 34215For SaleMLS ID #A4695510, Brooke O'Malley, CLUB REALTY. Stellar MLS
- $5,750,0003 bd3 ba3.7k sqft102 SEAGULL LANE, SARASOTA, FL 34236For SaleMLS ID #A4675538, Bernice Hebda, BECKMANN REAL ESTATE. Stellar MLS
- $9,400,0005 bd5 ba5.9k sqft600 PUTTER LANE, LONGBOAT KEY, FL 34228For SaleMLS ID #A4633484, Kathleen Callender, FLORIDA CAPITAL REALTY. Stellar MLS
- $4,490,0005 bd6 ba4.5k sqft604 NORSOTA WAY, SARASOTA, FL 34242For SaleMLS ID #A4698055, Faith Stutzman, THE STUTZMAN REALTY GROUP, LLC. Stellar MLS
- $7,485,0004 bd4 ba3.6k sqft635 KEY ROYALE DRIVE, HOLMES BEACH, FL 34217For SaleMLS ID #A4687421, Ryan Sheck, ISLAND REAL ESTATE-ANNA MARIA. Stellar MLS
- $5,500,0005 bd6 ba6k sqft1541 CARIBBEAN DRIVE, SARASOTA, FL 34231For SaleMLS ID #A4695466, Daria Fairchild, COLDWELL BANKER REALTY. Stellar MLS
- $4,999,0005 bd3 ba3.8k sqft3606 FAIR OAKS PLACE, LONGBOAT KEY, FL 34228For SaleMLS ID #A4694394, Renee Preininger, SARASOTA TRUST REALTY COMPANY. Stellar MLS
- $4,100,0004 bd4 ba4.8k sqft1829 BOUGAINVILLEA STREET, SARASOTA, FL 34239For SaleMLS ID #A4695800, Ryan Skrzypkowski, COLDWELL BANKER REALTY. Stellar MLS
