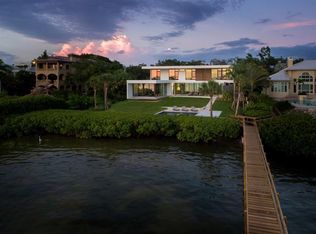
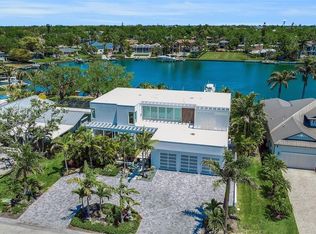
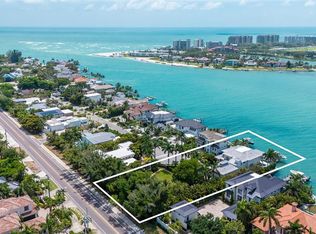
Under Construction. Superb New Construction opportunity in Harbor Acres, a one-third-acre waterfront property on the widest part of the neighborhood's deep-water harbor on Sarasota Bay. The views are great and the home is located on a protected, sailboat water basin with no bridges to the Gulf of Mexico. Newer boat dock and boat lifts accommodate up to 15,000-pound boat plus two recreational water craft, making easy access to Sarasota's waterways and the gulf, AND the home was designed by one of the BEST architectural firms, MHK, and under construction by one of the BEST waterfront builders, Voigt Brothers. The floor plan is amazing and the home is available for purchase during the construction phase, which makes it easy for future owners to modify the interior plans to their desires and choose their finishes. Harbor Acres is considered one of the best neighborhoods in Sarasota— and speaking of BEST, it has it all….location, waterfront, appreciation, neighbors. A close-knit community that is close to Downtown Sarasota and in-town amenities yet a half mile to Sarasota Memorial Hospital and Southside Village shops and restaurants. Call for floor plans or to walk the property.
New construction
$10,995,000
1340 HARBOR DRIVE, SARASOTA, FL 34239
4beds
5,157sqft
:
Get pre-qualified$70,999/mo
Single Family Residence
Built in 2027
0.35 Acres Lot
$-- Zestimate®
$2,132/sqft
$-- HOA
What's special
- 184 days |
- 452 |
- 13 |
Zillow last checked:
Listing updated:
Listed by:
Barbara May 404-822-9264,
MICHAEL SAUNDERS & COMPANY 941-951-6660,
Fred Sassen 404-408-5956,
MICHAEL SAUNDERS & COMPANY
Source: Stellar MLS,MLS#: A4680096 Originating MLS: Sarasota - Manatee
Originating MLS: Sarasota - Manatee
Facts & features
Interior
Bedrooms & bathrooms
- Bedrooms: 4
- Bathrooms: 7
- Full bathrooms: 5
- 1/2 bathrooms: 2
Rooms
- Room types: Bonus Room, Den/Library/Office, Utility Room
Primary bedroom
- Features: Tub with Separate Shower Stall, Water Closet/Priv Toilet, Walk-In Closet(s)
- Level: First
- Area: 248 Square Feet
- Dimensions: 16x15.5
Bedroom 2
- Features: En Suite Bathroom, Walk-In Closet(s)
- Level: Second
- Area: 188.86 Square Feet
- Dimensions: 14.2x13.3
Bedroom 3
- Features: En Suite Bathroom, Walk-In Closet(s)
- Level: Second
- Area: 201 Square Feet
- Dimensions: 13.4x15
Bedroom 4
- Features: En Suite Bathroom, Walk-In Closet(s)
- Level: Second
- Area: 174 Square Feet
- Dimensions: 11.6x15
Bonus room
- Features: No Closet
- Level: Second
- Area: 441.6 Square Feet
- Dimensions: 24x18.4
Den
- Level: Second
- Area: 132.6 Square Feet
- Dimensions: 13x10.2
Dining room
- Level: First
- Area: 317.8 Square Feet
- Dimensions: 22.7x14
Great room
- Level: First
- Area: 419.95 Square Feet
- Dimensions: 22.7x18.5
Kitchen
- Level: First
- Area: 340.5 Square Feet
- Dimensions: 22.7x15
Heating
- Central, Electric, Natural Gas, Zoned
Cooling
- Central Air, Zoned
Appliances
- Included: Dishwasher, Disposal, Freezer, Gas Water Heater, Microwave, Range, Range Hood, Refrigerator, Tankless Water Heater
- Laundry: Inside, Laundry Room
Features
- Built-in Features, Eating Space In Kitchen, Elevator, High Ceilings, Kitchen/Family Room Combo, Living Room/Dining Room Combo, Open Floorplan, Primary Bedroom Main Floor, Solid Surface Counters, Solid Wood Cabinets, Split Bedroom, Stone Counters, Thermostat, Walk-In Closet(s), Wet Bar
- Flooring: Tile, Hardwood
- Doors: Outdoor Grill, Outdoor Kitchen, Sliding Doors
- Windows: Hurricane Shutters/Windows
- Has fireplace: Yes
- Fireplace features: Gas, Living Room
Interior area
- Total structure area: 7,225
- Total interior livable area: 5,157 sqft
Property
Parking
- Total spaces: 3
- Parking features: Driveway, Garage Door Opener, Ground Level, Split Garage
- Attached garage spaces: 3
- Has uncovered spaces: Yes
Features
- Levels: Two
- Stories: 2
- Patio & porch: Covered, Deck, Porch
- Exterior features: Balcony, Irrigation System, Outdoor Grill, Outdoor Kitchen, Rain Gutters
- Has private pool: Yes
- Pool features: Deck, Gunite, Heated, In Ground
- Has spa: Yes
- Spa features: Heated, In Ground
- Has view: Yes
- View description: Water, Bay/Harbor - Partial
- Has water view: Yes
- Water view: Water,Bay/Harbor - Partial
- Waterfront features: Bay/Harbor, Seawall
- Body of water: SARASOTA BAY
Lot
- Size: 0.35 Acres
- Features: City Lot, Landscaped, Level
Details
- Additional structures: Outdoor Kitchen
- Parcel number: 2037030028
- Zoning: RSF1
- Special conditions: None
Construction
Type & style
- Home type: SingleFamily
- Architectural style: Custom,Florida
- Property subtype: Single Family Residence
Materials
- Block, Stucco
- Foundation: Stem Wall
- Roof: Metal
Condition
- Under Construction
- New construction: Yes
- Year built: 2027
Details
- Builder model: NONE
- Builder name: Voigt Brothers Construction
Utilities & green energy
- Sewer: Public Sewer
- Water: Public
- Utilities for property: Electricity Available, Natural Gas Available, Sewer Connected, Water Available
Community & HOA
Community
- Pet fee: $0 monthly
- Subdivision: HARBOR ACRES
HOA
- Has HOA: No
Location
- Region: Sarasota
Financial & listing details
- Price per square foot: $2,132/sqft
- Tax assessed value: $3,159,800
- Annual tax amount: $23,499
- Date on market: 1/28/2026
- Cumulative days on market: 185 days
- Ownership: Fee Simple
- Total actual rent: 0
- Electric utility on property: Yes
- Road surface type: Paved
Estimated market value
Not available
Estimated sales range
Not available
Not available
Price history
| Date | Event | Price |
|---|---|---|
| 1/28/2026 | Listed for sale | $10,995,000+189.3%$2,132/sqft |
Source:  Stellar MLS #A4680096 Report a problem Stellar MLS #A4680096 Report a problem | ||
| 3/28/2025 | Sold | $3,800,000-15.1%$737/sqft |
Source: Stellar MLS #A4631373 Report a problem | ||
| 3/3/2025 | Pending sale | $4,475,000$868/sqft |
Source: Stellar MLS #A4631373 Report a problem | ||
| 2/3/2025 | Price change | $4,475,000-10.1%$868/sqft |
Source: Stellar MLS #A4631373 Report a problem | ||
| 12/5/2024 | Listed for sale | $4,975,000+112.6%$965/sqft |
Source: Stellar MLS #A4631373 Report a problem | ||
| 1/31/2006 | Sold | $2,340,000+7.4%$454/sqft |
Source: Stellar MLS #A276520 Report a problem | ||
| 8/15/2003 | Sold | $2,178,000+74.2%$422/sqft |
Source: Public Record Report a problem | ||
| 3/27/2001 | Sold | $1,250,000$242/sqft |
Source: Public Record Report a problem | ||
Public tax history
| Year | Property taxes | Tax assessment |
|---|---|---|
| 2025 | $19,406 -17.4% | $1,285,888 -18.9% |
| 2024 | $23,499 +2.7% | $1,585,648 +3% |
| 2023 | $22,878 +3.2% | $1,539,464 +3.8% |
| 2022 | $22,166 -0.4% | $1,483,048 +3% |
| 2021 | $22,252 -1.2% | $1,439,852 +1.4% |
| 2020 | $22,520 +2.3% | $1,419,972 +2.3% |
| 2019 | $22,014 | $1,388,047 +1.9% |
| 2018 | $22,014 +1.6% | $1,362,166 +2.1% |
| 2017 | $21,667 -0.2% | $1,334,149 -42.3% |
| 2016 | $21,711 | $2,313,500 +20.8% |
| 2015 | $21,711 +0.1% | $1,915,300 +51% |
| 2014 | $21,696 +0.5% | $1,268,301 |
| 2013 | $21,593 +3.6% | $1,268,301 +1.7% |
| 2012 | $20,848 -7.6% | $1,247,100 -8.9% |
| 2011 | $22,573 +0.1% | $1,368,626 +1.5% |
| 2010 | $22,560 -17.5% | $1,348,400 -11.8% |
| 2009 | $27,341 | $1,528,200 -12.4% |
| 2008 | $27,341 -16% | $1,744,800 -14.7% |
| 2007 | $32,547 | $2,045,600 +35.4% |
| 2006 | -- | $1,511,146 +3% |
| 2005 | -- | $1,467,132 +3% |
| 2004 | $25,337 +6.2% | $1,424,400 +12.1% |
| 2003 | $23,852 +24.7% | $1,271,000 +25.4% |
| 2002 | $19,128 +111.2% | $1,013,700 +99.7% |
| 2001 | $9,058 +2.7% | $507,520 +3% |
| 2000 | $8,821 | $492,738 |
Find assessor info on the county website
Monthly payment
Est. payment
Payment breakdown
Explore the cost of this home by adjusting the details. Changes won't be saved.Climate risks
Neighborhood: Harbor Acres
Nearby schools
GreatSchools rating
- 10/10Southside Elementary SchoolGrades: K-5Distance: 1 mi
- 6/10Brookside Middle SchoolGrades: 6-8Distance: 1.7 mi
- 5/10Sarasota High SchoolGrades: 9-12Distance: 0.8 mi
Schools provided by the listing agent
- Elementary: Southside Elementary
- Middle: Brookside Middle
- High: Sarasota High
Source: Stellar MLS. This data may not be complete. We recommend contacting the local school district to confirm school assignments for this home.
- $4,530,1003 bd4 ba3.5k sqft1342 Harbor Dr, Sarasota, FL 34239Off Market
- $2,464,0000.325 Acres1338 Harbor Dr, Sarasota, FL 34239Off Market

- $---- bd-- ba-- sqft1343 Harbor Dr, Sarasota, FL 34239Off Market
- $5,069,9005 bd7 ba4.3k sqft1336 Harbor Dr, Sarasota, FL 34239Off Market

- $4,157,9003 bd3 ba435 sqft1341 Harbor Dr, Sarasota, FL 34239Off Market
- $4,400,0005 bd6 ba6.3k sqft1344 Harbor Dr, Sarasota, FL 34239Sold
- $3,672,4003 bd3 ba2.5k sqft1535 Harbor Pl, Sarasota, FL 34239Off Market
- $3,006,2003 bd2 ba1.9k sqft1334 Harbor Dr, Sarasota, FL 34239Off Market
A local agent can set up tours, give advice and negotiate with sellers.
A local lender can help you make sure your offer is ready when you are.
Similar homes
- $8,750,0005 bd5 ba4k sqft1500 BAYVIEW DRIVE, SARASOTA, FL 34239For Sale
 MLS ID #A4678945, Tom Cail, PA, RE/MAX ALLIANCE GROUP. Stellar MLS
 - $7,995,0004 bd4 ba4.7k sqft3631 SAN REMO TERRACE, SARASOTA, FL 34239For Sale
 MLS ID #A4669078, Joel Schemmel, DOUGLAS ELLIMAN. Stellar MLS
 - $11,900,0005 bd8 ba6.5k sqft487 MEADOW LARK DR, SARASOTA, FL 34236For Sale
 MLS ID #TB8501123, Anne Hensel, SOUTH BEACHES REAL ESTATE. Stellar MLS
 - $11,900,0005 bd8 ba5.7k sqft1435 WESTWAY DRIVE, SARASOTA, FL 34236For Sale
 MLS ID #A4697230, Ryan Skrzypkowski, COLDWELL BANKER REALTY. Stellar MLS
 - $6,000,0005 bd7 ba4.7k sqft2100 MCCLELLAN PARKWAY, SARASOTA, FL 34239New ConstructionMLS ID #A4693318, Faith Stutzman, PHAM REALTY GROUP LLC. Stellar MLS
- $5,985,0004 bd5 ba5.3k sqft1389 TANGIER WAY, SARASOTA, FL 34239For SaleMLS ID #A4677509, Joel Schemmel, DOUGLAS ELLIMAN. Stellar MLS
- $11,900,0005 bd7 ba5.7k sqft600 MOURNING DOVE DRIVE, SARASOTA, FL 34236New ConstructionMLS ID #A4694192, Cassandra Miller, COASTAL RESERVE. Stellar MLS
- $10,500,0006 bd7 ba4.7k sqft3441 GULFMEAD DRIVE, SARASOTA, FL 34242New ConstructionMLS ID #A4693315, Faith Stutzman, THE STUTZMAN REALTY GROUP, LLC. Stellar MLS
- $12,500,0005 bd7 ba4.3k sqft546 FREELING DRIVE, SARASOTA, FL 34242New ConstructionMLS ID #A4694822, Faith Stutzman, THE STUTZMAN REALTY GROUP, LLC. Stellar MLS
- $12,900,0005 bd7 ba5.2k sqft3750 BAYOU LOUISE LANE, SARASOTA, FL 34242For SaleMLS ID #A4686535, Nora Johnson, MICHAEL SAUNDERS & COMPANY. Stellar MLS
- $8,775,0004 bd5 ba3.5k sqft109 N WARBLER LANE, SARASOTA, FL 34236New ConstructionMLS ID #A4629249, Nicholle McKiernan, COLDWELL BANKER REALTY. Stellar MLS
- $14,900,0004 bd5 ba6.4k sqft1521 BAY POINT DRIVE, SARASOTA, FL 34236New ConstructionMLS ID #A4677001, Larry Starr, SVN COMMERCIAL ADVISORY GROUP. Stellar MLS
- $8,395,0004 bd6 ba4.7k sqft3820 FLAMINGO AVENUE, SARASOTA, FL 34242New ConstructionMLS ID #A4673215, Fred Sassen, MICHAEL SAUNDERS & COMPANY. Stellar MLS
- $13,950,0005 bd7 ba4.7k sqft160 WHITTIER DRIVE, SARASOTA, FL 34236For SaleMLS ID #A4680584, Kathy Duggan, AREA 342 PROPERTY SPECIALISTS. Stellar MLS
- $5,499,9004 bd5 ba4.4k sqft319 BIRD KEY DRIVE, SARASOTA, FL 34236For SaleMLS ID #A4684204, Katy McBrayer, PREMIER SOTHEBY'S INTERNATIONAL REALTY. Stellar MLS
- $8,500,0005 bd5 ba5k sqft4034 ROBERTS POINT ROAD, SARASOTA, FL 34242For SaleMLS ID #A4697653, Faith Stutzman, THE STUTZMAN REALTY GROUP, LLC. Stellar MLS
- $8,800,0005 bd7 ba5.2k sqft526 N SPOONBILL DRIVE, SARASOTA, FL 34236New ConstructionMLS ID #A4674712, Cassandra Miller, COASTAL RESERVE. Stellar MLS
- $7,900,0003 bd5 ba4k sqft259 ROBIN DRIVE, SARASOTA, FL 34236For SaleMLS ID #A4675575, Courtney Tarantino, COLDWELL BANKER REALTY. Stellar MLS
- $6,995,0004 bd6 ba4.6k sqft246 MORNINGSIDE DRIVE, SARASOTA, FL 34236For SaleMLS ID #A4698159, Roger Pettingell, COLDWELL BANKER REALTY. Stellar MLS
- $7,995,0006 bd8 ba5.8k sqft4511 BAY SHORE ROAD, SARASOTA, FL 34234For SaleMLS ID #A4678538, Nora Johnson, MICHAEL SAUNDERS & COMPANY. Stellar MLS
