Some homes are simply built differently. Conceived as a grand private waterfront estate, this remarkable residence within the exclusive gated enclave of Lighthouse Point is a rare expression of architectural elegance, exceptional privacy, world-class boating, and effortless coastal luxury. Perfectly positioned on more than one-third of an acre overlooking a tranquil lagoon with coveted bridgeless access to Sarasota Bay and the Gulf of Mexico, this extraordinary four-bedroom, four-full-bath, one-half-bath residence unfolds across nearly five thousand square feet of refined living space. Originally conceived as a grand coastal estate and extensively reimagined in 2021, the home creates an atmosphere that is both elegant and remarkably livable. A dramatic two-story foyer with soaring tongue-and-groove ceilings, arched French doors, custom millwork, and an architectural wraparound gallery immediately establishes a while walls of glass frame shimmering water views and expansive sliding doors seamlessly connect the interior living spaces to spectacular waterfront terraces. Designed for both intimate gatherings and grand entertaining, the elegant great room flows effortlessly to the resort-inspired outdoor living areas overlooking the saltwater pool, spa, lush tropical landscaping, and private dock beyond. At the heart of the home, the custom Cucina Ricci kitchen is as beautiful as it is functional, featuring handcrafted cabinetry, an oversized entertaining island, and an exceptional suite of integrated Miele VitroLine appliances, including double ovens, induction cooking, and a built-in coffee system. Just beyond, a waterfront lounge offers the perfect setting for casual living or media enjoyment while maintaining an uninterrupted connection to the outdoor loggia. Privately situated on the main level, the owner's retreat is a true sanctuary, offering peaceful water views, direct terrace access, dual custom walk-in closets, and a beautifully renovated spa-inspired bath with oversized vanities, designer finishes, and an expansive walk-in rain shower. Upstairs, three spacious en-suite guest bedrooms and an additional loft-style lounge or office provide luxurious accommodations for family and guests. Outside, the estate lives like a private waterfront resort, where a stunning travertine pool terrace, mature tropical landscaping, integrated landscape lighting, and multiple outdoor entertaining areas create an extraordinary setting for year-round coastal living. Boating enthusiasts will appreciate the protected deep-water dock featuring a fourteen-thousand-pound lift, upgraded motors, dockside Wi-Fi, and immediate bridge-free access to Sarasota Bay and the Gulf, placing some of Florida's finest boating just moments from your backyard. Thoughtfully appointed throughout, the residence also features a fully renovated interior, impact-rated windows and doors, hurricane protection, a whole-house Kohler generator, integrated Yamaha indoor/outdoor audio, a spacious three-car garage with EV charging capability, and numerous additional upgrades that allow the home to be enjoyed with complete confidence. Residents of Lighthouse Point enjoy private tennis courts, a short stroll to the pristine beaches of Longboat Key, and convenient access to the Longboat Key Club, St. Armands Circle, and the world-class dining, shopping, and cultural attractions of downtown Sarasota. An exceptional offering in one of Longboat Key's most prestigious waterfront communities.
Sold for $6,500,000
Zillow last checked:
Listing updated:
Bought with:
Desiree Hanright, 3478868
REAL BROKER, LLC
Source: Stellar MLS,MLS#: A4702631 Originating MLS: Sarasota - Manatee
Price history
| Date | Event | Price |
|---|---|---|
| 10/5/2026 | Sold | $6,500,000-7.1%$1,321/sqft |
Source:  Stellar MLS #A4702631 Report a problem | ||
| 8/10/2026 | Listed for sale | $6,995,000-6%$1,421/sqft |
Source: Stellar MLS #A4702631 Report a problem | ||
| 6/5/2026 | Listing removed | $7,445,000$1,513/sqft |
Source: Stellar MLS #A4674851 Report a problem | ||
| 3/20/2026 | Price change | $7,445,000-6.9%$1,513/sqft |
Source: Stellar MLS #A4674851 Report a problem | ||
| 12/30/2025 | Listed for sale | $7,999,000+3%$1,625/sqft |
Source: Stellar MLS #A4674851 Report a problem | ||
| 5/19/2025 | Listing removed | $7,765,000$1,578/sqft |
Source:  Douglas Elliman #A4630535 Report a problem | ||
| 4/9/2025 | Price change | $7,765,000-2.8%$1,578/sqft |
Source: Douglas Elliman #A4630535 Report a problem | ||
| 1/12/2025 | Listed for sale | $7,990,000-2%$1,624/sqft |
Source: Stellar MLS #A4630535 Report a problem | ||
| 10/27/2024 | Listing removed | $8,150,000$1,656/sqft |
Source: Stellar MLS #A4611944 Report a problem | ||
| 6/1/2024 | Listed for sale | $8,150,000$1,656/sqft |
Source: Stellar MLS #A4611944 Report a problem | ||
| 5/17/2024 | Listing removed | -- |
Source: Stellar MLS #A4593518 Report a problem | ||
| 1/15/2024 | Listed for sale | $8,150,000+132.2%$1,656/sqft |
Source: Stellar MLS #A4593518 Report a problem | ||
| 2/28/2020 | Sold | $3,510,000-7.5%$713/sqft |
Source: Stellar MLS #A4438181 Report a problem | ||
| 2/4/2020 | Pending sale | $3,795,000$771/sqft |
Source: Michael Saunders & Company - Licensed Real Estate Broker #A4438181 Report a problem | ||
| 11/30/2019 | Price change | $3,795,000-4.5%$771/sqft |
Source: Michael Saunders & Company - Licensed Real Estate Broker #A4438181 Report a problem | ||
| 6/10/2019 | Listed for sale | $3,975,000+32%$808/sqft |
Source: MICHAEL SAUNDERS & COMPANY #A4438181 Report a problem | ||
| 2/27/2015 | Sold | $3,012,500-13.8%$612/sqft |
Source: Stellar MLS #A4110722 Report a problem | ||
| 1/31/2015 | Price change | $3,495,000-6.8%$710/sqft |
Source: Premier Sotheby's International Realty #A4110722 Report a problem | ||
| 1/8/2015 | Listed for sale | $3,750,000+26.7%$762/sqft |
Source: Signature Sotheby's International Realty #A4110722 Report a problem | ||
| 4/29/2014 | Sold | $2,960,000-25.9%$602/sqft |
Source: Public Record Report a problem | ||
| 10/7/2013 | Listing removed | $3,995,000$812/sqft |
Source: COLDWELL BANKER RES R E #A3970900 Report a problem | ||
| 7/2/2013 | Price change | $3,995,000+5.3%$812/sqft |
Source: Coldwell Banker Residential Real Estate - Longboat Key #A3970900 Report a problem | ||
| 4/19/2013 | Price change | $3,795,000-5%$771/sqft |
Source: Coldwell Banker Residential Real Estate - Longboat Key #A3970900 Report a problem | ||
| 2/9/2013 | Price change | $3,995,000-3.7%$812/sqft |
Source: Coldwell Banker Residential Real Estate - Longboat Key #A3970900 Report a problem | ||
| 10/10/2012 | Listed for sale | $4,150,000+11.4%$843/sqft |
Source: DEVELOPERS REALTY INC #A3966926 Report a problem | ||
| 12/9/2007 | Sold | $3,724,000+33%$757/sqft |
Source: Agent Provided Report a problem | ||
| 6/29/2001 | Sold | $2,800,000+250%$569/sqft |
Source: Public Record Report a problem | ||
| 11/3/1999 | Sold | $800,000$163/sqft |
Source: Public Record Report a problem | ||
Nearby homes
- $8,500,0005 bd5 ba6.1k sqft55 Lighthouse Point Dr, Longboat Key, FL 34228Sold
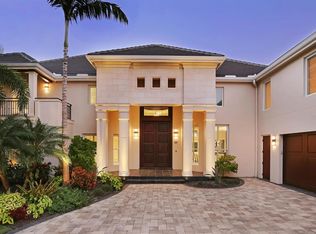
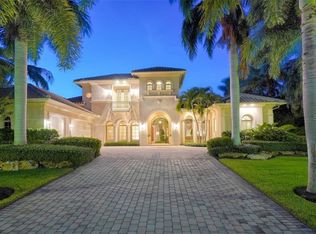
- $5,541,5004 bd5 ba5.6k sqft75 Lighthouse Point Dr, Longboat Key, FL 34228Off Market
- $7,309,3005 bd6 ba5.7k sqft45 Lighthouse Point Dr, Longboat Key, FL 34228Off Market
- $5,197,8004 bd5 ba4.4k sqft35 Lighthouse Point Dr, Longboat Key, FL 34228Off Market
Get a cash offer in 3 minutes
Find out how much your home could sell for in as little as 3 minutes with a no-obligation cash offer.
Estimated market value
$6,499,600
