A PVT BEACHFRONT HOME W/ A PROTECTED DEEP-WATER DOCK! This remarkable res. is nestled on just over 3qtrs of an acre along the inlet of New Pass, where the Gulf of Mexico flows into the waters of SRQ Bay. Over 7,000SF of grandeur & sophistication exudes an exclusive luxurious lifestyle w/ a LBK address. The spacious 2-story interior boasts a main flr primary suite & study, plus a secondary suite upstairs along w/ 2 more full bed/ba en-suites. An elevator accesses the ground flr 3+CG all the way to the upper-level. Lavishly appointed w/ fine fixt. & finishes including polished stone, architectural elements, handcrafted woodworking, detailed clgs, granite, built-ins, dramatic lighting, furn. quality cabinets, 3 gas fp’s, & clg to flr glass showcasing sensational views. A Butler’s Pantry, a beverage ctr & 1 of 2 wet bars complement a gourmet kitch. w/ a bkfst bar. Top-of-the-line appls. incorporate a gas cooktop w/ an ornate range hood, dbl ovens, a warming drawer, a Sub-Zero fridge, & a DW. A 2nd DW can be found in the nearby lndry rm (there is also a W/D closet on the 2nd flr). 2 1st flr powder rms for guests. Waterside den/study adjacent to the primary Br on the first flr. Beyond dbl doors, water vistas set the stage for the opulent Owner’s Retreat offering a built-in media ctr, a sitting area & expansive dbl doors opening out to the pool, spa & the sound of the waves. 2 individual Calif.-style walk-in closets can be found in the combined dbl ba. Spa-like features include a Romanesque shower w/ multiple nozzles & a glass door, a sep., elevated jetted tub, a single vanity w/ dual sinks & a makeup table, plus another vanity w/ a 3rd sink, 2 lavatories, & a bidet. The 2nd-flr landing & catwalk present another lndry area & equipped wet bar, & a convenient full ba. The attached balcony elevates the views, overlooking the pvt beach at the water’s edge. Brick pavers surround the sparkling, heated pool, & spa. A covered lounge, a summer kitch. & a designated outdoor ba make this a year-round oasis that continues to your own white sand beach on New Pass. Soak up the sun & gaze at frolicking sea gulls, playful pelicans & dolphins sprinting w/ the boats as they make their way to & from the gulf. Or if you prefer, navigate your own vessel from a deeded boat slip just inside the 40-ft-deep basin at Lighthouse Point. Promising an enjoyable day traversing SRQ Bay or fishing the treasured deep waters of the Gulf of Mexico. Lighthouse Point is behind 3 gates; one has a 24/7 guard. As part of this exclusive gated comm., w/ only 16 homes, resident activities also include a tennis court. If you are craving a larger social aperture, it is adjacent to the LBK Club. The Links on Longboat is a seaside course w/ an incredible golfing experience, accommodating any level of play. Memberships to this premier club are tailored to suit many types of interest; w/ a 2nd harborside golf course, tennis courts, restaurants & lounges, fitness ctr, & spa, as well as concierge services. Plus, the LBK Club Moorings (harborside), a full-service deep-water marina w/ affiliation options. Living on LBK commands an expectation of modern conveniences. W/ a myriad of shopping & dining all nearby. Because of its prestigious southernmost shore location on the key, both St. Armand’s Circle & Downtown SRQ, w/ its diverse cultural scene, are also a short drive. Room Feature: Linen Closet In Bath (Primary Bedroom 2).
Sold for $10,150,000
$10,150,000
60 LIGHTHOUSE POINT DRIVE, LONGBOAT KEY, FL 34228
5beds
7,170sqft
Single Family Residence
Built in 2000
0.78 Acres Lot
$10,627,700 Zestimate®
$1,416/sqft
$7,126 Estimated rent
Home value
$10,627,700
$9.35M - $12.12M
$7,126/mo
Zestimate® history
Owner options
List your home for rent
$7,126/mo
Rent Zestimate®
Find your next renter with Zillow Rental Manager. Plus, with online applications, you can quickly screen prospective tenants – for free.
$7,126/mo
Rent Zestimate®
Refinance and save
$66,949/mo
Est. payment
Refinancing to a lower rate could help reduce your monthly payments and save thousands over the life of the loan.
$66,949/mo
Est. payment
Explore your selling options
Work with a Zillow partner agent
Leverage their expertise and Zillow's premium Showcase listings to get your home seen by more buyers.
Get startedList with your own agent
Get your home in front of millions of buyers by listing it on Zillow.
Learn how to do itSell it yourself
Take full control of how buyers see your home on Zillow by listing For Sale by Owner (FSBO).
List your homeWhat's special
Zillow last checked:
Listing updated:
Listed by:
Candy Swick 941-376-9000,
CANDY SWICK & COMPANY 941-954-9000
Bought with:
Lisa Sebastian, 3431727
MICHAEL SAUNDERS & COMPANY
Debra Pitell-Hauge, 0388893
MICHAEL SAUNDERS & COMPANY
Source: Stellar MLS,MLS#: A4595437 Originating MLS: Sarasota - Manatee
Originating MLS: Sarasota - Manatee
Facts & features
Interior
Bedrooms & bathrooms
- Bedrooms: 5
- Bathrooms: 8
- Full bathrooms: 6
- 1/2 bathrooms: 2
Rooms
- Room types: Bonus Room, Den/Library/Office, Family Room, Dining Room, Living Room, Utility Room
Primary bedroom
- Features: Built-In Shelving, En Suite Bathroom, Other, Walk-In Closet(s)
- Level: First
- Dimensions: 25x23
Other
- Features: Bath w Spa/Hydro Massage Tub, Ceiling Fan(s), En Suite Bathroom, Other, Single Vanity, Stone Counters, Tub with Separate Shower Stall, Walk-In Closet(s)
- Level: Second
- Dimensions: 19x18
Bedroom 3
- Features: Ceiling Fan(s), En Suite Bathroom, Stone Counters, Walk-In Closet(s)
- Level: Second
- Dimensions: 15x17
Bedroom 4
- Features: Ceiling Fan(s), En Suite Bathroom, Other, Shower No Tub, Single Vanity, Stone Counters, Built-in Closet
- Level: Second
- Dimensions: 18x18
Primary bathroom
- Features: Bath w Spa/Hydro Massage Tub, Bidet, Built-In Shelving, Dual Sinks, En Suite Bathroom, Granite Counters, Handicapped Accessible, Makeup/Vanity Space, Multiple Shower Heads, Other, Single Vanity, Split Vanities, Tub with Separate Shower Stall, Water Closet/Priv Toilet
- Level: First
- Dimensions: 43x31
Balcony porch lanai
- Features: Other
- Level: Second
- Dimensions: 15x20
Balcony porch lanai
- Features: Other
- Level: First
- Dimensions: 40x12
Bonus room
- Features: Bar, En Suite Bathroom, Granite Counters, Other, Shower No Tub, Single Vanity, Stone Counters, No Closet
- Level: Second
- Dimensions: 28x22
Den
- Features: Other
- Level: First
- Dimensions: 19x14
Dining room
- Features: Other
- Level: First
- Dimensions: 17x14
Family room
- Features: Breakfast Bar, Other
- Level: First
- Dimensions: 21x22
Foyer
- Features: Other
- Level: First
- Dimensions: 11x10
Kitchen
- Features: Breakfast Bar, Granite Counters, Kitchen Island, Other, Pantry
- Level: First
- Dimensions: 15x17
Laundry
- Features: Other
- Level: First
- Dimensions: 8x13
Living room
- Features: Built-In Shelving, Other, Wet Bar
- Level: First
- Dimensions: 20x21
Heating
- Central, Electric, Zoned
Cooling
- Central Air, Zoned
Appliances
- Included: Bar Fridge, Oven, Cooktop, Dishwasher, Dryer, Microwave, Range Hood, Refrigerator, Washer, Wine Refrigerator
- Laundry: Inside, Laundry Closet, Laundry Room
Features
- Accessibility Features, Built-in Features, Coffered Ceiling(s), Crown Molding, Eating Space In Kitchen, Elevator, High Ceilings, Kitchen/Family Room Combo, Open Floorplan, Primary Bedroom Main Floor, PrimaryBedroom Upstairs, Solid Surface Counters, Solid Wood Cabinets, Split Bedroom, Stone Counters, Thermostat, Walk-In Closet(s), Wet Bar
- Flooring: Other
- Doors: Outdoor Kitchen, Outdoor Shower
- Windows: Shutters, Window Treatments
- Has fireplace: Yes
- Fireplace features: Gas, Living Room, Other Room
Interior area
- Total structure area: 9,936
- Total interior livable area: 7,170 sqft
Property
Parking
- Total spaces: 3
- Parking features: Circular Driveway, Driveway, Garage Door Opener, Garage Faces Side, Golf Cart Parking, Oversized, Portico, Tandem
- Attached garage spaces: 3
- Has uncovered spaces: Yes
- Details: Garage Dimensions: 39x24
Accessibility
- Accessibility features: Accessible Bedroom, Accessible Common Area, Accessible Entrance, Accessible Full Bath, Accessible Kitchen, Accessible Central Living Area, Central Living Area, Grip-Accessible Features
Features
- Levels: Two
- Stories: 2
- Patio & porch: Covered, Front Porch, Rear Porch
- Exterior features: Balcony, Irrigation System, Lighting, Outdoor Kitchen, Outdoor Shower, Private Mailbox, Rain Gutters, Boat Slip
- Has private pool: Yes
- Pool features: Heated, In Ground, Outside Bath Access
- Has spa: Yes
- Spa features: Heated, In Ground
- Has view: Yes
- View description: Water, Bay/Harbor - Full, Beach, Gulf/Ocean - Full, Gulf/Ocean to Bay
- Has water view: Yes
- Water view: Water,Bay/Harbor - Full,Beach,Gulf/Ocean - Full,Gulf/Ocean to Bay
- Waterfront features: Bay/Harbor Front, Gulf/Ocean Front, Waterfront, Bay/Harbor, Beach, Gulf/Ocean, Gulf/Ocean to Bay, Bay/Harbor Access, Beach Access, Beach - Access Deeded, Gulf/Ocean Access, Gulf/Ocean to Bay Access, Intracoastal Waterway Access, Marina Access, Bridges - No Fixed Bridges, Minimum Wake Zone, Sailboat Water
- Body of water: NEW PASS, SARASOTA BAY, GULF
Lot
- Size: 0.78 Acres
- Features: Cul-De-Sac, In County, Landscaped, Near Golf Course, Near Marina, Oversized Lot, Private
- Residential vegetation: Mature Landscaping, Trees/Landscaped
Details
- Parcel number: 0013060001
- Zoning: GPD
- Special conditions: None
Construction
Type & style
- Home type: SingleFamily
- Architectural style: Custom
- Property subtype: Single Family Residence
Materials
- Block, Stucco
- Foundation: Stem Wall
- Roof: Tile
Condition
- Completed
- New construction: No
- Year built: 2000
Utilities & green energy
- Sewer: Public Sewer
- Water: Public
- Utilities for property: Natural Gas Connected, Public
Community & HOA
Community
- Features: Bay/Harbor Front, Boat Slip, Dock, Fishing, Gulf/Ocean Front, Water Access, Waterfront, Association Recreation - Owned, Buyer Approval Required, Clubhouse, Deed Restrictions, Fitness Center, Gated Community - No Guard, Golf, Park, Playground, Pool, Racquetball, Restaurant, Sidewalks, Wheelchair Access
- Security: Gated Community, Security System Owned, Smoke Detector(s)
- Pet fee: $0 monthly
- Subdivision: LIGHTHOUSE POINT
HOA
- Has HOA: Yes
- Amenities included: Fence Restrictions, Gated, Recreation Facilities, Security, Tennis Court(s), Vehicle Restrictions, Wheelchair Access
- Services included: Reserve Fund, Maintenance Grounds, Manager, Private Road, Recreational Facilities, Security
- HOA fee: $618 monthly
- HOA name: Kat Nowakowski
- HOA phone: 347-527-0436
Location
- Region: Longboat Key
Financial & listing details
- Price per square foot: $1,416/sqft
- Tax assessed value: $8,315,200
- Annual tax amount: $108,896
- Date on market: 2/12/2024
- Cumulative days on market: 186 days
- Ownership: Fee Simple
- Total actual rent: 0
- Road surface type: Paved
Price history
| Date | Event | Price |
|---|---|---|
| 9/11/2024 | Sold | $10,150,000-3.3%$1,416/sqft |
Source:  Stellar MLS #A4595437 Report a problem Stellar MLS #A4595437 Report a problem | ||
| 8/16/2024 | Pending sale | $10,500,000$1,464/sqft |
Source: Stellar MLS #A4595437 Report a problem | ||
| 2/12/2024 | Listed for sale | $10,500,000+150%$1,464/sqft |
Source: Stellar MLS #A4595437 Report a problem | ||
| 1/9/2001 | Sold | $4,200,000+320%$586/sqft |
Source: Public Record Report a problem | ||
| 2/25/1999 | Sold | $1,000,000$139/sqft |
Source: Public Record Report a problem | ||
Public tax history
| Year | Property taxes | Tax assessment |
|---|---|---|
| 2025 | $110,576 -4.1% | $8,315,200 -1.5% |
| 2024 | $115,282 +5.9% | $8,445,461 +10% |
| 2023 | $108,897 +76.3% | $7,677,692 +69.8% |
| 2022 | $61,762 -2.3% | $4,521,752 +3% |
| 2021 | $63,207 -1.2% | $4,390,050 +1.4% |
| 2020 | $63,956 +5% | $4,329,438 +2.3% |
| 2019 | $60,938 | $4,232,100 +1.9% |
| 2018 | $60,938 +1.2% | $4,153,189 +2.1% |
| 2017 | $60,219 -1.6% | $4,067,766 -18.9% |
| 2016 | $61,194 | $5,015,200 +5.9% |
| 2015 | $61,194 | $4,734,600 +22.4% |
| 2014 | $61,194 +6.5% | $3,867,000 |
| 2013 | $57,457 +1.9% | $3,867,000 -0.3% |
| 2012 | $56,358 +1.9% | $3,878,600 +0.3% |
| 2011 | $55,307 -6.2% | $3,865,100 -3.6% |
| 2010 | $58,989 -12.9% | $4,009,200 -8.8% |
| 2009 | $67,760 | $4,396,200 -9.8% |
| 2008 | $67,760 -14.6% | $4,874,300 -14.4% |
| 2007 | $79,313 | $5,695,200 -0.8% |
| 2006 | -- | $5,739,900 +11.5% |
| 2005 | -- | $5,149,800 +8.3% |
| 2004 | $77,114 +10.2% | $4,755,100 +16.2% |
| 2003 | $69,974 +1.9% | $4,090,600 +7.4% |
| 2002 | $68,694 +26.9% | $3,807,600 +21.4% |
| 2001 | $54,133 +248.4% | $3,135,900 +256.4% |
| 2000 | $15,537 | $880,000 |
Find assessor info on the county website
Neighborhood: 34228
Nearby homes
- $13,505,0005 bd6 ba5.4k sqft70 Lighthouse Point Dr, Longboat Key, FL 34228Sold
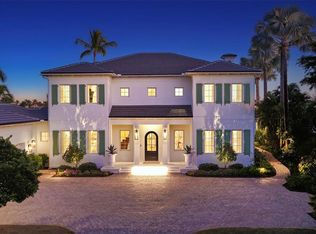
- $10,831,1006 bd6 ba7.3k sqft50 Lighthouse Point Dr, Longboat Key, FL 34228Off Market
- $10,399,6007 bd7 ba6.8k sqft40 Lighthouse Point Dr, Longboat Key, FL 34228Off Market
- $10,800,0005 bd6 ba6.9k sqft80 Lighthouse Point Dr, Longboat Key, FL 34228Sold
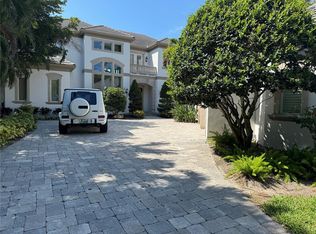
- $8,901,5004 bd5 ba8.8k sqft30 Lighthouse Point Dr, Longboat Key, FL 34228Off Market
- $8,500,0005 bd5 ba6.1k sqft55 Lighthouse Point Dr, Longboat Key, FL 34228Sold
- $7,427,4005 bd6 ba5.7k sqft45 Lighthouse Point Dr, Longboat Key, FL 34228Off Market
- $6,995,0004 bd5 ba4.9k sqft65 Lighthouse Point Dr, Longboat Key, FL 34228For Sale
Nearby schools
GreatSchools rating
- 10/10Southside Elementary SchoolGrades: K-5Distance: 3.7 mi
- 5/10Booker Middle SchoolGrades: 6-8Distance: 4.6 mi
- 3/10Booker High SchoolGrades: 9-12Distance: 3.8 mi
Schools provided by the listing agent
- Elementary: Southside Elementary
- Middle: Booker Middle
- High: Booker High
Source: Stellar MLS. This data may not be complete. We recommend contacting the local school district to confirm school assignments for this home.
Get a cash offer in 3 minutes
Find out how much your home could sell for in as little as 3 minutes with a no-obligation cash offer.
Estimated market value
$10,627,700
Get a cash offer in 3 minutes
Find out how much your home could sell for in as little as 3 minutes with a no-obligation cash offer.
Estimated market value
$10,627,700
- Florida
- Sarasota County
- Longboat Key
- 34228
- 60 LIGHTHOUSE POINT DRIVE
Nearby cities
Nearby zip codes
Other Longboat Key Topics
